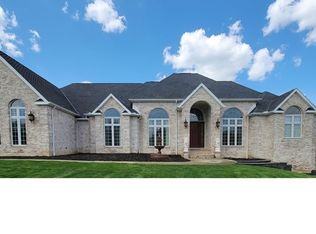
Why Wait To Build? Absolutely Stunning, Better Than New, Drees Hartwicke Floor Plan Is Sure To Impress The Most Discriminating Buyer! Over 4,300 Square Feet of Luxury Finishes Throughout Including Custom Built Ins, In Lay Hardwood Floors and Porcelain Tile From The Front Door Through To The Expansive Kitchen & Breakfast Room. Formal Living Room & Columned Dining Room with Tray Ceiling Flows To The Gourmet Kitchen Offering An Extended Center Island, Double Ovens, Stainless Steel Appliances and Breakfast Room with French Doors To The Large Deck. The Stunning Family Room Boasts In Lay Hardwood Floors, Palladium Windows and Custom, Lighted, Built In Cabinetry. An Office/Study with French Doors and Laundry Room with Custom Built Drop Zone & Cubbies and Powder Room Complete The 1st Floor. The 2nd Floor Offers An Enormous Owner's Suite with Sitting Area, Balcony, Spa Bath with Tile Shower & Large Walk in Closet. 2 Bedrooms Share A Jack & Jill Bath and Bedroom 4 has a Full En Suite Bath. Up a Few steps You Will Discover A 21 x 18 Bonus Room Ideal As A Game Room or 2nd Family Room. A Full, Walk Out Lower Level Is Plumbed For a Full Bath & Is Ready To Be Finished. The New, Stamped Concrete Patio Is The Perfect Addition To The Fully Fenced Backyard. This Outstanding Home Is Ideally Located Close To Top Rated North Royalton Schools, Shopping, Restaurants, YMCA, Library & Highways. 5 Year Structural Warranty From The Builder & 100% Money Back Guarantee For Additional Peace of Mind.
This property is not currently displayed as for sale or rent on Zillow. This may be different from what's on other websites or public sources.