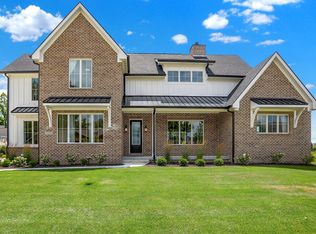
Luxurious custom built home with breath taking views of the 13th hole on the Jack Nicklaus Signature Sagamore golf course! Open floor plan that lends itself to relaxing! Great room with rare eucalyptus hardwood flooring, raised ceiling, wall of windows, built in bookcases and gas fireplace! Gourmet eat-in Chef's kitchen with light cherry cabinets, center island with breakfast bar, gas cooktop, big pantry and top of the line appliances! 18x16 master suite with tray ceiling, step in shower with dual shower heads, soaking tub and custom designed walk in closet! Private office with French doors, warm paneled wood and built ins! Formal dining room with crown molding! Stairs lead down from the garage to full finished lower level with 9' ceilings, daylight windows, 2 bedrooms, 2 full baths, wet bar, game room, theater area with surround sound and wine cellar! Stairs down from the garage lead to custom workshop area and extra storage! Sunroom features stone walls, gas fireplace, built in commercial grill with exhaust system that will allow grilling year round! Deck with shade from oak trees looking over the course! Convenient to shopping, dining, Hamilton Town Center, parks and much more! Award winning Noblesville Schools! Truly one of the best lots/views in all of Sagamore! Move right in and enjoy!
Sold
$891,000
10585 Golden Bear Way, Noblesville, IN 46060
3beds
4,930sqft
Residential, Single Family Residence
Built in 2006
0.34 Acres Lot
$916,700 Zestimate®
$181/sqft
$3,843 Estimated rent
Home value
$916,700
$871,000 - $972,000
$3,843/mo
Zestimate® history
Owner options
List your home for rent
$3,843/mo
Rent Zestimate®
Find your next renter with Zillow Rental Manager. Plus, with online applications, you can quickly screen prospective tenants – for free.
$3,843/mo
Rent Zestimate®
Refinance and save
$6,245/mo
Est. payment
Refinancing to a lower rate could help reduce your monthly payments and save thousands over the life of the loan.
$6,245/mo
Est. payment
Explore your selling options
Work with a Zillow partner agent
Leverage their expertise and Zillow's premium Showcase listings to get your home seen by more buyers.
Get startedList with your own agent
Get your home in front of millions of buyers by listing it on Zillow.
Learn how to do itSell it yourself
Take full control of how buyers see your home on Zillow by listing For Sale by Owner (FSBO).
List your homeWhat's special
Gas fireplaceWine cellarWet barGame roomWall of windowsDaylight windowsRaised ceiling
Zillow last checked:
Listing updated:
Listed by:
Andy Deemer 317-997-0281,
F.C. Tucker Company,
Stephanie Deemer
Bought with:
Jane Wells
F.C. Tucker Company
Patricia England
F.C. Tucker Company
Source: MIBOR as distributed by MLS GRID,MLS#: 22048089
Facts & features
Interior
Bedrooms & bathrooms
- Bedrooms: 3
- Bathrooms: 4
- Full bathrooms: 3
- 1/2 bathrooms: 1
- Main level bathrooms: 2
- Main level bedrooms: 1
Primary bedroom
- Level: Main
- Area: 288 Square Feet
- Dimensions: 18x16
Bedroom 2
- Level: Basement
- Area: 195 Square Feet
- Dimensions: 15x13
Bedroom 3
- Level: Basement
- Area: 156 Square Feet
- Dimensions: 13x12
Bonus room
- Features: Tile-Ceramic
- Level: Basement
- Area: 196 Square Feet
- Dimensions: 14x14
Breakfast room
- Features: Tile-Ceramic
- Level: Main
- Area: 99 Square Feet
- Dimensions: 11x9
Dining room
- Level: Main
- Area: 156 Square Feet
- Dimensions: 13x12
Great room
- Level: Main
- Area: 300 Square Feet
- Dimensions: 20x15
Other
- Level: Basement
- Area: 198 Square Feet
- Dimensions: 18x11
Kitchen
- Features: Tile-Ceramic
- Level: Main
- Area: 187 Square Feet
- Dimensions: 17x11
Laundry
- Features: Tile-Ceramic
- Level: Main
- Area: 49 Square Feet
- Dimensions: 7x7
Office
- Level: Main
- Area: 143 Square Feet
- Dimensions: 13x11
Play room
- Level: Basement
- Area: 330 Square Feet
- Dimensions: 22x15
Sun room
- Features: Tile-Ceramic
- Level: Main
- Area: 210 Square Feet
- Dimensions: 15x14
Other
- Features: Tile-Ceramic
- Level: Basement
- Area: 25 Square Feet
- Dimensions: 5x5
Workshop
- Features: Other
- Level: Basement
- Area: 306 Square Feet
- Dimensions: 18x17
Heating
- Forced Air, Natural Gas
Cooling
- Central Air
Appliances
- Included: Gas Cooktop, Dishwasher, Disposal, Gas Water Heater, Exhaust Fan, Microwave, Oven, Convection Oven, Range Hood, Refrigerator, Bar Fridge, Tankless Water Heater, Water Softener Owned, Other
- Laundry: Main Level
Features
- Attic Access, Double Vanity, Breakfast Bar, Built-in Features, High Ceilings, Tray Ceiling(s), Kitchen Island, Entrance Foyer, Ceiling Fan(s), Hardwood Floors, High Speed Internet, Eat-in Kitchen, Pantry, Smart Thermostat, Supplemental Storage, Wired for Sound, Walk-In Closet(s), Wet Bar
- Flooring: Hardwood
- Windows: Wood Work Painted
- Basement: Ceiling - 9+ feet,Daylight,Egress Window(s),Finished,Full,Storage Space
- Attic: Access Only
- Number of fireplaces: 2
- Fireplace features: Gas Log, Great Room, Other
Interior area
- Total structure area: 4,930
- Total interior livable area: 4,930 sqft
- Finished area below ground: 2,465
Property
Parking
- Total spaces: 3
- Parking features: Attached
- Attached garage spaces: 3
- Details: Garage Parking Other(Finished Garage, Garage Door Opener, Keyless Entry, Service Door)
Features
- Levels: One
- Stories: 1
- Patio & porch: Covered, Deck
- Exterior features: Gas Grill, Sprinkler System, Other
- Has view: Yes
- View description: Golf Course, Trees/Woods
Lot
- Size: 0.34 Acres
- Features: Near Golf Course, Curbs, On Golf Course, Sidewalks, Storm Sewer, Street Lights, Mature Trees, See Remarks
Details
- Parcel number: 291108014017000013
- Horse amenities: None
Construction
Type & style
- Home type: SingleFamily
- Architectural style: Ranch,Traditional
- Property subtype: Residential, Single Family Residence
Materials
- Cement Siding, Stone
- Foundation: Concrete Perimeter
Condition
- New construction: No
- Year built: 2006
Utilities & green energy
- Electric: 200+ Amp Service
- Water: Public
- Utilities for property: Sewer Connected, Water Connected
Community & HOA
Community
- Security: Security System Owned
- Subdivision: Sagamore
HOA
- Has HOA: Yes
- Amenities included: Pond Year Round, Snow Removal, Other, Insurance, Maintenance, Management
- Services included: Association Home Owners, Entrance Common, Insurance, Maintenance, Nature Area, Management, Snow Removal, See Remarks, Other
- HOA fee: $731 annually
- HOA phone: 317-710-7502
Location
- Region: Noblesville
Financial & listing details
- Price per square foot: $181/sqft
- Tax assessed value: $747,900
- Annual tax amount: $8,516
- Date on market: 7/1/2025
- Cumulative days on market: 84 days
Price history
| Date | Event | Price |
|---|---|---|
| 10/31/2025 | Sold | $891,000-6.2%$181/sqft |
Source:  MIBOR as distributed by MLS GRID #22048089 Report a problem MIBOR as distributed by MLS GRID #22048089 Report a problem | ||
| 9/23/2025 | Pending sale | $950,000$193/sqft |
Source: MIBOR as distributed by MLS GRID #22048089 Report a problem | ||
| 9/12/2025 | Price change | $950,000-2.6%$193/sqft |
Source: MIBOR as distributed by MLS GRID #22048089 Report a problem | ||
| 8/20/2025 | Price change | $975,000-2.5%$198/sqft |
Source: MIBOR as distributed by MLS GRID #22048089 Report a problem | ||
| 8/4/2025 | Price change | $1,000,000-5.6%$203/sqft |
Source: MIBOR as distributed by MLS GRID #22048089 Report a problem | ||
| 7/1/2025 | Listed for sale | $1,059,000$215/sqft |
Source: MIBOR as distributed by MLS GRID #22048089 Report a problem | ||
Public tax history
| Year | Property taxes | Tax assessment |
|---|---|---|
| 2025 | $8,367 -1.4% | $747,900 +12.3% |
| 2024 | $8,482 +8.9% | $665,900 -1% |
| 2023 | $7,789 +12.2% | $672,400 +13% |
| 2022 | $6,940 -3.9% | $595,200 +11.8% |
| 2021 | $7,225 +8.6% | $532,400 -0.9% |
| 2020 | $6,653 -4% | $537,000 +3% |
| 2019 | $6,928 +5.3% | $521,200 -0.8% |
| 2018 | $6,577 -0.4% | $525,600 +0.5% |
| 2017 | $6,601 +0.3% | $523,100 -1.6% |
| 2016 | $6,583 -0.2% | $531,600 +0% |
| 2014 | $6,598 +3.7% | $531,500 -17.2% |
| 2013 | $6,361 -19.7% | $642,200 -2.8% |
| 2012 | $7,921 +1.5% | $660,600 -1.1% |
| 2011 | $7,806 +1% | $668,100 |
| 2010 | $7,730 +4.4% | $668,100 -9.8% |
| 2009 | $7,404 -37% | $740,400 +35.5% |
| 2007 | $11,752 +96863.7% | $546,500 +90983.3% |
| 2006 | $12 | $600 |
| 2005 | -- | $600 |
Find assessor info on the county website
Neighborhood: 46060
Nearby homes
- $117,4000.34 Acres10565 Golden Bear Way, Noblesville, IN 46060Off Market
- $1,508,5005 bd5 ba5.9k sqft10605 Golden Bear Way, Noblesville, IN 46060Off Market
- $927,5003 bd3 ba4.6k sqft10603 Winghaven Dr, Noblesville, IN 46060Sold
- $1,474,4005 bd4 ba6.7k sqft10543 Golden Bear Way, Noblesville, IN 46060Off Market
- $1,172,4005 bd4 ba5.5k sqft10625 Golden Bear Way, Noblesville, IN 46060Off Market
- $169,9000.36 Acres10579 Winghaven Dr, Noblesville, IN 46060Sold
- $903,5005 bd4 ba5.2k sqft10561 Winghaven Dr, Noblesville, IN 46060Off Market
- $1,938,8005 bd5 ba6.5k sqft10523 Golden Bear Way, Noblesville, IN 46060Off Market
Nearby schools
GreatSchools rating
- 7/10Stony Creek Elementary SchoolGrades: PK-5Distance: 1.5 mi
- 9/10Noblesville Middle SchoolGrades: 6-8Distance: 2.6 mi
- 10/10Noblesville High SchoolGrades: 9-12Distance: 2.3 mi
Get a cash offer in 3 minutes
Find out how much your home could sell for in as little as 3 minutes with a no-obligation cash offer.
Estimated market value
$916,700
Get a cash offer in 3 minutes
Find out how much your home could sell for in as little as 3 minutes with a no-obligation cash offer.
Estimated market value
$916,700
- Indiana
- Hamilton County
- Noblesville
- 46060
- 10585 Golden Bear Way
Nearby cities
Nearby neighborhoods
Nearby zip codes
Other Noblesville Topics
