Don't wait for new construction - this 18 month old home has everything you need! Enter the beautiful main floor and enjoy the cozy living room with custom built ins, cathedral ceiling, and gas fireplace. Entertain in the fully fenced backyard with spacious covered patio and second gas fireplace. Unwind in the master retreat and spa-like bathroom. Upgraded cabinetry throughout, extended and heated garage, Anderson 400 casement windows, and custom pantry and closets! Chef's kitchen has large gas cooktop, double ovens, and reverse osmosis! Second level features two large bedrooms and oversized loft. Customize the basement to fit your needs! Very close to shopping, dining, and Hamilton Town Center. Award winning Noblesville Schools! Optional dual membership to Sagamore and the Hawthorns Country Clubs!
Sold
$927,500
10603 Winghaven Dr, Noblesville, IN 46060
3beds
4,697sqft
Residential, Single Family Residence
Built in 2024
0.52 Acres Lot
$950,400 Zestimate®
$197/sqft
$4,243 Estimated rent
Home value
$950,400
$893,000 - $1.01M
$4,243/mo
Zestimate® history
Owner options
List your home for rent
$4,243/mo
Rent Zestimate®
Find your next renter with Zillow Rental Manager. Plus, with online applications, you can quickly screen prospective tenants – for free.
$4,243/mo
Rent Zestimate®
Refinance and save
$6,460/mo
Est. payment
Refinancing to a lower rate could help reduce your monthly payments and save thousands over the life of the loan.
$6,460/mo
Est. payment
Explore your selling options
Work with a Zillow partner agent
Leverage their expertise and Zillow's premium Showcase listings to get your home seen by more buyers.
Get startedList with your own agent
Get your home in front of millions of buyers by listing it on Zillow.
Learn how to do itSell it yourself
Take full control of how buyers see your home on Zillow by listing For Sale by Owner (FSBO).
List your homeWhat's special
Gas fireplaceSecond gas fireplaceMaster retreatReverse osmosisCathedral ceilingCustom built insSpacious covered patio
Zillow last checked:
Listing updated:
Listed by:
Justin Steill 317-538-5705,
Berkshire Hathaway Home,
Karissa Sterling
Bought with:
Andy Deemer
F.C. Tucker Company
Source: MIBOR as distributed by MLS GRID,MLS#: 22051232
Facts & features
Interior
Bedrooms & bathrooms
- Bedrooms: 3
- Bathrooms: 3
- Full bathrooms: 2
- 1/2 bathrooms: 1
- Main level bathrooms: 2
- Main level bedrooms: 1
Primary bedroom
- Level: Main
- Area: 285 Square Feet
- Dimensions: 15x19
Bedroom 2
- Level: Upper
- Area: 180 Square Feet
- Dimensions: 12x15
Bedroom 3
- Level: Upper
- Area: 144 Square Feet
- Dimensions: 12x12
Dining room
- Level: Main
- Area: 180 Square Feet
- Dimensions: 15x12
Great room
- Level: Main
- Area: 357 Square Feet
- Dimensions: 17x21
Kitchen
- Level: Main
- Area: 196 Square Feet
- Dimensions: 14x14
Loft
- Level: Upper
- Area: 224 Square Feet
- Dimensions: 14x16
Mud room
- Level: Main
- Area: 104 Square Feet
- Dimensions: 13x8
Office
- Level: Main
- Area: 56 Square Feet
- Dimensions: 7x8
Heating
- Forced Air
Cooling
- Central Air
Appliances
- Included: Gas Cooktop, Dishwasher, Dryer, Disposal, Microwave, Double Oven, Refrigerator, Washer, Water Softener Owned
Features
- Built-in Features, Vaulted Ceiling(s), Kitchen Island, Eat-in Kitchen, Pantry
- Has basement: Yes
- Number of fireplaces: 2
- Fireplace features: Family Room, Outside
Interior area
- Total structure area: 4,697
- Total interior livable area: 4,697 sqft
- Finished area below ground: 0
Property
Parking
- Total spaces: 3
- Parking features: Attached, Concrete, Garage Faces Side, On Street
- Attached garage spaces: 3
Features
- Levels: Two
- Stories: 2
- Patio & porch: Covered
- Fencing: Fenced,Full
Lot
- Size: 0.52 Acres
- Features: Corner Lot, Sidewalks, Street Lights, Trees-Small (Under 20 Ft)
Details
- Parcel number: 291108014008000013
- Horse amenities: None
Construction
Type & style
- Home type: SingleFamily
- Architectural style: Traditional
- Property subtype: Residential, Single Family Residence
Materials
- Brick, Cement Siding
- Foundation: Concrete Perimeter
Condition
- New construction: No
- Year built: 2024
Utilities & green energy
- Water: Public
Community & HOA
Community
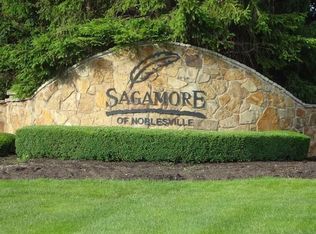
- Subdivision: Sagamore
HOA
- Has HOA: Yes
- Amenities included: Maintenance Grounds, Management
- Services included: Entrance Common, Maintenance Grounds, Management
- HOA fee: $731 annually
Location
- Region: Noblesville
Financial & listing details
- Price per square foot: $197/sqft
- Tax assessed value: $922,900
- Annual tax amount: $1,358
- Date on market: 7/18/2025
- Cumulative days on market: 37 days
Price history
| Date | Event | Price |
|---|---|---|
| 9/26/2025 | Sold | $927,500-4.9%$197/sqft |
Source:  MIBOR as distributed by MLS GRID #22051232 Report a problem MIBOR as distributed by MLS GRID #22051232 Report a problem | ||
| 8/25/2025 | Pending sale | $975,000$208/sqft |
Source: MIBOR as distributed by MLS GRID #22051232 Report a problem | ||
| 8/22/2025 | Price change | $975,000-2.4%$208/sqft |
Source: MIBOR as distributed by MLS GRID #22051232 Report a problem | ||
| 8/13/2025 | Price change | $999,000-3.8%$213/sqft |
Source: MIBOR as distributed by MLS GRID #22051232 Report a problem | ||
| 8/8/2025 | Price change | $1,039,000-1%$221/sqft |
Source: MIBOR as distributed by MLS GRID #22051232 Report a problem | ||
| 7/28/2025 | Price change | $1,049,000-2.9%$223/sqft |
Source: MIBOR as distributed by MLS GRID #22051232 Report a problem | ||
| 7/24/2025 | Price change | $1,080,000-1.7%$230/sqft |
Source: MIBOR as distributed by MLS GRID #22051232 Report a problem | ||
| 7/18/2025 | Listed for sale | $1,099,000+658.5%$234/sqft |
Source: MIBOR as distributed by MLS GRID #22051232 Report a problem | ||
| 7/17/2023 | Sold | $144,900$31/sqft |
Source: MIBOR as distributed by MLS GRID #21847478 Report a problem | ||
| 6/10/2023 | Pending sale | $144,900$31/sqft |
Source: MIBOR as distributed by MLS GRID #21847478 Report a problem | ||
| 3/8/2023 | Price change | $144,900+16%$31/sqft |
Source: MIBOR as distributed by MLS GRID #21847478 Report a problem | ||
| 5/25/2022 | Price change | $124,900+8.7%$27/sqft |
Source: MIBOR as distributed by MLS GRID #21847478 Report a problem | ||
| 4/6/2022 | Listed for sale | $114,900$24/sqft |
Source: MIBOR as distributed by MLS GRID #21847478 Report a problem | ||
Public tax history
| Year | Property taxes | Tax assessment |
|---|---|---|
| 2025 | $1,323 +8059.3% | $922,900 +626.7% |
| 2024 | $16 -0.6% | $127,000 +21066.7% |
| 2023 | $16 -1.9% | $600 |
| 2022 | $17 -0.6% | $600 |
| 2021 | $17 -1.1% | $600 |
| 2020 | $17 -67.6% | $600 |
| 2019 | $52 +1.6% | $600 |
| 2018 | $51 -1.1% | $600 |
| 2017 | $52 +212% | $600 |
| 2016 | $17 -9.5% | $600 |
| 2014 | $18 +1.8% | $600 |
| 2013 | $18 +0.7% | $600 |
| 2012 | $18 +31.8% | $600 |
| 2011 | $14 +0.7% | $600 |
| 2010 | $14 +13% | $600 |
| 2009 | $12 -7% | $600 |
| 2007 | $13 +6.4% | $600 |
| 2006 | $12 | $600 |
| 2005 | -- | $600 |
Find assessor info on the county website
Neighborhood: 46060
Nearby homes
- $169,9000.36 Acres10579 Winghaven Dr, Noblesville, IN 46060Sold
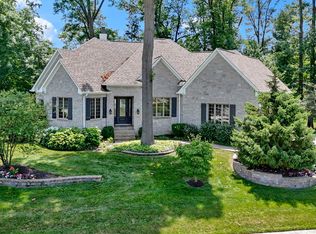
- $891,0003 bd4 ba4.9k sqft10585 Golden Bear Way, Noblesville, IN 46060Sold
- $1,143,9003 bd4 ba4.4k sqft10606 Winghaven Dr, Noblesville, IN 46060Off Market
- $1,528,3005 bd5 ba5.9k sqft10605 Golden Bear Way, Noblesville, IN 46060Off Market
- $1,817,4004 bd4 ba5.1k sqft10588 Winghaven Dr, Noblesville, IN 46060Off Market
- $1,062,2003 bd3 ba4.8k sqft10624 Winghaven Dr, Noblesville, IN 46060Off Market
- $117,4000.34 Acres10565 Golden Bear Way, Noblesville, IN 46060Off Market
- $909,8005 bd4 ba5.2k sqft10561 Winghaven Dr, Noblesville, IN 46060Off Market
Nearby schools
GreatSchools rating
- 7/10Stony Creek Elementary SchoolGrades: PK-5Distance: 1.5 mi
- 8/10Noblesville Middle SchoolGrades: 6-8Distance: 2.6 mi
- 10/10Noblesville High SchoolGrades: 9-12Distance: 2.2 mi
Get a cash offer in 3 minutes
Find out how much your home could sell for in as little as 3 minutes with a no-obligation cash offer.
Estimated market value
$950,400
Get a cash offer in 3 minutes
Find out how much your home could sell for in as little as 3 minutes with a no-obligation cash offer.
Estimated market value
$950,400
- Indiana
- Hamilton County
- Noblesville
- 46060
- 10603 Winghaven Dr
Nearby cities
Nearby neighborhoods
Nearby zip codes
Other Noblesville Topics
