A rare architectural masterpiece set on more than 14 private wooded acres in the heart of West Carmel. This extraordinary estate blends timeless European-inspired architecture and curated chic with resort-style amenities to create one of Central Indiana's most distinctive luxury residences. A breathtaking two-story foyer is defined by a sweeping dual staircase, soaring ceilings, designer lighting, and dramatic sophisticated architecture. Walls of windows fill the home with natural light while framing views of the private grounds. The chef's kitchen is a showcase of form and function, offering custom push-open cabinetry, hidden pantry, prep kitchen, coffee bar, dual Thermador dishwashers, full-size Thermador freezer, warming drawer, and commercial-grade Thermador hood. Multiple entertaining spaces flow seamlessly to the outdoor living areas. The luxurious primary suite features a private office w/custom built-ins and pocket doors, wet bar with dual refrigerator drawers, custom dual closets, and spa-inspired bath with steam shower, waterfall and multiple shower heads, dual vanities, and a freestanding soaking tub. The walkout lower level is designed for exceptional entertaining with a full-service bar featuring an island, microwave, ice maker, beverage cooler, dishwasher, and sink. Additional amenities include a glass-enclosed wine room, golf simulator, projector room, sauna, and secondary laundry. Outside, enjoy a private resort experience with a spectacular pool and spa, water feature, multiple fire features, expansive terraces, covered outdoor lounge with fireplace and television, outdoor wet bar, and beautifully landscaped grounds surrounded by mature woods. Additional highlights include a private in-laws suite over the garage, complete with a kitchenette and living space, as well as exceptional garage capacity with a 4-car attached garage and a 2-car detached garage. A truly one-of-a-kind estate in the heart of West Carmel.
Active
Price cut: $905K (9/2)
$10,995,000
10585 Hussey Ln, Carmel, IN 46032
6beds
13,084sqft
Residential, Single Family Residence
Built in 2023
14.06 Acres Lot
$-- Zestimate®
$840/sqft
$-- HOA
What's special
Multiple fire featuresProjector roomLuxurious primary suiteExpansive terracesGolf simulatorTimeless european-inspired architectureBreathtaking two-story foyer
- 87 days
- 8,677
- 625
Zillow last checked:
Listing updated:
Listed by:
Bif Ward 317-590-7871,
F.C. Tucker Company
Source: MIBOR as distributed by MLS GRID,MLS#: 22105441
Facts & features
Interior
Bedrooms & bathrooms
- Bedrooms: 6
- Bathrooms: 11
- Full bathrooms: 7
- 1/2 bathrooms: 4
- Main level bathrooms: 3
- Main level bedrooms: 1
Bedroom 2
- Level: Upper
- Area: 252 Square Feet
- Dimensions: 18x14
Bedroom 3
- Level: Upper
- Area: 285 Square Feet
- Dimensions: 19x15
Bedroom 4
- Level: Upper
- Area: 266 Square Feet
- Dimensions: 19x14
Bedroom 5
- Level: Upper
- Area: 252 Square Feet
- Dimensions: 18x14
Bedroom 6
- Level: Upper
- Area: 306 Square Feet
- Dimensions: 18x17
Other
- Features: Tile-Ceramic
- Level: Main
- Area: 340 Square Feet
- Dimensions: 20x17
Bonus room
- Level: Basement
- Area: 437 Square Feet
- Dimensions: 23x19
Dining room
- Features: Tile-Ceramic
- Level: Main
- Area: 252 Square Feet
- Dimensions: 18x14
Family room
- Features: Tile-Ceramic
- Level: Main
- Area: 494 Square Feet
- Dimensions: 26x19
Family room
- Features: Tile-Ceramic
- Level: Basement
- Area: 667 Square Feet
- Dimensions: 29x23
Great room
- Features: Tile-Ceramic
- Level: Main
- Area: 520 Square Feet
- Dimensions: 26x20
Kitchen
- Features: Tile-Ceramic
- Level: Main
- Area: 756 Square Feet
- Dimensions: 28x27
Laundry
- Features: Tile-Ceramic
- Level: Main
- Area: 112 Square Feet
- Dimensions: 14x8
Living room
- Level: Upper
- Area: 442 Square Feet
- Dimensions: 26x17
Office
- Features: Tile-Ceramic
- Level: Main
- Area: 209 Square Feet
- Dimensions: 19x11
Play room
- Level: Basement
- Area: 1247 Square Feet
- Dimensions: 43x29
Heating
- Forced Air, Natural Gas
Cooling
- Central Air
Appliances
- Included: Dishwasher, Dryer, Disposal, Gas Water Heater, Humidifier, Microwave, Gas Oven, Range Hood, Refrigerator, Free-Standing Freezer, Warming Drawer, Washer, Water Purifier, Water Softener Owned, Wine Cooler
- Laundry: Laundry Closet, Main Level, Upper Level, In Basement
Features
- Double Vanity, Breakfast Bar, Vaulted Ceiling(s), Kitchen Island, Entrance Foyer, Pantry, Sauna, Walk-In Closet(s), Wet Bar
- Basement: Ceiling - 9+ feet,Full,Walk-Out Access
- Number of fireplaces: 4
- Fireplace features: Basement, Electric, Family Room, Great Room, Outside, Primary Bedroom
Interior area
- Total structure area: 13,084
- Total interior livable area: 13,084 sqft
- Finished area below ground: 4,019
Video & virtual tour
Property
Parking
- Total spaces: 4
- Parking features: Attached, Detached, Asphalt, Concrete, Garage Door Opener, Other
- Attached garage spaces: 4
- Details: Garage Parking Other(Finished Garage, Garage Door Opener)
Features
- Levels: Two
- Stories: 2
- Patio & porch: Covered, Patio, Porch
- Exterior features: Gas Grill, Lighting, Fire Pit, Outdoor Kitchen, Sprinkler System, Water Feature Fountain
- Pool features: Heated, In Ground, Pool/Spa Combo, Salt Water, Waterfall
- Has spa: Yes
- Spa features: In Ground, See Remarks
- Fencing: Fenced,Fence Complete
Lot
- Size: 14.06 Acres
- Features: Mature Trees, Trees-Small (Under 20 Ft), Wooded
Details
- Additional structures: Guest House, Gazebo
- Parcel number: 291310000013000018
- Horse amenities: None
Construction
Type & style
- Home type: SingleFamily
- Architectural style: Chateau,French Provincial
- Property subtype: Residential, Single Family Residence
Materials
- Stone
- Foundation: Concrete Perimeter
Condition
- New construction: No
- Year built: 2023
Utilities & green energy
- Water: Public
Community & HOA
Community
- Security: Carbon Monoxide Detector(s), Fire Alarm, Security System, Smoke Detector(s)
- Subdivision: No Subdivision
HOA
- Has HOA: No
Location
- Region: Carmel
Financial & listing details
- Price per square foot: $840/sqft
- Annual tax amount: $46,938
- Date on market: 6/11/2026
- Cumulative days on market: 89 days
Estimated market value
Not available
Estimated sales range
Not available
Not available
Price history
| Date | Event | Price |
|---|---|---|
| 9/2/2026 | Price change | $10,995,000-7.6%$840/sqft |
Source:  MIBOR as distributed by MLS GRID #22105441 Report a problem MIBOR as distributed by MLS GRID #22105441 Report a problem | ||
| 6/11/2026 | Listed for sale | $11,900,000$910/sqft |
Source: MIBOR as distributed by MLS GRID #22105441 Report a problem | ||
Public tax history
Tax history is unavailable.
Monthly payment
Est. payment
Payment breakdown
Explore the cost of this home by adjusting the details. Changes won't be saved.Climate risks
Neighborhood: 46032
Nearby schools
Schools provided by the listing agent
- High: Carmel High School
Source: MIBOR as distributed by MLS GRID. This data may not be complete. We recommend contacting the local school district to confirm school assignments for this home.
Similar homes
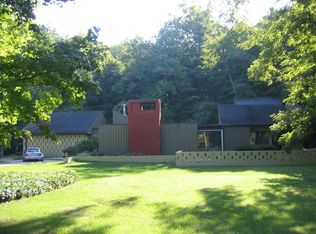
- $5,999,9005 bd7 ba9.7k sqft3555 Sedgemoor Cir, Carmel, IN 46032Active
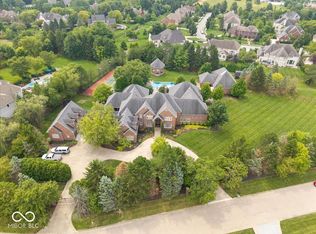 MLS ID #22120376, Jennifer Johnston, BrightPoint Real Estate. MIBOR as distributed by MLS GRID
 - $10,975,0005 bd10 ba12k sqft4430 Elmscott Rdg, Zionsville, IN 46077Active
 MLS ID #22103488, Traci Garontakos, The Agency Indy. MIBOR as distributed by MLS GRID
 - $7,775,0005 bd8 ba14k sqft11555 Willow Springs Dr, Zionsville, IN 46077Active
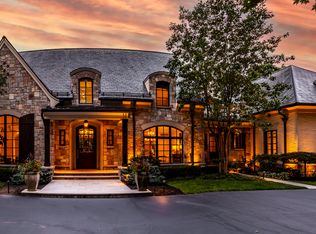 MLS ID #22118044, Traci Garontakos, The Agency Indy. MIBOR as distributed by MLS GRID
 - $7,995,0006 bd8 ba9.6k sqft5625 Sunset Ln, Indianapolis, IN 46228Active
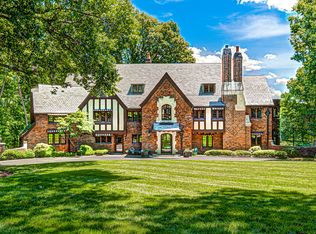 MLS ID #22103395, Eileen O'Brien Metzger, CENTURY 21 Scheetz. MIBOR as distributed by MLS GRID
