INCLUDED BUILDER INCENTIVES ENDS 3/1/26!!
-Window Treatments: 2'' white faux-wood blinds installed on all operable windows
-Appliance Package:Matching refrigerator included with purchase
-Buyer Incentive: -Up to 3% toward buyer's closing costs, title policy, prepaids, and/or rate buy-downs.
-Buyer Bonus: $2,500 Lowe's Gift Card for post-move upgrades
**Photos updated 3-21
Welcome to 10586 Brownsping Drive, nestled in the serene Hawks Landing neighborhood of Apison. This exquisite G.T. ISSA home is positioned at the end of a peaceful cul-de-sac, offering a family-friendly environment with breathtaking surroundings. Once completed, this masterpiece will boast 5 bedrooms and 4 baths within a spacious 3,250 square feet, alongside an unfinished walk-out basement providing ample potential for customization. The home is meticulously designed with high-end upgrades, including elegant hardwood floors on the main level, sophisticated crown molding, detailed wainscoting, and specialty ceilings. The heart of the home features an oversized island perfect for seating and entertaining. With a secondary bedroom conveniently located on the main level, this home is crafted to cater to both luxury and functionality, promising to be a true gem for its future owners.
Sold for $774,900
$774,900
10586 Brownspring Dr Unit 113, Apison, TN 37302
5beds
3,250sqft
Single Family Residence
Built in 2025
0.34 Acres Lot
$779,000 Zestimate®
$238/sqft
$3,467 Estimated rent
Home value
$779,000
$732,000 - $826,000
$3,467/mo
Zestimate® history
Owner options
List your home for rent
$3,467/mo
Rent Zestimate®
Find your next renter with Zillow Rental Manager. Plus, with online applications, you can quickly screen prospective tenants – for free.
$3,467/mo
Rent Zestimate®
Refinance and save
$5,529/mo
Est. payment
Refinancing to a lower rate could help reduce your monthly payments and save thousands over the life of the loan.
$5,529/mo
Est. payment
Explore your selling options
Work with a Zillow partner agent
Leverage their expertise and Zillow's premium Showcase listings to get your home seen by more buyers.
Get startedList with your own agent
Get your home in front of millions of buyers by listing it on Zillow.
Learn how to do itSell it yourself
Take full control of how buyers see your home on Zillow by listing For Sale by Owner (FSBO).
List your homeWhat's special
High-end upgradesSpecialty ceilingsSophisticated crown moldingDetailed wainscoting
Zillow last checked:
Listing updated:
Listed by:
Gina Y Sakich 423-595-8364,
Better Homes and Gardens Real Estate Signature Brokers
Bought with:
Wesley Talley, 395096
Coldwell Banker Kinard Realty - Ga
Source: Greater Chattanooga Realtors,MLS#: 1512118
Facts & features
Interior
Bedrooms & bathrooms
- Bedrooms: 5
- Bathrooms: 4
- Full bathrooms: 4
Primary bedroom
- Level: First
Bedroom
- Level: First
Bedroom
- Level: Second
Bedroom
- Level: Second
Bedroom
- Level: First
Primary bathroom
- Level: First
Bathroom
- Level: First
Bathroom
- Level: Second
Kitchen
- Level: First
Laundry
- Level: First
Living room
- Level: First
Cooling
- Central Air
Features
- Has basement: No
- Has fireplace: Yes
Interior area
- Total structure area: 3,250
- Total interior livable area: 3,250 sqft
- Finished area above ground: 3,250
Property
Parking
- Total spaces: 2
- Parking features: Garage Door Opener, Garage Faces Front
- Attached garage spaces: 2
Features
- Stories: 1
- Exterior features: None
Lot
- Size: 0.34 Acres
- Dimensions: 180 x 137 x 141
Details
- Parcel number: 161o D 010
Construction
Type & style
- Home type: SingleFamily
- Property subtype: Single Family Residence
Materials
- Brick, HardiPlank Type
- Foundation: Concrete Perimeter
Condition
- New construction: Yes
- Year built: 2025
Utilities & green energy
- Sewer: Public Sewer
- Water: Public
- Utilities for property: Cable Available, Electricity Available, Phone Available, Sewer Connected, Underground Utilities
Community & HOA
Community
- Subdivision: Hawks Landing
HOA
- Has HOA: Yes
- HOA fee: $650 annually
Location
- Region: Apison
Financial & listing details
- Price per square foot: $238/sqft
- Annual tax amount: $335
- Date on market: 5/1/2025
- Listing terms: Cash,Conventional,FHA
Price history
| Date | Event | Price |
|---|---|---|
| 3/23/2026 | Sold | $774,900$238/sqft |
Source: Greater Chattanooga Realtors #1512118 Report a problem | ||
| 2/23/2026 | Contingent | $774,900$238/sqft |
Source: Greater Chattanooga Realtors #1512118 Report a problem | ||
| 5/1/2025 | Listed for sale | $774,900$238/sqft |
Source: Greater Chattanooga Realtors #1512118 Report a problem | ||
Public tax history
Tax history is unavailable.
Neighborhood: 37302
Nearby homes
- $774,900-- bd-- ba2.8k sqft10586 Brownspring Dr, Apison, TN 37302Sold
- $734,9004 bd4 ba3k sqft10589 Brownspring Dr #114, Apison, TN 37302Sold

- $734,900-- bd-- ba2.5k sqft10589 Brownspring Dr, Apison, TN 37302Sold
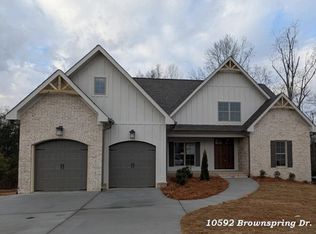
- $854,8355 bd-- ba3.3k sqft10592 Brownspring Dr, Apison, TN 37302Sold
- $672,300-- bd-- ba2.6k sqft10597 Brownspring Dr, Apison, TN 37302Off Market
- $669,9004 bd3 ba2.7k sqft10597 Brownspring Dr UNIT 115, Apison, TN 37302New Construction
- $90,0001 acre10596 Brownspring Dr, Apison, TN 37302Off Market
- $777,400-- bd3 ba3.2k sqft9425 Peppy Branch Trl, Apison, TN 37302Off Market
Nearby schools
GreatSchools rating
- 9/10Apison Elementary SchoolGrades: PK-5Distance: 0.6 mi
- 7/10East Hamilton Middle SchoolGrades: 6-8Distance: 0.6 mi
- 9/10East Hamilton SchoolGrades: 9-12Distance: 2.3 mi
Schools provided by the listing agent
- Elementary: Apison Elementary
- Middle: East Hamilton
- High: East Hamilton
Source: Greater Chattanooga Realtors. This data may not be complete. We recommend contacting the local school district to confirm school assignments for this home.
Get a cash offer in 3 minutes
Find out how much your home could sell for in as little as 3 minutes with a no-obligation cash offer.
Estimated market value
$779,000
Get a cash offer in 3 minutes
Find out how much your home could sell for in as little as 3 minutes with a no-obligation cash offer.
Estimated market value
$779,000
- Tennessee
- Hamilton County
- Apison
- 37302
- 10586 Brownspring Dr Unit 113
