Welcome home to a space that instantly feels warm, welcoming, and cared for. Every detail has been thoughtfully maintained, creating a home that blends everyday comfort with timeless style. Step inside to find beautiful cherry wood floors, a bright open layout, and a main floor office with built-ins and French doors that make working from home easy. The formal dining room is perfect for holidays and dinner parties, while the spacious living room with its soaring 20 foot ceiling and cozy gas fireplace opens right into the kitchen. You will love cooking here with stainless steel appliances, double ovens, a gas cooktop, a large granite island, and plenty of cabinet space. The main floor primary suite is a peaceful retreat with a luxurious 5 piece bath, soaking tub, and generous walk-in closet. Upstairs, there is a comfortable loft with a bay window and three additional bedrooms that work beautifully for family, guests, or hobbies. Outside, enjoy Colorado living at its best with a covered patio, professional landscaping, and an extended hardscape that wraps around the side yard, perfect for relaxing or entertaining. The full unfinished basement is ready for your personal touch if you ever want more space. Located in Meridian Village, this home offers access to scenic trails, nearby parks, and top-rated schools, all just minutes from shopping, light rail, and I-25. It is a home that truly feels loved and it is ready for its next chapter.
Sold for $775,000
$775,000
10587 Hillrose Street, Parker, CO 80134
4beds
4,540sqft
Single Family Residence
Built in 2010
7,841 Square Feet Lot
$770,000 Zestimate®
$171/sqft
$4,323 Estimated rent
Home value
$770,000
$732,000 - $809,000
$4,323/mo
Zestimate® history
Owner options
List your home for rent
$4,323/mo
Rent Zestimate®
Find your next renter with Zillow Rental Manager. Plus, with online applications, you can quickly screen prospective tenants – for free.
$4,323/mo
Rent Zestimate®
Refinance and save
$4,733/mo
Est. payment
Refinancing to a lower rate could help reduce your monthly payments and save thousands over the life of the loan.
$4,733/mo
Est. payment
Explore your selling options
Work with a Zillow partner agent
Leverage their expertise and Zillow's premium Showcase listings to get your home seen by more buyers.
Get startedList with your own agent
Get your home in front of millions of buyers by listing it on Zillow.
Learn how to do itSell it yourself
Take full control of how buyers see your home on Zillow by listing For Sale by Owner (FSBO).
List your homeWhat's special
Primary suiteFormal dining roomComfortable loftLarge granite islandFrench doorsGas cooktopDouble ovens
Zillow last checked:
Listing updated:
Listed by:
Traci Kennedy 970-389-7643 tracilynkennedy@gmail.com,
RE/MAX Leaders,
Kerron Stokes 303-834-1144,
RE/MAX Leaders
Bought with:
Kelaine Thompson, 100044305
Compass - Denver
Source: REcolorado as distributed by MLS GRID,MLS#: 9315130
Facts & features
Interior
Bedrooms & bathrooms
- Bedrooms: 4
- Bathrooms: 3
- Full bathrooms: 2
- 1/2 bathrooms: 1
- Main level bathrooms: 2
- Main level bedrooms: 1
Bedroom
- Description: Large Secondary Bedroom Over Garage.
- Level: Upper
- Area: 195.36 Square Feet
- Dimensions: 14.8 x 13.2
Bedroom
- Description: Secondary Bedroom With Walk In Closet.
- Level: Upper
- Area: 132.3 Square Feet
- Dimensions: 12.6 x 10.5
Bedroom
- Description: Secondary Bedroom With Large Slider Closet.
- Level: Upper
- Area: 130.56 Square Feet
- Dimensions: 12.8 x 10.2
Bathroom
- Description: Main Floor Powder Room.
- Level: Main
- Area: 49.41 Square Feet
- Dimensions: 6.1 x 8.1
Bathroom
- Description: Upstairs Full Bath With A Dual-Sink Vanity.
- Level: Upper
- Area: 42 Square Feet
- Dimensions: 7 x 6
Other
- Description: Spacious Main Floor Primary Bedroom.
- Level: Main
- Area: 251.59 Square Feet
- Dimensions: 18.1 x 13.9
Other
- Description: 5-Piece Bath, Soaking Tub, And Large Walk-In Closet.
- Level: Main
- Area: 89.18 Square Feet
- Dimensions: 9.1 x 9.8
Dining room
- Description: Elegant Crown Molding And Natural Light Create The Perfect Setting For Gatherings
- Level: Main
- Area: 144.11 Square Feet
- Dimensions: 12.11 x 11.9
Kitchen
- Description: 42-Inch Cabinets, A Spacious Granite Island, Stainless Steel Appliances, Double Ovens, And A Gas Cooktop Complete This Gourmet Kitchen.
- Level: Main
- Area: 162.71 Square Feet
- Dimensions: 16.11 x 10.1
Laundry
- Description: Main-Floor Laundry Off Garage With Utility Sink, Cabinets, And Washer/Dryer Included.
- Level: Upper
- Area: 59.17 Square Feet
- Dimensions: 6.1 x 9.7
Living room
- Description: 20’ Ceilings, A Gas Fireplace, And Seamless Flow To The Kitchen For Easy Entertaining.
- Level: Main
- Area: 424.06 Square Feet
- Dimensions: 23.3 x 18.2
Loft
- Description: Spacious Loft With Bay Window And 2 Closets.
- Level: Upper
- Area: 167.79 Square Feet
- Dimensions: 14.1 x 11.9
Office
- Description: Built-In Shelving And French Doors Make Working From Home Easy And Functional.
- Level: Main
- Area: 207.11 Square Feet
- Dimensions: 14.9 x 13.9
Heating
- Forced Air
Cooling
- Central Air
Appliances
- Included: Cooktop, Dishwasher, Disposal, Double Oven, Dryer, Gas Water Heater, Microwave, Refrigerator, Washer
Features
- Ceiling Fan(s), Eat-in Kitchen, Entrance Foyer, Five Piece Bath, Granite Counters, High Ceilings, Kitchen Island, Primary Suite, Radon Mitigation System, Smoke Free, Vaulted Ceiling(s), Walk-In Closet(s)
- Flooring: Carpet, Tile, Wood
- Windows: Bay Window(s), Window Treatments
- Basement: Unfinished
- Number of fireplaces: 1
- Fireplace features: Living Room
Interior area
- Total structure area: 4,540
- Total interior livable area: 4,540 sqft
- Finished area above ground: 3,038
- Finished area below ground: 0
Property
Parking
- Total spaces: 3
- Parking features: Garage - Attached
- Attached garage spaces: 3
Features
- Levels: Two
- Stories: 2
- Entry location: Ground
- Patio & porch: Front Porch, Patio
- Exterior features: Gas Valve, Private Yard
- Fencing: Full
Lot
- Size: 7,841 Square Feet
- Features: Landscaped, Many Trees, Sprinklers In Front, Sprinklers In Rear
Details
- Parcel number: R0472778
- Zoning: PDU
- Special conditions: Standard
Construction
Type & style
- Home type: SingleFamily
- Architectural style: Traditional
- Property subtype: Single Family Residence
Materials
- Brick, Frame
- Foundation: Slab
- Roof: Concrete
Condition
- Year built: 2010
Details
- Builder model: Diana
- Builder name: Richmond American Homes
Utilities & green energy
- Sewer: Public Sewer
- Water: Public
Community & HOA
Community
- Security: Carbon Monoxide Detector(s), Radon Detector, Smoke Detector(s), Video Doorbell
- Subdivision: Meridian Village
HOA
- Has HOA: Yes
- Amenities included: Playground, Pool, Trail(s)
- Services included: Recycling, Snow Removal, Trash
- HOA fee: $105 monthly
- HOA name: Badger Gulch Advance HOA
- HOA phone: 303-482-2213
- Second HOA fee: $60 quarterly
- Second HOA name: Meridian Village N
- Second HOA phone: 303-482-2213
Location
- Region: Parker
Financial & listing details
- Price per square foot: $171/sqft
- Tax assessed value: $726,156
- Annual tax amount: $6,418
- Date on market: 8/28/2025
- Listing terms: Cash,Conventional,FHA,VA Loan
- Exclusions: Staging Furniture And Accessories
- Ownership: Individual
- Road surface type: Paved
Price history
| Date | Event | Price |
|---|---|---|
| 12/19/2025 | Sold | $775,000-3%$171/sqft |
Source:  REcolorado as distributed by MLS GRID #9315130 Report a problem REcolorado as distributed by MLS GRID #9315130 Report a problem | ||
| 11/25/2025 | Pending sale | $799,000$176/sqft |
Source: REcolorado as distributed by MLS GRID #9315130 Report a problem | ||
| 10/30/2025 | Price change | $799,000-3.1%$176/sqft |
Source: REcolorado as distributed by MLS GRID #9315130 Report a problem | ||
| 10/5/2025 | Price change | $824,900-1.5%$182/sqft |
Source: REcolorado as distributed by MLS GRID #9315130 Report a problem | ||
| 8/28/2025 | Listed for sale | $837,500+61.1%$184/sqft |
Source: REcolorado as distributed by MLS GRID #9315130 Report a problem | ||
| 3/2/2015 | Sold | $520,000-1.7%$115/sqft |
Source: Public Record Report a problem | ||
| 10/29/2014 | Listing removed | $529,000$117/sqft |
Source: Madison and Company Properties, LTD #8810519 Report a problem | ||
| 9/5/2014 | Price change | $529,000-1.9%$117/sqft |
Source: Madison and Company Properties, LTD #8810519 Report a problem | ||
| 8/23/2014 | Price change | $539,000-1.8%$119/sqft |
Source: Madison and Company Properties, LTD #8810519 Report a problem | ||
| 8/15/2014 | Listed for sale | $549,000+0.7%$121/sqft |
Source: Madison and Company Properties, LTD #8810519 Report a problem | ||
| 5/6/2014 | Listing removed | $545,000$120/sqft |
Source: Coldwell Banker Residential Brokerage - Southeast Metro at DTC #2821103 Report a problem | ||
| 4/26/2014 | Price change | $545,000-3.5%$120/sqft |
Source: Coldwell Banker Residential Brokerage - Southeast Metro at DTC #2821103 Report a problem | ||
| 4/9/2014 | Listed for sale | $565,000-2.4%$124/sqft |
Source: Coldwell Banker Residential Brokerage - Southeast Metro at DTC #2821103 Report a problem | ||
| 5/9/2013 | Listing removed | $579,000$128/sqft |
Source: Lori Corken & Company #1179557 Report a problem | ||
| 4/25/2013 | Listed for sale | $579,000+41.6%$128/sqft |
Source: Lori Corken & Company Report a problem | ||
| 10/21/2010 | Sold | $409,000+4.9%$90/sqft |
Source: Public Record Report a problem | ||
| 6/23/2010 | Price change | $389,950-16.3%$86/sqft |
Source: NRT Denver #855056 Report a problem | ||
| 6/20/2010 | Price change | $466,075+19.5%$103/sqft |
Source: Richmond American Homes - Denver Metro #us2117635 Report a problem | ||
| 6/16/2010 | Listed for sale | $389,950$86/sqft |
Source: Richmond American Homes - Denver Metro #us2117635 Report a problem | ||
| 5/9/2010 | Listing removed | $389,950$86/sqft |
Source: NRT Denver #855056 Report a problem | ||
| 4/10/2010 | Price change | $389,950-9.3%$86/sqft |
Source: NRT Denver #855056 Report a problem | ||
| 2/27/2010 | Price change | $429,950-12.4%$95/sqft |
Source: NRT Denver #855056 Report a problem | ||
| 1/15/2010 | Price change | $490,950+4.5%$108/sqft |
Source: Richmond American Homes #us1994668 Report a problem | ||
| 11/14/2009 | Price change | $469,950-2.1%$104/sqft |
Source: Richmond American Homes #us1994668 Report a problem | ||
| 11/1/2009 | Listed for sale | $479,950$106/sqft |
Source: Richmond American Homes #us1994668 Report a problem | ||
Public tax history
| Year | Property taxes | Tax assessment |
|---|---|---|
| 2025 | $6,418 -0.8% | $45,380 -19.5% |
| 2024 | $6,466 +22.2% | $56,400 -0.9% |
| 2023 | $5,290 -3.3% | $56,940 +42.1% |
| 2022 | $5,470 | $40,060 -2.8% |
| 2021 | -- | $41,200 +4.5% |
| 2020 | $5,250 +3.5% | $39,430 |
| 2019 | $5,075 0% | $39,430 +8.7% |
| 2018 | $5,075 -2.8% | $36,290 |
| 2017 | $5,222 +3.7% | $36,290 +0.3% |
| 2016 | $5,035 -1.4% | $36,170 |
| 2015 | $5,108 +4.6% | $36,170 +11.8% |
| 2014 | $4,881 | $32,360 |
| 2013 | -- | $32,360 -9.3% |
| 2012 | -- | $35,660 |
| 2011 | -- | $35,660 +279.8% |
| 2010 | -- | $9,390 |
Find assessor info on the county website
Neighborhood: Meridian Village
Nearby homes
- $922,8004 bd5 ba4.1k sqft10573 Hillrose St, Parker, CO 80134Off Market
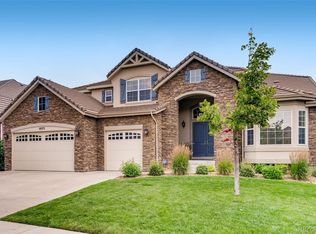
- $921,2006 bd5 ba5.3k sqft14117 Hillrose Pl, Parker, CO 80134Off Market
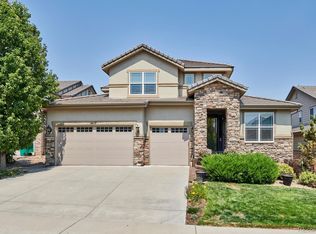
- $936,0005 bd5 ba4.5k sqft14105 Hillrose Pl, Parker, CO 80134Off Market
- $825,0004 bd4 ba4.7k sqft14141 Hillrose Pl, Parker, CO 80134Sold
- $947,1004 bd4 ba4.2k sqft10594 Hillrose St, Parker, CO 80134Off Market
- $866,4004 bd4 ba3.1k sqft10582 Hillrose St, Parker, CO 80134Off Market
- $847,1004 bd4 ba3.2k sqft14085 Hillrose Pl, Parker, CO 80134Off Market
- $973,6005 bd5 ba4.6k sqft10606 Hillrose St, Parker, CO 80134Off Market
Nearby schools
GreatSchools rating
- 8/10Prairie Crossing Elementary SchoolGrades: PK-6Distance: 1.7 mi
- 4/10Sierra Middle SchoolGrades: 7-8Distance: 3.3 mi
- 8/10Chaparral High SchoolGrades: 9-12Distance: 1.5 mi
Schools provided by the listing agent
- Elementary: Prairie Crossing
- Middle: Sierra
- High: Chaparral
- District: Douglas RE-1
Source: REcolorado as distributed by MLS GRID. This data may not be complete. We recommend contacting the local school district to confirm school assignments for this home.
Get a cash offer in 3 minutes
Find out how much your home could sell for in as little as 3 minutes with a no-obligation cash offer.
Estimated market value
$770,000
Get a cash offer in 3 minutes
Find out how much your home could sell for in as little as 3 minutes with a no-obligation cash offer.
Estimated market value
$770,000
- Colorado
- Douglas County
- Parker
- 80134
- Meridian Village
- 10587 Hillrose Street
Nearby cities
Nearby neighborhoods
Nearby zip codes
Other Parker Topics
