The perfect floor plan combines with stylish finishes to create the ideal home situated on one of the larger lots in Meridian Village. Conveniently located with easy access to I-25 and 470, and featuring more than 3100 finished square feet plus an additional 1600+ of room to expand in the basement, this 4-bedroom, 4-bath home boasts extensive updates totally more than $100,000 since 2020. The kitchen is a chef’s delight with granite countertops and generous cabinet space plus a large kitchen island that opens to the eat-in dining area and family room. The kitchen has been upgraded with new appliances including double-ovens, microwave, refrigerator, and dishwasher. The adjacent family room is spacious with an inviting gas fireplace and expansive windows with views of your large and lovely backyard. The eat-in dining area provides access to an expansive deck, perfect for entertaining. There is also a sizeable office on the main floor. The powder room was renovated in 2024 and there is a laundry/mud room as well which is conveniently located off of your 4-car garage.There are four bedrooms on the second level, including a spacious primary suite with its own spa-like 5-piece bath and a large walk-in closet with custom built-in cabinetry. The garden level basement is unfinished but is ready for your customization. There are high ceilings and large windows, lending itself well to additional living space one day. Additional electrical has already been added to make the basement ready for your personal touch but for now, there is ample storage and great space for play time.You will love relaxing and entertaining on your large backyard deck and patio area. Both the front and backyards have been recently landscaped with over 25k in upgrades. There are too many upgrades to list, but additional features include a new furnace and heat pump, new house water filtration system and humidifiers, and an upgraded security system. TThis is the true Colorado dream home!
Sold for $825,000
Street View
$825,000
14141 Hillrose Place, Parker, CO 80134
4beds
4,746sqft
Single Family Residence
Built in 2009
9,148 Square Feet Lot
$814,800 Zestimate®
$174/sqft
$4,618 Estimated rent
Home value
$814,800
$774,000 - $856,000
$4,618/mo
Zestimate® history
Owner options
List your home for rent
$4,618/mo
Rent Zestimate®
Find your next renter with Zillow Rental Manager. Plus, with online applications, you can quickly screen prospective tenants – for free.
$4,618/mo
Rent Zestimate®
Refinance and save
$4,960/mo
Est. payment
Refinancing to a lower rate could help reduce your monthly payments and save thousands over the life of the loan.
$4,960/mo
Est. payment
Explore your selling options
Work with a Zillow partner agent
Leverage their expertise and Zillow's premium Showcase listings to get your home seen by more buyers.
Get startedList with your own agent
Get your home in front of millions of buyers by listing it on Zillow.
Learn how to do itSell it yourself
Take full control of how buyers see your home on Zillow by listing For Sale by Owner (FSBO).
List your homeWhat's special
Zillow last checked:
Listing updated:
Listed by:
Brooke Franklin Burgamy 303-893-3200 brooke@brookesellsdenver.com,
LIV Sotheby's International Realty
Bought with:
John Galloway, 100083960
Cross Street Colorado LLC
Source: REcolorado as distributed by MLS GRID,MLS#: 9813180
Facts & features
Interior
Bedrooms & bathrooms
- Bedrooms: 4
- Bathrooms: 4
- Full bathrooms: 2
- 3/4 bathrooms: 1
- 1/2 bathrooms: 1
- Main level bathrooms: 1
Bedroom
- Features: Primary Suite
- Level: Upper
- Area: 356.85 Square Feet
- Dimensions: 18.3 x 19.5
Bedroom
- Level: Upper
- Area: 160.29 Square Feet
- Dimensions: 13.7 x 11.7
Bedroom
- Level: Upper
- Area: 155.15 Square Feet
- Dimensions: 14.5 x 10.7
Bedroom
- Level: Upper
- Area: 151.2 Square Feet
- Dimensions: 14 x 10.8
Bathroom
- Features: Primary Suite
- Level: Main
- Area: 31.5 Square Feet
- Dimensions: 6.3 x 5
Bathroom
- Features: En Suite Bathroom
- Level: Upper
- Area: 160 Square Feet
- Dimensions: 10 x 16
Bathroom
- Level: Upper
- Area: 140.8 Square Feet
- Dimensions: 12.8 x 11
Bathroom
- Level: Upper
- Area: 45 Square Feet
- Dimensions: 9 x 5
Dining room
- Level: Main
- Area: 174.96 Square Feet
- Dimensions: 16.2 x 10.8
Family room
- Level: Main
- Area: 299.15 Square Feet
- Dimensions: 15.5 x 19.3
Kitchen
- Level: Main
- Area: 256.7 Square Feet
- Dimensions: 15.1 x 17
Living room
- Level: Main
- Area: 229.35 Square Feet
- Dimensions: 13.9 x 16.5
Office
- Description: 10.7
- Level: Main
- Area: 129.47 Square Feet
- Dimensions: 12.1 x 10.7
Heating
- Forced Air
Cooling
- Central Air
Appliances
- Included: Cooktop, Dishwasher, Disposal, Double Oven, Dryer, Gas Water Heater, Humidifier, Microwave, Refrigerator, Washer
Features
- Ceiling Fan(s), Eat-in Kitchen, Entrance Foyer, Five Piece Bath, Granite Counters, High Ceilings, Jack & Jill Bathroom, Kitchen Island, Open Floorplan, Primary Suite, Radon Mitigation System, Vaulted Ceiling(s), Walk-In Closet(s)
- Flooring: Carpet, Tile, Wood
- Windows: Window Coverings
- Basement: Unfinished
- Number of fireplaces: 1
- Fireplace features: Family Room
Interior area
- Total structure area: 4,746
- Total interior livable area: 4,746 sqft
- Finished area above ground: 3,121
- Finished area below ground: 0
Property
Parking
- Total spaces: 4
- Parking features: Garage - Attached
- Attached garage spaces: 4
Features
- Levels: Two
- Stories: 2
- Patio & porch: Covered, Deck, Patio
- Fencing: Full
Lot
- Size: 9,148 Square Feet
- Features: Corner Lot, Cul-De-Sac, Landscaped, Sprinklers In Front, Sprinklers In Rear
Details
- Parcel number: R0472777
- Zoning: PDU
- Special conditions: Standard
Construction
Type & style
- Home type: SingleFamily
- Property subtype: Single Family Residence
Materials
- Frame, Stone, Stucco
- Roof: Concrete
Condition
- Year built: 2009
Utilities & green energy
- Sewer: Public Sewer
- Water: Public
Community & HOA
Community
- Security: Security System
- Subdivision: Meridian Village
HOA
- Has HOA: Yes
- Amenities included: Playground, Pool, Trail(s)
- Services included: Recycling, Snow Removal, Trash
- HOA fee: $105 monthly
- HOA name: Badger Gulch
- HOA phone: 303-482-2213
- Second HOA fee: $60 quarterly
- Second HOA name: Meridian Village North
- Second HOA phone: 303-482-2213
Location
- Region: Parker
Financial & listing details
- Price per square foot: $174/sqft
- Tax assessed value: $876,501
- Annual tax amount: $7,064
- Date on market: 1/8/2026
- Listing terms: Cash,Conventional,FHA,VA Loan
- Exclusions: Seller's Personal Property, Tv In The Family Room (Mounting Bracket Is Included).
- Ownership: Individual
- Road surface type: Paved
Price history
| Date | Event | Price |
|---|---|---|
| 2/6/2026 | Sold | $825,000$174/sqft |
Source:  REcolorado as distributed by MLS GRID #9813180 Report a problem REcolorado as distributed by MLS GRID #9813180 Report a problem | ||
| 1/12/2026 | Pending sale | $825,000$174/sqft |
Source: REcolorado as distributed by MLS GRID #9813180 Report a problem | ||
| 1/8/2026 | Listed for sale | $825,000+22.2%$174/sqft |
Source: REcolorado as distributed by MLS GRID #9813180 Report a problem | ||
| 4/3/2020 | Sold | $675,305-1.4%$142/sqft |
Source: Public Record Report a problem | ||
| 3/17/2020 | Pending sale | $685,000$144/sqft |
Source: Re/max Masters Millennium #9035837 Report a problem | ||
| 3/8/2020 | Listed for sale | $685,000+17.1%$144/sqft |
Source: Re/max Masters Millennium #9035837 Report a problem | ||
| 7/20/2016 | Sold | $585,000+7.2%$123/sqft |
Source: Public Record Report a problem | ||
| 10/22/2013 | Listing removed | $2,900$1/sqft |
Source: Zillow Rental Network Report a problem | ||
| 9/25/2013 | Price change | $2,900-3.3%$1/sqft |
Source: Real Property Management Colorado Report a problem | ||
| 9/14/2013 | Price change | $3,000-3.2%$1/sqft |
Source: Real Property Management Colorado Report a problem | ||
| 8/13/2013 | Listed for rent | $3,100+15%$1/sqft |
Source: Real Property Management Colorado Report a problem | ||
| 9/16/2011 | Listing removed | $2,695$1/sqft |
Source: Rentals.com Report a problem | ||
| 8/13/2011 | Listed for rent | $2,695$1/sqft |
Source: Rentals.com Report a problem | ||
| 2/3/2009 | Sold | $545,500$115/sqft |
Source: Public Record Report a problem | ||
Public tax history
| Year | Property taxes | Tax assessment |
|---|---|---|
| 2025 | $7,064 -0.8% | $54,780 -11.2% |
| 2024 | $7,118 +18.5% | $61,710 -1% |
| 2023 | $6,004 -3.3% | $62,310 +37% |
| 2022 | $6,211 | $45,470 -2.8% |
| 2021 | -- | $46,780 +5.5% |
| 2020 | $5,904 +4.1% | $44,340 |
| 2019 | $5,673 0% | $44,340 +9.3% |
| 2018 | $5,673 -2.8% | $40,570 |
| 2017 | $5,837 +5% | $40,570 +1.6% |
| 2016 | $5,560 -1.4% | $39,940 |
| 2015 | $5,640 +2.9% | $39,940 +10% |
| 2014 | $5,479 | $36,320 |
| 2013 | -- | $36,320 -13.4% |
| 2012 | -- | $41,920 |
| 2011 | -- | $41,920 +51.8% |
| 2010 | -- | $27,620 |
Find assessor info on the county website
Neighborhood: Meridian Village
Nearby homes
- $921,2006 bd5 ba5.3k sqft14117 Hillrose Pl, Parker, CO 80134Off Market
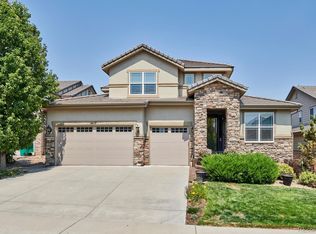
- $775,0004 bd3 ba4.5k sqft10587 Hillrose St, Parker, CO 80134Sold

- $941,7005 bd5 ba4.5k sqft14105 Hillrose Pl, Parker, CO 80134Off Market
- $979,6005 bd5 ba4.6k sqft10606 Hillrose St, Parker, CO 80134Off Market
- $870,6005 bd5 ba4.7k sqft14134 Hillrose Pl, Parker, CO 80134Off Market
- $871,4005 bd5 ba4.3k sqft10616 Hillrose St, Parker, CO 80134Off Market
- $910,5004 bd4 ba3.4k sqft14150 Hillrose Pl, Parker, CO 80134Off Market
- $960,0004 bd4 ba4.2k sqft10594 Hillrose St, Parker, CO 80134Off Market
Nearby schools
GreatSchools rating
- 8/10Prairie Crossing Elementary SchoolGrades: PK-6Distance: 1.7 mi
- 4/10Sierra Middle SchoolGrades: 7-8Distance: 3.3 mi
- 8/10Chaparral High SchoolGrades: 9-12Distance: 1.5 mi
Schools provided by the listing agent
- Elementary: Prairie Crossing
- Middle: Sierra
- High: Chaparral
- District: Douglas RE-1
Source: REcolorado as distributed by MLS GRID. This data may not be complete. We recommend contacting the local school district to confirm school assignments for this home.
Get a cash offer in 3 minutes
Find out how much your home could sell for in as little as 3 minutes with a no-obligation cash offer.
Estimated market value
$814,800
Get a cash offer in 3 minutes
Find out how much your home could sell for in as little as 3 minutes with a no-obligation cash offer.
Estimated market value
$814,800
- Colorado
- Douglas County
- Parker
- 80134
- Meridian Village
- 14141 Hillrose Place
Nearby cities
Nearby neighborhoods
Nearby zip codes
Other Parker Topics
