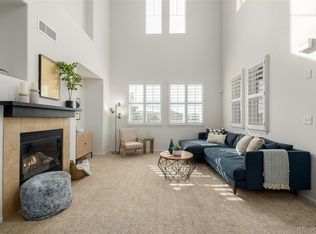
Welcome to this beautifully maintained single floor townhome/condo in Highlands Ranch. RENOVATED, this home offers NEWER stainless steel appliances, NEWER wood laminate flooring, NEW quartz countertops, NEW built-ins and NEW light fixtures. The kitchen boasts of abundant counter space and flows into the family room where a fireplace and windows give warmth and openness. From here a private south facing patio provides another space for grilling and relaxing. The large primary bedroom connects to a 5-piece private bathroom with oversized tub and massive walk-in closet. This spacious home features ABUNDANT STORAGE (large walk-in master closet, oversized garage and spacious laundry room). Pride of ownership shows throughout this MOVE-IN READY home! On top of all this, this home is centrally located near multiple rec/fitness centers, pools, tennis courts and trails all covered by the HOA.
Sold for $545,000
$545,000
10588 Parkington Lane #39B, Highlands Ranch, CO 80126
2beds
1,509sqft
Condominium
Built in 2005
-- sqft lot
$495,300 Zestimate®
$361/sqft
$2,472 Estimated rent
Home value
$495,300
$466,000 - $525,000
$2,472/mo
Zestimate® history
Owner options
List your home for rent
$2,472/mo
Rent Zestimate®
Find your next renter with Zillow Rental Manager. Plus, with online applications, you can quickly screen prospective tenants – for free.
$2,472/mo
Rent Zestimate®
Refinance and save
$3,431/mo
Est. payment
Refinancing to a lower rate could help reduce your monthly payments and save thousands over the life of the loan.
$3,431/mo
Est. payment
Explore your selling options
Work with a Zillow partner agent
Leverage their expertise and Zillow's premium Showcase listings to get your home seen by more buyers.
Get startedList with your own agent
Get your home in front of millions of buyers by listing it on Zillow.
Learn how to do itSell it yourself
Take full control of how buyers see your home on Zillow by listing For Sale by Owner (FSBO).
List your homeWhat's special
Zillow last checked:
Listing updated:
Listed by:
Kaitlyn Foreman 720-648-4658,
West and Main Homes Inc
Bought with:
Melinda Sanders, 100077129
eXp Realty, LLC
Source: REcolorado as distributed by MLS GRID,MLS#: 7744363
Facts & features
Interior
Bedrooms & bathrooms
- Bedrooms: 2
- Bathrooms: 2
- Full bathrooms: 2
- Main level bathrooms: 2
- Main level bedrooms: 2
Primary bedroom
- Description: Plenty Of Room For King Size Bed + Side Tables.
- Level: Main
Bedroom
- Description: Flexible Space - Office, Guest Room, Etc. New Built-In Shelving And Storage.
- Level: Main
Bathroom
- Description: 5-Piece En-Suite Master, New Quartz Countertops, Large Tub And Large Walk-In Closet
- Level: Main
Bathroom
- Description: Renovated With Newer Floors And New Quartz Countertops
- Level: Main
Dining room
- Description: Newer Wood Lvt Flooring, High Ceilings And Open To Kitchen. Could Be Used As Office Space.
- Level: Main
Family room
- Description: Open Floor Plan, New Built-Ins, Newer Wood Lvt Floors, New Lighting Fixture, Fireplace, High Ceilings And Plenty Of Natural Light!
- Level: Main
Kitchen
- Description: Remodeled With New Quartz Countertops, Newer Wood Lvt Floors, Stainless Steel Appliances, New Lighting And Countertop Seating.
- Level: Main
Laundry
- Description: Storage, Storage, Storage! Washer And Dryer Come With.
- Level: Main
Mud room
- Description: Spacious Area To Welcome Guests And Store Shoes.
Heating
- Forced Air
Cooling
- Central Air
Appliances
- Included: Dishwasher, Disposal, Dryer, Freezer, Microwave, Oven, Range, Refrigerator, Washer
- Laundry: In Unit
Features
- Built-in Features, Ceiling Fan(s), Entrance Foyer, Five Piece Bath, High Ceilings, Open Floorplan, Primary Suite, Quartz Counters, Smoke Free, Walk-In Closet(s)
- Flooring: Laminate, Tile, Wood
- Windows: Double Pane Windows, Window Coverings
- Has basement: No
- Number of fireplaces: 1
- Fireplace features: Family Room
- Common walls with other units/homes: End Unit,No One Above
Interior area
- Total structure area: 1,509
- Total interior livable area: 1,509 sqft
- Finished area above ground: 1,509
Property
Parking
- Total spaces: 2
- Parking features: Concrete, Dry Walled, Insulated Garage, Oversized, Storage
- Attached garage spaces: 2
Features
- Levels: One
- Stories: 1
- Entry location: Ground
- Patio & porch: Covered, Patio
- Exterior features: Balcony, Lighting, Playground, Rain Gutters
- Pool features: Indoor, Outdoor Pool
Details
- Parcel number: R0460470
- Special conditions: Standard
Construction
Type & style
- Home type: Condo
- Architectural style: Contemporary
- Property subtype: Condominium
- Attached to another structure: Yes
Materials
- Frame, Stucco
- Roof: Composition
Condition
- Updated/Remodeled
- Year built: 2005
Utilities & green energy
- Sewer: Public Sewer
- Water: Public
Community & HOA
Community
- Security: Carbon Monoxide Detector(s), Security System, Smart Locks
- Subdivision: Highland Walk
HOA
- Has HOA: Yes
- Amenities included: Clubhouse, Fitness Center, Park, Parking, Playground, Pool, Sauna, Spa/Hot Tub, Tennis Court(s), Trail(s)
- Services included: Reserve Fund, Insurance, Irrigation, Maintenance Grounds, Maintenance Structure, Road Maintenance, Sewer, Snow Removal, Trash, Water
- HOA fee: $165 quarterly
- HOA name: HRCA
- HOA phone: 303-791-2500
- Second HOA fee: $285 monthly
- Second HOA name: Highlands Walk HOA
- Second HOA phone: 303-482-2213
- Third HOA fee: $142 monthly
- Third HOA name: Highland Walk Amenities
- Third HOA phone: 303-482-2213
Location
- Region: Littleton
Financial & listing details
- Price per square foot: $361/sqft
- Annual tax amount: $3,002
- Date on market: 2/29/2024
- Listing terms: 1031 Exchange,Cash,Conventional,FHA,Other
- Exclusions: Seller's Personal Property And Garage Ceiling Storage System.
- Ownership: Individual
Price history
| Date | Event | Price |
|---|---|---|
| 4/5/2024 | Sold | $545,000-0.9%$361/sqft |
Source:  REcolorado as distributed by MLS GRID #7744363 Report a problem REcolorado as distributed by MLS GRID #7744363 Report a problem | ||
| 3/20/2024 | Pending sale | $550,000$364/sqft |
Source: REcolorado as distributed by MLS GRID #7744363 Report a problem | ||
| 2/29/2024 | Listed for sale | $550,000$364/sqft |
Source: REcolorado as distributed by MLS GRID #7744363 Report a problem | ||
Public tax history
Tax history is unavailable.
Neighborhood: 80126
Nearby homes
- $485,0002 bd2 ba1.5k sqft10588 Parkington Ln UNIT 39C, Littleton, CO 80126Sold
- $522,0002 bd2 ba1.6k sqft10588 Parkington Ln UNIT A, Highlands Ranch, CO 80126Off Market

- $371,1702 bd2 ba1.5k sqft10588 Parkington Ln UNIT B, Littleton, CO 80126Off Market

- $368,3872 bd2 ba1.5k sqft10588 Parkington Ln UNIT C, Littleton, CO 80126Off Market
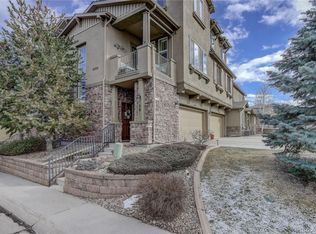
- $525,0002 bd2 ba1.6k sqft10588 Parkington Ln UNIT 39A, Littleton, CO 80126Sold
- $266,2793 bd3 ba1.5k sqft10586 Parkington Ln UNIT A, Highlands Ranch, CO 80126Off Market
- $369,2942 bd2 ba1.6k sqft10586 Parkington Ln UNIT D, Littleton, CO 80126Off Market
- $405,5782 bd3 ba1.6k sqft10586 Parkington Ln UNIT B, Littleton, CO 80126Off Market
Nearby schools
GreatSchools rating
- 9/10Copper Mesa Elementary SchoolGrades: PK-6Distance: 0.4 mi
- 9/10Mountain Ridge Middle SchoolGrades: 7-8Distance: 1.8 mi
- 9/10Mountain Vista High SchoolGrades: 9-12Distance: 1.2 mi
Schools provided by the listing agent
- Elementary: Copper Mesa
- Middle: Mountain Ridge
- High: Mountain Vista
- District: Douglas RE-1
Source: REcolorado as distributed by MLS GRID. This data may not be complete. We recommend contacting the local school district to confirm school assignments for this home.
Get a cash offer in 3 minutes
Find out how much your home could sell for in as little as 3 minutes with a no-obligation cash offer.
Estimated market value
$495,300
Get a cash offer in 3 minutes
Find out how much your home could sell for in as little as 3 minutes with a no-obligation cash offer.
Estimated market value
$495,300
- Colorado
- Douglas County
- Highlands Ranch
- 80126
- 10588 Parkington Lane Unit 39B
