Skip main navigation
Sold for $485,000
  • $485,000

    10588 Parkington Lane #39C, Highlands Ranch, CO 80126

    2beds
    1,580sqft
    Townhouse
    Built in 2005
    -- sqft lot
    $482,400 Zestimate®
    $307/sqft
    $2,541 Estimated rent

    Home value

    $482,400

    $458,000 - $507,000

    $2,541/mo

    Zestimate® history
    Loading
    Loading...

    Owner options

    List your home for rent

    $2,541/mo

    Rent Zestimate®

    Find your next renter with Zillow Rental Manager. Plus, with online applications, you can quickly screen prospective tenants – for free.

    Learn more

    $2,541/mo

    Rent Zestimate®

    Refinance and save

    $3,059/mo

    Est. payment

    Refinancing to a lower rate could help reduce your monthly payments and save thousands over the life of the loan.

    See today's rates

    $3,059/mo

    Est. payment

    Explore your selling options

    Work with a Zillow partner agent

    Leverage their expertise and Zillow's premium Showcase listings to get your home seen by more buyers.

    Get started

    List with your own agent

    Get your home in front of millions of buyers by listing it on Zillow.

    Learn how to do it

    Sell it yourself

    Take full control of how buyers see your home on Zillow by listing For Sale by Owner (FSBO).

    List your home

    What's special

    Private covered balconyUpper-level primary suiteVaulted ceilingsEnsuite bathAttached two car garageLight filled living spacePeaceful retreat
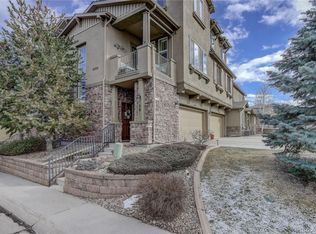
    Sun-filled two bed, two bath, two-story corner unit in the heart of Highlands Ranch featuring vaulted ceilings and a light filled living space. The upper-level primary suite offers a peaceful retreat complete with an ensuite bath. Step out onto your private covered balcony and take in breathtaking sunset views over the Rockies. An attached two car garage offers even more convenience. Move-in ready and low-maintenance. Just steps from convenient shopping, dining, and everyday essentials. Set in the Highlands Ranch community—known for miles of scenic trails, multiple recreation centers, and beautifully maintained open space—this home delivers an active, connected lifestyle at an accessible price point.

    Zillow last checked:

    Listing updated:

    Listed by:

    Jean Nicholson 720-971-6984 jean.nicholson@8z.com,

    8z Real Estate,

    Stacy Weinstein 303-906-6835,

    8z Real Estate

    Bought with:

    Michelle Romano, 100094417

    RE/MAX Professionals

    Source: REcolorado as distributed by MLS GRID,MLS#: 8696980MLS Logo

    Facts & features

    Interior

    Bedrooms & bathrooms
    • Bedrooms: 2
    • Bathrooms: 2
    • Full bathrooms: 2
    • Main level bathrooms: 1
    • Main level bedrooms: 1
    Bedroom
    • Level: Main
    Bedroom
    • Features: Primary Suite
    • Level: Upper
    Bathroom
    • Level: Main
    Bathroom
    • Features: En Suite Bathroom, Primary Suite
    • Level: Upper
    Dining room
    • Level: Main
    Kitchen
    • Level: Main
    Laundry
    • Level: Main
    Living room
    • Level: Main
    Office
    • Level: Upper
    Heating
    • Forced Air, Natural Gas
    Cooling
    • Central Air
    Appliances
    • Included: Dishwasher, Disposal, Dryer, Microwave, Oven, Refrigerator, Washer
    • Laundry: In Unit
    Features
    • Five Piece Bath, Granite Counters, High Ceilings, Open Floorplan, Primary Suite, Vaulted Ceiling(s), Walk-In Closet(s)
    • Has basement: No
    • Number of fireplaces: 1
    • Fireplace features: Living Room
    • Common walls with other units/homes: End Unit
    Interior area
    • Total structure area: 1,580
    • Total interior livable area: 1,580 sqft
    • Finished area above ground: 1,580

    Property

    Parking
    • Total spaces: 2
    • Parking features: Garage - Attached
    • Attached garage spaces: 2
    Features
    • Levels: Three Or More
    • Entry location: Ground
    • Patio & porch: Covered
    • Exterior features: Balcony
    • Has view: Yes
    • View description: Mountain(s)
    Details
    • Parcel number: R0460471
    • Special conditions: Standard

    Construction

    Type & style
    • Home type: Townhouse
    • Property subtype: Townhouse
    • Attached to another structure: Yes
    Materials
    • Frame, Stone, Stucco
    • Roof: Unknown
    Condition
    • Year built: 2005

    Utilities & green energy

    • Sewer: Public Sewer
    • Water: Public

    Community & HOA

    Community
    • Security: Smoke Detector(s)
    • Subdivision: Highland Walk
    HOA
    • Has HOA: Yes
    • Amenities included: Clubhouse, Pool, Tennis Court(s)
    • Services included: Snow Removal, Trash
    • HOA fee: $160 monthly
    • HOA name: Highland Walk Amenities
    • HOA phone: 303-791-0430
    • Second HOA fee: $397 monthly
    • Second HOA name: Highland Walk Condos
    • Second HOA phone: 303-791-0430
    • Third HOA fee: $174 quarterly
    • Third HOA name: Highlands Ranch Community
    • Third HOA phone: 303-791-0430
    Location
    • Region: Littleton

    Financial & listing details

    • Price per square foot: $307/sqft
    • Annual tax amount: $2,935
    • Date on market: 2/5/2026
    • Listing terms: Cash,Conventional,FHA,VA Loan
    • Exclusions: Seller's Personal Property And Staging Items
    • Ownership: Individual

    Price history

    DateEventPrice
    3/10/2026Sold$485,000$307/sqft
    Source: REcolorado as distributed by MLS GRID #8696980 Report a problem
    2/11/2026Pending sale$485,000$307/sqft
    Source: REcolorado as distributed by MLS GRID #8696980 Report a problem
    2/5/2026Listed for sale$485,000$307/sqft
    Source: REcolorado as distributed by MLS GRID #8696980 Report a problem

    Public tax history

    Tax history is unavailable.

    Neighborhood: 80126

    Nearby schools

    GreatSchools rating
    Schools provided by the listing agent
    • Elementary: Copper Mesa
    • Middle: Mountain Ridge
    • High: Mountain Vista
    • District: Douglas RE-1

    Source: REcolorado as distributed by MLS GRID. This data may not be complete. We recommend contacting the local school district to confirm school assignments for this home.

    Get a cash offer in 3 minutes
    Find out how much your home could sell for in as little as 3 minutes with a no-obligation cash offer.
    Estimated market value
    $482,400
    Get a cash offer in 3 minutes
    Find out how much your home could sell for in as little as 3 minutes with a no-obligation cash offer.
    Estimated market value
    $482,400