Skip main navigation
Sold
  • $383,000

    10589 E 45th Ln, Yuma, AZ 85367

    3beds
    1,608sqft
    Single Family Residence
    Built in ----
    -- sqft lot
    $383,100 Zestimate®
    $238/sqft
    $1,879 Estimated rent

    Home value

    $383,100

    $364,000 - $402,000

    $1,879/mo

    Zestimate® history
    Loading
    Loading...

    Owner options

    List your home for rent

    $1,879/mo

    Rent Zestimate®

    Find your next renter with Zillow Rental Manager. Plus, with online applications, you can quickly screen prospective tenants – for free.

    Learn more

    $1,879/mo

    Rent Zestimate®

    Refinance and save

    $2,280/mo

    Est. payment

    Refinancing to a lower rate could help reduce your monthly payments and save thousands over the life of the loan.

    See today's rates

    $2,280/mo

    Est. payment

    Explore your selling options

    Work with a Zillow partner agent

    Leverage their expertise and Zillow's premium Showcase listings to get your home seen by more buyers.

    Get started

    List with your own agent

    Get your home in front of millions of buyers by listing it on Zillow.

    Learn how to do it

    Sell it yourself

    Take full control of how buyers see your home on Zillow by listing For Sale by Owner (FSBO).

    List your home

    What's special

    Large islandRecessed lightingAbundant cabinetryLandscaped front yardLarge walk-in closetLarge indoor laundry roomQuartz countertops
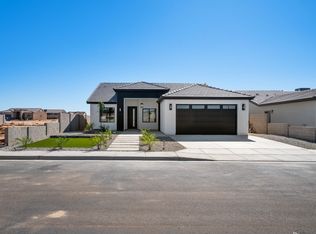
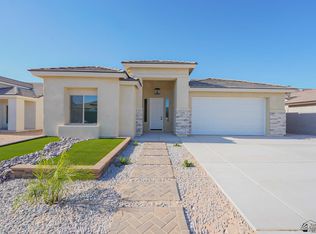
    Step into this stunning new construction home featuring 1,608 sq ft of thoughtfully designed living space and an open split floorplan that perfectly balances comfort and privacy. The interior boasts 9’ ceilings, a vaulted living room ceiling, recessed lighting, and sleek tile flooring throughout. The heart of the home is a beautifully appointed kitchen with abundant cabinetry, soft-close cabinets, quartz countertops, a large island, and stainless steel appliances—ideal for both everyday living and entertaining. The primary suite offers a spacious retreat with a luxurious en-suite bath complete with double sinks and a large walk-in closet. Two additional bedrooms and a well-appointed second bath provide ample space for family or guests, while the large indoor laundry room adds convenience. Built with efficiency and quality in mind, this home includes spray foam insulation, an insulated garage with an R18 insulated garage door, Panasonic high-CFM exhaust fans with quiet operation and humidity sensors, and is plumbed for both a reverse osmosis system and water softener. Additional features include a plug-in for an EV charger, propane gas piping, and an oversized 2-car garage (22x25). Outside, enjoy a full-length patio perfect for relaxing or entertaining, a landscaped front yard, durable acrylic stucco for reduced cracking, and a surrounding block wall for added privacy. This home seamlessly blends modern style, smart design, and energy efficiency—ready for you to move in and enjoy!

    Zillow last checked:

    Listing updated:

    Listed by:

    Raquel C Romero 480-628-0392,

    ERA Matt Fischer Realtor

    Bought with:

    HomeSmart

    Source: YARMLS,MLS#: 20261420MLS Logo

    Facts & features

    Interior

    Bedrooms & bathrooms
    • Bedrooms: 3
    • Bathrooms: 2
    • Full bathrooms: 2
    Primary bedroom
    • Features: Ceiling Fan(s), Walk-in Closet(s), Main Floor, Vaulted/Elevated Ceiling, Tile Flooring
    Primary bathroom
    • Features: Separate Shower, 3/4 Bath
    Dining room
    • Features: French/Garden Door(s), Chandelier, Vaulted/Elevated Ceiling, Tile Flooring
    Kitchen
    • Features: ISLAND
    Living room
    • Features: Vaulted/Elevated Ceiling, Tile Flooring, Ceiling Fans
    Heating
    • Electric
    Cooling
    • Central Air
    Appliances
    • Included: Disposal, Refrigerator, Microwave, Dishwasher, Electric Range
    Features
    • Kitchen Island, Vaulted Ceiling(s), Split Floorplan, Open Floorplan
    • Flooring: Tile
    • Windows: Double Pane Windows, Low Emissivity Windows
    • Has fireplace: No
    Interior area
    • Total structure area: 1,608
    • Total interior livable area: 1,608 sqft

    Property

    Parking
    • Total spaces: 2
    • Parking features: Attached, Garage Door Opener
    • Attached garage spaces: 2
    Features
    • Stories: 1
    • Fencing: Front Yard,Back Yard,Sides,Block
    Lot
    • Features: Desert, Easy Care, Auto Sprinklers/Bubblers

    Construction

    Type & style
    • Home type: SingleFamily
    • Property subtype: Single Family Residence
    Materials
    • Extra Insulation, Insulation Wrap, Stucco
    • Foundation: Concrete Perimeter
    Condition
    • New Construction

    Utilities & green energy

    • Sewer: Public Sewer
    • Water: Public
    • Utilities for property: Cable Connected, Phone Connected, Underground Utilities

    Community & neighborhood

    Security
    • Security features: Smoke Detector(s), Carbon Monoxide Detector(s)
    Community
    • Community features: Curbs, Sidewalks
    Location
    • Region: Yuma

    Price history

    DateEventPrice
    6/30/2026Sold$383,000+1.1%$238/sqft
    Source: YARMLS #20261420 Report a problem
    5/26/2026Contingent$379,000$236/sqft
    Source: YARMLS #20261420 Report a problem
    3/26/2026Listed for sale$379,000$236/sqft
    Source: YARMLS #20261420 Report a problem

    Public tax history

    Tax history is unavailable.

    Neighborhood: 85367

    Nearby schools

    GreatSchools rating
    Get pre-qualified for a loan
    At Zillow Home Loans, we can pre-qualify you in as little as 5 minutes with no impact to your credit score.

    An equal housing lender. NMLS #10287.