Skip main navigation
U/c - take back ups
  • Price cut: $2K (5/19)
    $365,000

    10590 E 45th St, Yuma, AZ 85367

    3beds
    1,521sqft
    : 
    Loading
    Get pre-qualified
    Single Family Residence
    Built in ----
    -- sqft lot
    $361,700 Zestimate®
    $240/sqft
    $-- HOA

    What's special

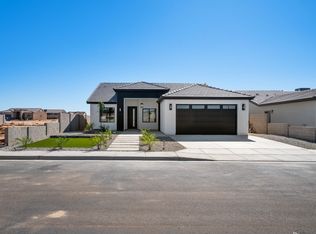
    This home is 100% complete. This 1,521 sq. ft. home features 3 bedrooms, 2 bathrooms, and a 2-car garage with an 8-ft-tall garage door—ideal for larger vehicles. A welcoming, impressive foyer sets the tone upon entry, leading into open-concept living with 9-ft ceilings throughout and dramatic vaulted ceilings in the living room, kitchen, and dining area. The kitchen offers a large island overlooking the great room, quartz countertops, soft-close cabinetry, stainless steel layout, pantry, and pot filler over the cooktop. Interior finishes include mission-style wall texture, bullnose corners, architectural niches, built-in shelving, and 6x24 wood-look tile throughout the entire home, including bedrooms and closets. The primary suite features a fully tiled shower with niches, dual quartz vanities, and two separate walk-in closets. Exterior features include a flat tile roof, decorative stone veneer, covered rear patio, front landscaping included, and 6’ block fencing all around with metal side gates. Builder is offering up to $10,000 in seller concessions, which may be applied toward buyer’s closing costs, interest rate buy-down, or other allowable lender fees. Owner/Agent
    59 days
    |
    114
    |
    4
    |

    Zillow last checked:

    Listing updated:

    Listed by:

    Steven D Silva 480-296-1985,

    RE/MAX Territory

    Source: YARMLS,MLS#: 20262074MLS Logo

      Facts & features

      Interior

      Bedrooms & bathrooms
      • Bedrooms: 3
      • Bathrooms: 2
      • Full bathrooms: 1
      • 3/4 bathrooms: 1
      Primary bedroom
      • Features: Ceiling Fan(s), Walk-in Closet(s), Tile Flooring
      Primary bathroom
      • Features: Separate Shower, 3/4 Bath
      Dining room
      • Features: Sliding Glass Door(s), Chandelier, Vaulted/Elevated Ceiling, Tile Flooring
      Kitchen
      • Features: ISLAND
      Living room
      • Features: Vaulted/Elevated Ceiling, Tile Flooring, Ceiling Fans
      Heating
      • Electric, Heat Pump
      Cooling
      • Central Air
      Appliances
      • Included: Microwave, Dishwasher, Electric Range
      Features
      • Kitchen Island, Utility, Pantry, Granite Counters, Vaulted Ceiling(s), Split Floorplan, Open Floorplan
      • Flooring: Tile
      • Windows: Double Pane Windows, Low Emissivity Windows
      • Has fireplace: No
      Interior area
      • Total structure area: 1,521
      • Total interior livable area: 1,521 sqft

      Property

      Parking
      • Total spaces: 2
      • Parking features: Attached, Garage Door Opener
      • Attached garage spaces: 2
      Features
      • Stories: 1
      • Fencing: Gate,Front Yard,Back Yard,Sides,Block
      Lot
      • Features: Desert, Easy Care

      Construction

      Type & style
      • Home type: SingleFamily
      • Property subtype: Single Family Residence
      Materials
      • Stucco
      • Foundation: Concrete Perimeter
      Condition
      • New Construction

      Utilities & green energy

      • Sewer: Public Sewer
      • Water: Public
      Green energy
      • Energy efficient items: Roof Turbine(s)

      Community & HOA

      Community
      • Features: Curbs, Sidewalks
      • Security: Smoke Detector(s), Carbon Monoxide Detector(s)
      Location
      • Region: Yuma

      Financial & listing details

      • Price per square foot: $240/sqft
      • Date on market: 5/8/2026

        Estimated market value

        $361,700

        $344,000 - $380,000

        $1,881/mo

        Price history

        DateEventPrice
        6/30/2026Contingent$365,000$240/sqft
        Source: YARMLS #20262074 Report a problem
        5/19/2026Price change$365,000-0.5%$240/sqft
        Source: YARMLS #20262074 Report a problem
        5/8/2026Listed for sale$367,000-0.8%$241/sqft
        Source: YARMLS #20262074 Report a problem
        5/8/2026Listing removed$370,000$243/sqft
        Source: YARMLS #20260496 Report a problem
        4/7/2026Price change$370,000-1.3%$243/sqft
        Source: YARMLS #20260496 Report a problem
        3/3/2026Price change$375,000-1.1%$247/sqft
        Source: YARMLS #20260496 Report a problem
        1/29/2026Listed for sale$379,000$249/sqft
        Source: YARMLS #20260496 Report a problem

        Public tax history

        Tax history is unavailable.

        Monthly payment

        Est. payment

        Payment breakdown

        Explore the cost of this home by adjusting the details. Changes won't be saved.
        All calculations are estimates and provided by Zillow, Inc. for informational purposes only. Actual amounts may vary.
        HOA fees may include property taxes on listings classified as Co-Ops. Contact the listing agent and/or owner for fee details.
        Mortgage interest rates are dependent on a number of factors, including credit score, down payment, and repayment length. Interest rate data provided by Zillow Group Marketplace, Inc. as of 1/1/1970 from various mortgage lenders with which we have lead or other similar arrangements; the Estimated Payment is an average of those rates.
        See how much you could borrow to make a competitive offer.

        Climate risks

        Neighborhood: 85367

        Getting around

        1 / 100
        Car-Dependent
        7 / 100
        Minimal Transit
        25 / 100
        Somewhat Bikeable

        Nearby schools

        GreatSchools rating

        A local agent can set up tours, give advice and negotiate with sellers.

        A local lender can help you make sure your offer is ready when you are.

        Browse local experts

        Similar homes

        Skip to the end of the carouselSkip to the beginning of the carousel