Spacious split level with hardwood floors in Overland Park! 3 bedrooms on the upper level (including primary suite with full bath & double closets) and a non-conforming 4th bedroom in basement. So many places to be: main level living room with fireplace & vaulted ceiling, lower level family room with walkout to backyard, and finished basement rec room can accommodate many activities. Updates include NEW water heater, NEW backyard deck, NEW tile in showers & fresh paint in bathrooms. Full privacy fence enclosing backyard. Excellent location just half a mile from neighborhood park and swimming pool! 5 minute drive from Johnson County Community College, 6 minutes to shopping center at 95th & Quivira with your favorite big box stores. Quick access to I-35 & I-435 for easy commuting anywhere in the metro. This opportunity won't last!
Sold
Price Unknown
10589 Gillette St, Overland Park, KS 66215
3beds
2,140sqft
Single Family Residence
Built in 1983
8,989 Square Feet Lot
$401,700 Zestimate®
$--/sqft
$2,565 Estimated rent
Home value
$401,700
$382,000 - $422,000
$2,565/mo
Zestimate® history
Owner options
List your home for rent
$2,565/mo
Rent Zestimate®
Find your next renter with Zillow Rental Manager. Plus, with online applications, you can quickly screen prospective tenants – for free.
$2,565/mo
Rent Zestimate®
Refinance and save
$295/mo
Est. payment
Refinancing to a lower rate could help reduce your monthly payments and save thousands over the life of the loan.
$295/mo
Est. payment
Explore your selling options
Work with a Zillow partner agent
Leverage their expertise and Zillow's premium Showcase listings to get your home seen by more buyers.
Get startedList with your own agent
Get your home in front of millions of buyers by listing it on Zillow.
Learn how to do itSell it yourself
Take full control of how buyers see your home on Zillow by listing For Sale by Owner (FSBO).
List your homeWhat's special
Zillow last checked:
Listing updated:
Listed by:
Angela Martellaro 913-961-6149,
LOCAL AGENT
Bought with:
Cate Crandell, 00248176
Real Broker, LLC
Source: Heartland MLS as distributed by MLS GRID,MLS#: 2501139
Facts & features
Interior
Bedrooms & bathrooms
- Bedrooms: 3
- Bathrooms: 3
- Full bathrooms: 2
- 1/2 bathrooms: 1
Primary bedroom
- Features: Carpet, Ceiling Fan(s)
- Level: Second
- Area: 196 Square Feet
- Dimensions: 14 x 14
Bedroom 2
- Features: Carpet, Ceiling Fan(s)
- Level: Second
- Area: 120 Square Feet
- Dimensions: 12 x 10
Bedroom 3
- Features: Carpet, Ceiling Fan(s)
- Level: Second
- Area: 120 Square Feet
- Dimensions: 12 x 10
Primary bathroom
- Features: Shower Only
- Level: Upper
Bathroom 2
- Features: Shower Over Tub
- Level: Upper
Bonus room
- Level: Basement
- Area: 143 Square Feet
- Dimensions: 13 x 11
Dining room
- Level: First
- Area: 110 Square Feet
- Dimensions: 11 x 10
Family room
- Features: Carpet
- Level: Lower
- Area: 143 Square Feet
- Dimensions: 13 x 11
Half bath
- Level: Basement
Kitchen
- Features: Kitchen Island, Laminate Counters
- Level: First
- Area: 143 Square Feet
- Dimensions: 13 x 11
Living room
- Features: Fireplace
- Level: First
- Area: 187 Square Feet
- Dimensions: 17 x 11
Recreation room
- Level: Basement
- Area: 143 Square Feet
- Dimensions: 13 x 11
Heating
- Forced Air
Cooling
- Electric
Appliances
- Laundry: In Basement, Laundry Closet
Features
- Ceiling Fan(s), Kitchen Island, Vaulted Ceiling(s)
- Flooring: Carpet, Tile, Wood
- Basement: Basement BR,Finished,Sump Pump,Walk-Up Access
- Number of fireplaces: 1
- Fireplace features: Gas Starter, Living Room, Wood Burning
Interior area
- Total structure area: 2,140
- Total interior livable area: 2,140 sqft
- Finished area above ground: 1,700
- Finished area below ground: 440
Property
Parking
- Total spaces: 2
- Parking features: Attached, Garage Faces Front
- Attached garage spaces: 2
Features
- Patio & porch: Deck
- Fencing: Privacy,Wood
Lot
- Size: 8,989 Square Feet
- Features: City Lot
Details
- Parcel number: NP82300006 0016
Construction
Type & style
- Home type: SingleFamily
- Architectural style: Traditional
- Property subtype: Single Family Residence
Materials
- Vinyl Siding
- Roof: Composition
Condition
- Year built: 1983
Utilities & green energy
- Sewer: Public Sewer
- Water: Public
Community & HOA
Community
- Subdivision: Summerfield
HOA
- Has HOA: Yes
- HOA fee: $295 annually
Location
- Region: Overland Park
Financial & listing details
- Tax assessed value: $355,000
- Annual tax amount: $3,524
- Date on market: 8/14/2024
- Listing terms: Cash,Conventional,FHA,VA Loan
- Ownership: Private
Price history
| Date | Event | Price |
|---|---|---|
| 9/17/2024 | Sold | -- |
Source:  Heartland MLS as distributed by MLS GRID #2501139 Report a problem Heartland MLS as distributed by MLS GRID #2501139 Report a problem | ||
| 8/28/2024 | Pending sale | $350,000$164/sqft |
Source: Heartland MLS as distributed by MLS GRID #2501139 Report a problem | ||
| 8/17/2024 | Contingent | $350,000$164/sqft |
Source: Heartland MLS as distributed by MLS GRID #2501139 Report a problem | ||
| 8/14/2024 | Listed for sale | $350,000+46.1%$164/sqft |
Source: Heartland MLS as distributed by MLS GRID #2501139 Report a problem | ||
| 12/20/2019 | Sold | -- |
Source: Heartland MLS as distributed by MLS GRID #45001_2175719 Report a problem | ||
| 10/24/2019 | Pending sale | $239,500$112/sqft |
Source: Platinum Realty LLC #2175719 Report a problem | ||
| 10/2/2019 | Price change | $239,500-2.2%$112/sqft |
Source: Platinum Realty LLC #2175719 Report a problem | ||
| 9/6/2019 | Price change | $244,900-2%$114/sqft |
Source: Platinum Realty LLC #2175719 Report a problem | ||
| 8/18/2019 | Price change | $249,900-3.7%$117/sqft |
Source: Platinum Realty LLC #2175719 Report a problem | ||
| 7/30/2019 | Price change | $259,500-1.9%$121/sqft |
Source: Platinum Realty LLC #2175719 Report a problem | ||
| 6/30/2019 | Listed for sale | $264,500+20.2%$124/sqft |
Source: Owner Report a problem | ||
| 5/13/2019 | Listing removed | $220,000$103/sqft |
Source: Owner Report a problem | ||
| 5/3/2019 | Pending sale | $220,000$103/sqft |
Source: Owner Report a problem | ||
| 4/11/2019 | Listed for sale | $220,000+13.1%$103/sqft |
Source: Owner Report a problem | ||
| 5/8/2011 | Listing removed | $194,500$91/sqft |
Source: RE/MAX Lakeside #1702199 Report a problem | ||
| 2/5/2011 | Price change | $194,500-1.8%$91/sqft |
Source: RE/MAX Lakeside #1702199 Report a problem | ||
| 11/7/2010 | Listed for sale | $198,000$93/sqft |
Source: RE/MAX Lakeside #1702199 Report a problem | ||
Public tax history
| Year | Property taxes | Tax assessment |
|---|---|---|
| 2025 | $3,907 +4% | $40,825 +4.6% |
| 2024 | $3,756 +6.6% | $39,019 +8.2% |
| 2023 | $3,524 +6.1% | $36,052 +5.4% |
| 2022 | $3,320 | $34,212 +20.3% |
| 2021 | -- | $28,440 +3.3% |
| 2020 | $2,808 | $27,543 +6% |
| 2019 | -- | $25,990 +4.1% |
| 2018 | -- | $24,966 +5.3% |
| 2017 | $2,464 +3% | $23,713 +4.7% |
| 2016 | $2,391 +7.4% | $22,643 +5.2% |
| 2015 | $2,227 +3.8% | $21,528 +5% |
| 2013 | $2,146 +1.5% | $20,504 +0.5% |
| 2012 | $2,114 +5.4% | $20,412 -0.8% |
| 2010 | $2,006 +0.6% | $20,585 -1.4% |
| 2009 | $1,995 -5.2% | $20,872 -1.6% |
| 2008 | $2,104 +3.1% | $21,206 +2% |
| 2007 | $2,040 +6.9% | $20,792 +0.4% |
| 2006 | $1,909 | $20,700 +5.8% |
| 2005 | -- | $19,573 |
Find assessor info on the county website
Neighborhood: Oak Park
Nearby homes
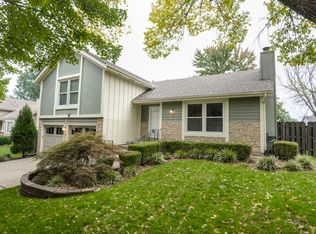
- $372,7004 bd3 ba1.2k sqft10591 Gillette St, Overland Park, KS 66215Off Market
- $408,6003 bd3 ba1.2k sqft10587 Gillette St, Overland Park, KS 66215Off Market
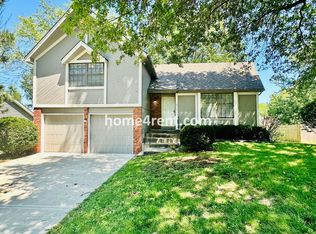
- $370,5003 bd2 ba1.2k sqft10586 Bradshaw St, Overland Park, KS 66215Off Market
- $370,4003 bd2 ba1.5k sqft10595 Gillette St, Overland Park, KS 66215Off Market
- $358,2003 bd2 ba1.2k sqft10582 Bradshaw St, Overland Park, KS 66215Off Market
- $391,0003 bd2 ba1.6k sqft10585 Gillette St, Overland Park, KS 66215Off Market
- $--3 bd3 ba1.7k sqft10590 Bradshaw St, Overland Park, KS 66215Sold
- $377,7003 bd2 ba1.5k sqft10590 Gillette St, Overland Park, KS 66215Off Market
Nearby schools
GreatSchools rating
- 6/10Rosehill Elementary SchoolGrades: PK-6Distance: 1 mi
- 8/10Indian Woods Middle SchoolGrades: 7-8Distance: 4.5 mi
- 8/10Shawnee Mission South High SchoolGrades: 9-12Distance: 4.4 mi
Schools provided by the listing agent
- Elementary: Rosehill
- Middle: Indian Woods
- High: SM South
Source: Heartland MLS as distributed by MLS GRID. This data may not be complete. We recommend contacting the local school district to confirm school assignments for this home.
Get a cash offer in 3 minutes
Find out how much your home could sell for in as little as 3 minutes with a no-obligation cash offer.
Estimated market value
$401,700
Get a cash offer in 3 minutes
Find out how much your home could sell for in as little as 3 minutes with a no-obligation cash offer.
Estimated market value
$401,700
- Kansas
- Johnson County
- Overland Park
- 66215
- Oak Park
- 10589 Gillette St
Nearby cities
Nearby neighborhoods
Nearby zip codes
Other Overland Park Topics
