Nestled in a quiet, limited-access subdivision just minutes from Oak Park Mall, this beautifully maintained home is bursting with updates, space, and charm. A new roof (2025), energy-efficient Renewal by Andersen windows, and a premium Andersen sliding glass door set the tone for quality and care throughout.
Inside, you’ll find an inviting open-concept layout that flows effortlessly over rich scraped wood floors—ideal for both everyday living and entertaining. The updated kitchen features granite countertops, stainless steel appliances, and stylish modern fixtures, while all three fully renovated bathrooms showcase thoughtful design and craftsmanship.
Downstairs, the finished basement offers a versatile office or family room complete with an updated bathroom—perfect for working from home, movie nights, or hosting guests.
All kitchen appliances remain with the home, adding instant value and convenience. With a 2021 HVAC system, fresh interior and exterior paint, and a low-maintenance exterior, you can move right in and start enjoying your new home with peace of mind.
Step outside to your private, fully fenced backyard—perfect for play, relaxation, and making memories. The yard features mature trees, professional landscaping, and even a custom-built treehouse with its own deck and slides!
Location is unbeatable: just two blocks from a park with scenic walking and biking trails, and four blocks from the Flat Rock Creek swimming pool.
Sold
Price Unknown
10590 Bradshaw St, Overland Park, KS 66215
3beds
1,722sqft
Single Family Residence
Built in 1983
8,922 Square Feet Lot
$414,800 Zestimate®
$--/sqft
$2,460 Estimated rent
Home value
$414,800
$386,000 - $444,000
$2,460/mo
Zestimate® history
Owner options
List your home for rent
$2,460/mo
Rent Zestimate®
Find your next renter with Zillow Rental Manager. Plus, with online applications, you can quickly screen prospective tenants – for free.
$2,460/mo
Rent Zestimate®
Refinance and save
$290/mo
Est. payment
Refinancing to a lower rate could help reduce your monthly payments and save thousands over the life of the loan.
$290/mo
Est. payment
Explore your selling options
Work with a Zillow partner agent
Leverage their expertise and Zillow's premium Showcase listings to get your home seen by more buyers.
Get startedList with your own agent
Get your home in front of millions of buyers by listing it on Zillow.
Learn how to do itSell it yourself
Take full control of how buyers see your home on Zillow by listing For Sale by Owner (FSBO).
List your homeWhat's special
Zillow last checked:
Listing updated:
Listed by:
Rhonda Reed 785-727-0678,
KW Diamond Partners
Bought with:
Tamara S Kemp, SP00036240
Lynch Real Estate
Source: Heartland MLS as distributed by MLS GRID,MLS#: 2586945
Facts & features
Interior
Bedrooms & bathrooms
- Bedrooms: 3
- Bathrooms: 3
- Full bathrooms: 3
Primary bedroom
- Features: All Carpet, All Drapes/Curtains, Ceiling Fan(s)
- Level: First
- Area: 168 Square Feet
- Dimensions: 13.4 x 11.7
Bedroom 2
- Features: All Carpet, All Drapes/Curtains
- Level: First
- Area: 110 Square Feet
- Dimensions: 10.2 x 12
Bedroom 3
- Features: All Carpet, All Drapes/Curtains
- Level: First
- Area: 120 Square Feet
- Dimensions: 9.8 x 11.3
Primary bathroom
- Features: Ceramic Tiles
- Level: First
- Area: 48 Square Feet
- Dimensions: 6 x 8
Bathroom 1
- Features: Ceramic Tiles, Shower Over Tub
- Level: First
- Dimensions: 4.11 x 11.7
Bathroom 2
- Features: Ceramic Tiles, Shower Only
- Level: Basement
- Dimensions: 4.2 x 7.9
Dining room
- Features: Luxury Vinyl
- Level: First
- Area: 108 Square Feet
- Dimensions: 9.5 x 10.2
Kitchen
- Features: Granite Counters, Kitchen Island, Luxury Vinyl
- Level: First
- Area: 110 Square Feet
- Dimensions: 10.2 x 11.5
Living room
- Features: Fireplace, Luxury Vinyl
- Level: First
- Area: 221 Square Feet
- Dimensions: 15.1 x 14.1
Recreation room
- Features: All Carpet
- Level: Basement
- Area: 360 Square Feet
- Dimensions: 15 x 24
Heating
- Natural Gas
Cooling
- Electric
Appliances
- Included: Dishwasher, Disposal, Microwave, Refrigerator, Stainless Steel Appliance(s)
- Laundry: In Hall, Main Level
Features
- Ceiling Fan(s), Kitchen Island, Pantry, Vaulted Ceiling(s)
- Flooring: Carpet, Ceramic Tile, Luxury Vinyl, Wood
- Windows: Window Coverings
- Basement: Daylight,Finished,Sump Pump
- Number of fireplaces: 1
- Fireplace features: Great Room, Masonry
Interior area
- Total structure area: 1,722
- Total interior livable area: 1,722 sqft
- Finished area above ground: 1,242
- Finished area below ground: 480
Property
Parking
- Total spaces: 2
- Parking features: Basement, Garage Door Opener, Garage Faces Front
- Attached garage spaces: 2
Features
- Patio & porch: Deck
- Fencing: Privacy,Wood
Lot
- Size: 8,922 Square Feet
Details
- Parcel number: NP82300006 0011
Construction
Type & style
- Home type: SingleFamily
- Architectural style: Traditional
- Property subtype: Single Family Residence
Materials
- Brick Trim, Vinyl Siding
- Roof: Composition
Condition
- Year built: 1983
Utilities & green energy
- Sewer: Public Sewer
- Water: Public
Community & HOA
Community
- Security: Smoke Detector(s)
- Subdivision: Summerfield
HOA
- Has HOA: Yes
- Services included: Curbside Recycle, Trash
- HOA fee: $290 annually
- HOA name: Oak Park Homes Association
Location
- Region: Overland Park
Financial & listing details
- Tax assessed value: $361,400
- Annual tax amount: $3,843
- Date on market: 11/20/2025
- Listing terms: Cash,Conventional,FHA,VA Loan
- Ownership: Private
Price history
| Date | Event | Price |
|---|---|---|
| 12/19/2025 | Sold | -- |
Source:  Heartland MLS as distributed by MLS GRID #2586945 Report a problem Heartland MLS as distributed by MLS GRID #2586945 Report a problem | ||
| 11/23/2025 | Contingent | $400,000+2.6%$232/sqft |
Source: Heartland MLS as distributed by MLS GRID #2586945 Report a problem | ||
| 11/20/2025 | Listed for sale | $390,000+81.4%$226/sqft |
Source: Heartland MLS as distributed by MLS GRID #2586945 Report a problem | ||
| 4/29/2016 | Sold | -- |
Source: Heartland MLS as distributed by MLS GRID #45001_1977257 Report a problem | ||
| 4/6/2016 | Pending sale | $215,000$125/sqft |
Source: ReeceNichols South #1977257 Report a problem | ||
| 4/4/2016 | Price change | $215,000-2.3%$125/sqft |
Source: ReeceNichols South #1977257 Report a problem | ||
| 3/13/2016 | Listed for sale | $220,000$128/sqft |
Source: ReeceNichols South #1977257 Report a problem | ||
| 2/29/2016 | Pending sale | $220,000$128/sqft |
Source: ReeceNichols South #1977257 Report a problem | ||
| 2/25/2016 | Listed for sale | $220,000$128/sqft |
Source: ReeceNichols South #1977257 Report a problem | ||
| 11/2/2015 | Sold | -- |
Source: Heartland MLS as distributed by MLS GRID #45001_1960750 Report a problem | ||
Public tax history
| Year | Property taxes | Tax assessment |
|---|---|---|
| 2025 | $3,980 +3.6% | $41,561 +4.2% |
| 2024 | $3,843 +3.7% | $39,894 +5.3% |
| 2023 | $3,704 +5.6% | $37,870 +4.9% |
| 2022 | $3,506 | $36,099 +16.8% |
| 2021 | -- | $30,901 +6.4% |
| 2020 | $2,962 | $29,049 +8.4% |
| 2019 | -- | $26,806 +4.1% |
| 2018 | -- | $25,760 +6.9% |
| 2017 | $2,505 +29.1% | $24,104 +31% |
| 2016 | $1,940 -5.4% | $18,400 -7.3% |
| 2015 | $2,052 +5.2% | $19,849 +3.8% |
| 2013 | $1,951 +1.4% | $19,124 +0.3% |
| 2012 | $1,923 +2.8% | $19,067 -0.8% |
| 2010 | $1,871 +1.5% | $19,228 -0.5% |
| 2009 | $1,844 -6.2% | $19,331 -2% |
| 2008 | $1,966 +3.3% | $19,734 +2% |
| 2007 | $1,904 +8.1% | $19,343 +1.1% |
| 2006 | $1,760 | $19,125 +4.7% |
| 2005 | -- | $18,273 |
Find assessor info on the county website
Neighborhood: Oak Park
Nearby homes
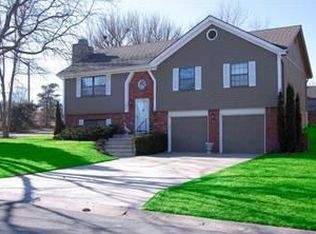
- $339,6003 bd3 ba1.2k sqft10596 Bradshaw St, Overland Park, KS 66215Off Market
- $370,8003 bd2 ba1.2k sqft10586 Bradshaw St, Overland Park, KS 66215Off Market
- $370,3003 bd2 ba1.5k sqft10595 Gillette St, Overland Park, KS 66215Off Market
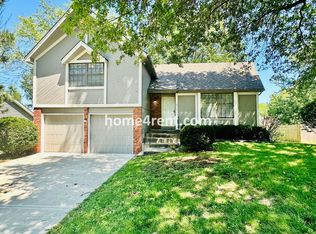
- $372,5004 bd3 ba1.2k sqft10591 Gillette St, Overland Park, KS 66215Off Market
- $357,5003 bd2 ba1.2k sqft10582 Bradshaw St, Overland Park, KS 66215Off Market
- $364,3004 bd3 ba1.4k sqft10597 Gillette St, Overland Park, KS 66215Off Market
- $--3 bd3 ba2.1k sqft10589 Gillette St, Overland Park, KS 66215Sold
- $--4 bd3 ba2.2k sqft10595 Bradshaw St, Overland Park, KS 66215Sold
Nearby schools
GreatSchools rating
- 6/10Rosehill Elementary SchoolGrades: PK-6Distance: 1 mi
- 8/10Indian Woods Middle SchoolGrades: 7-8Distance: 4.5 mi
- 8/10Shawnee Mission South High SchoolGrades: 9-12Distance: 4.4 mi
Schools provided by the listing agent
- Elementary: Rosehill
- Middle: Indian Woods
- High: SM South
Source: Heartland MLS as distributed by MLS GRID. This data may not be complete. We recommend contacting the local school district to confirm school assignments for this home.
Get a cash offer in 3 minutes
Find out how much your home could sell for in as little as 3 minutes with a no-obligation cash offer.
Estimated market value
$414,800
Get a cash offer in 3 minutes
Find out how much your home could sell for in as little as 3 minutes with a no-obligation cash offer.
Estimated market value
$414,800
- Kansas
- Johnson County
- Overland Park
- 66215
- Oak Park
- 10590 Bradshaw St
Nearby cities
Nearby neighborhoods
Nearby zip codes
Other Overland Park Topics
