Skip main navigation
Off market
  • $5,738,600

    1059 3rd Ave #25, New York, NY 10065

    3beds
    2,777sqft
    Apartment
    Built in ----
    -- sqft lot
    $5,738,600 Zestimate®
    $2,066/sqft
    $22,457 Estimated rent

    Home value

    $5,738,600

    $4.82M - $6.94M

    $22,457/mo

    Zestimate® history
    Loading
    Loading...

    Owner options

    List your home for rent

    $22,457/mo

    Rent Zestimate®

    Find your next renter with Zillow Rental Manager. Plus, with online applications, you can quickly screen prospective tenants – for free.

    Learn more

    $22,457/mo

    Rent Zestimate®

    Refinance and save

    $35,493/mo

    Est. payment

    Refinancing to a lower rate could help reduce your monthly payments and save thousands over the life of the loan.

    See today's rates

    $35,493/mo

    Est. payment

    Explore your selling options

    Work with a Zillow partner agent

    Leverage their expertise and Zillow's premium Showcase listings to get your home seen by more buyers.

    Get started

    List with your own agent

    Get your home in front of millions of buyers by listing it on Zillow.

    Learn how to do it

    Sell it yourself

    Take full control of how buyers see your home on Zillow by listing For Sale by Owner (FSBO).

    List your home

    What's special

    High performance floor-to-ceiling windowsDeep private terracesExpansive windowsGlass corner living spacesIntegrated gaggenau appliance suiteDouble height ceilingsEnsuite primary bathroom

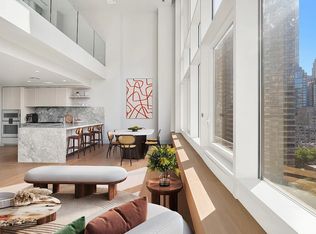
    No board approval. This FULL FLOOR Residence boasts of 2,777 ft of elegant living and entertaining space with 18+ foot double height ceilings and phenomenal panoramic exposures and deep private terraces highlighting breathtaking views of the East River, Central Park and the iconic Manhattan skyline. In an era of luxury, Elena Frampton's interior creation gives way to the power of the unexpected. Tailored design is enriched with contrast and a layering of organic materials. A distinct spirit and style together monumental, seductive and graciously proportioned with unparalleled, loft-like ceiling heights. Future-forward technology is woven throughout with high performance floor-to-ceiling windows, bespoke air systems and hydronic, radiant heated floors. Perfectly framed to inspire, the residences atop The Leyton offer the pinnacle of viewing pleasure. Glass corner living spaces, expansive windows and private outdoor terraces offer residents an unparalleled perspective above the Upper East Side. Northern and Western vistas capture the verdant green canopy of Central Park while Eastern views offer dramatic sunsets over the East River. By evening, lights glitter from the beaux-arts era Queensboro Bridge. Seamlessly connected to the lofty great room, the custom Poggenpohl kitchen evokes a clean, contemporary feeling. Rich personality is injected into the design scheme with polished marble countertops, sleek functionality and an integrated Gaggenau appliance suite. Every element of these gracious, well-appointed kitchens is curated for the culinary creative. The primary suite is thoughtfully oriented, ensuring dramatic sunrise to sunset exposures. Spacious walk-in wardrobes, an ensuite primary bathroom and radiant-heated floors throughout enhance the ambience of this haven. The distinctive powder room is lined with Aged Dark Nature slab walls and a marble mosaic floor, and accessorized with Fantini fixtures. An extraordinary collection of 38 residences nestled in Manhattan's epicenter, overlooking Central Park, the East River and surrounding cityscape. Architect Manuel Glas applies classic Deco design, creating a distinctive urbane addition with stunning views and outdoor spaces in one of the most premiere neighborhoods in New York. Inspired by the Upper East Side's boutique hotels, The Leyton embeds a culture of service into every amenity experience beginning with the epically scaled 24-hour attended lobby. Alexandra Champalimaud crafted the two levels of amenity spaces at The Leyton. On the 24th floor, the Brandy Room offers a collection of indoor and outdoor entertaining spaces with sprawling 270-degree vistas of the city skyline. The Living Room features a chalet fireplace surrounded by rich seating and warm lighting leading to a cocktail terrace with Central Park views. Just off the Living Room, the Dining Room offers a table for ten and fully outfitted butler's pantry that can be reserved for private entertaining. Completing the Brandy Room experience, the sun drenched Solarium unfolds onto the Sun Terrace & Grille with East River views and an al fresco kitchen. Designed for the ultimate personal fitness experience, the sunlit Studio pays mindful attention to detail and privacy. State of the art studio and conditioning equipment plus a dedicated stretching area provide and intimate centre for wellness. The Leyton residential experience is further enhanced by BHB, a global concierge service of insiders. For daily needs, a resident manager oversees a staff of associates including the 24-hour lobby attendant and a team of porters. In addition, residents have access to private storage, bicycle storage and dedicated mail and package rooms. The Leyton also offers a fully equipped Paw Spa for four legged residents.

    This property is off market, which means it's not currently listed for sale or rent on Zillow. This may be different from what's available on other websites or public sources.
    Zillow last checked:

    Listing updated:

    Source: Zillow Rentals

    Facts & features

    Interior

    Bedrooms & bathrooms
    • Bedrooms: 3
    • Bathrooms: 4
    • Full bathrooms: 3
    • 1/2 bathrooms: 1
    Cooling
    • Central Air
    Appliances
    • Included: Dishwasher, Dryer, Washer
    • Laundry: In Unit, Shared
    Features
    • Elevator, Storage, View
    • Flooring: Hardwood
    Interior area
    • Total interior livable area: 2,777 sqft

    Property

    Parking
    • Parking features: Valet
    • Details: Contact manager
    Features
    • Patio & porch: Deck
    • Exterior features: Balcony, Bicycle storage, Broker Exclusive, Concierge, Fios Available, Media Room, Package Receiving, Recreation Facilities, Roofdeck, Terrace, View Type: Skyline View
    • Has view: Yes
    • View description: City View
    Details
    • Parcel number: 014171131

    Construction

    Type & style
    • Home type: Apartment
    • Property subtype: Apartment

    Community & HOA

    Community
    • Features: Fitness Center, Gated
    HOA
    • Amenities included: Fitness Center
    Location
    • Region: New York

    Financial & listing details

    • Price per square foot: $2,066/sqft
    • Tax assessed value: $1,612,111
    • Annual tax amount: $88,184
    • Date on market: 8/12/2025
    • Date available: 10/15/2025
    • Lease term: Contact For Details

    Price history

    DateEventPrice
    9/17/2025Listing removed$30,000$11/sqft
    Source: Zillow Rentals Report a problem
    8/12/2025Listed for rent$30,000+3.4%$11/sqft
    Source: Zillow Rentals Report a problem
    11/7/2023Listing removed--
    Source: StreetEasy Report a problem
    8/4/2023Listing removed--
    Source: Zillow Rentals Report a problem
    7/10/2023Price change$8,995,000-10%$3,239/sqft
    Source: StreetEasy Report a problem
    7/10/2023Price change$29,000-9.4%$10/sqft
    Source: Zillow Rentals Report a problem
    6/24/2023Listed for sale$9,995,000$3,599/sqft
    Source: StreetEasy Report a problem
    5/25/2023Listed for rent$32,000$12/sqft
    Source: Zillow Rentals Report a problem

    Public tax history

    YearProperty taxesTax assessment
    2025$88,184 +0.7%$725,450 +3.6%
    2024$87,574 +4.9%$700,476 +2.9%
    2023$83,477 $680,500 +88.6%
    2022-- $360,852
    Find assessor info on the county website

    Neighborhood: Upper East Side

    Nearby schools

    GreatSchools rating