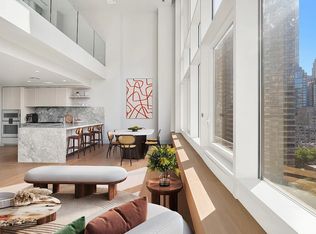
Furnished full floor 3 bed, 3.5 bath Price advertised is unfurnished. Residence is available fully furnished with luxury lighting, art, and furniture for $37,000 Residence 26 boasts 3,348 sqft of elegant living and entertaining space with 18+ foot double height ceilings and phenomenal N, S, E & W exposures highlighting breathtaking views of the East River, Central Park and the iconic Midtown skyline. Featuring deep private terraces and a luxurious primary bedroom suite complete with a dressing room and walk-in closet. In an era of luxury, Elena Frampton's interior creation gives way to the power of the unexpected. Tailored design is enriched with contrast and a layering of organic materials. A distinct spirit and style - together monumental, seductive and graciously proportioned with unparalleled, loft-like ceiling heights. Future-forward technology is woven throughout with high performance floor-to-ceiling windows, bespoke air systems and hydronic, radiant heated floors. Perfectly framed to inspire, the residences atop The Leyton offer the pinnacle of viewing pleasure. Glass corner living spaces, expansive windows and private outdoor terraces offer residents an unparalleled perspective above the Upper East Side. Northern and Western vistas capture the verdant green canopy of Central Park while Eastern views offer dramatic sunsets over the East River. By evening, lights glitter from the beaux-arts era Queensboro Bridge. Seamlessly connected to the lofty great room, the custom Poggenpohl kitchen evokes a clean, contemporary feeling. Rich personality is injected into the design scheme with polished marble countertops, sleek functionality and an integrated Gaggenau appliance suite. Every element of these gracious, well-appointed kitchens is curated for the culinary creative. The primary suite is thoughtfully oriented, ensuring dramatic sunrise to sunset exposures. Spacious walk-in wardrobes, an ensuite primary bathroom and radiant-heated floors throughout enhance the ambience of this haven. The distinctive powder room is lined with Aged Dark Nature slab walls and a marble mosaic floor, and accessorized with Fantini fixtures. Sumptuous, out of the ordinary and dignified, The Leyton offers the luxury of comfort, up high. An extraordinary collection of 38 residences nestled in Manhattan's epicenter, overlooking Central Park, the East River and surrounding cityscape. With a highly visible location off East 63rd Street, The Leyton artfully nods to its landmark neighbors. Architect Manuel Glas applies classic Deco design, creating a distinctive urbane addition with stunning views and outdoor spaces in one of the most premiere neighborhoods in New York. Alexandra Champalimaud, revered for her palatial approach to designing the world's most renowned hotels, crafted the two levels of amenity spaces at The Leyton. Inspired by the Upper East Side's grande dame boutique hotels, The Leyton embeds a culture of service into every amenity experience beginning with the epically scaled 24-hour attended lobby. Encompassing the 24th floor, the Brandy Room offers a collection of indoor and outdoor entertaining spaces with sprawling 270-degree vistas of the city skyline. The Living Room features a chalet fireplace surrounded by rich seating and warm lighting leading to a cocktail terrace with Central Park views. Just off the Living Room, the Dining Room offers a table for ten and fully outfitted butler's pantry that can be reserved for private entertaining. Completing the Brandy Room experience, the sun drenched Solarium unfolds onto the Sun Terrace & Grille with East River views and an al fresco kitchen. Designed for the ultimate personal fitness experience, the sunlit Studio pays mindful attention to detail and privacy. State of the art studio and conditioning equipment plus a dedicated stretching area provide and intimate centre for wellness. The Leyton residential experienc
This property is off market, which means it's not currently listed for sale or rent on Zillow. This may be different from what's available on other websites or public sources.