DEVELOPER CLOSE OUT/ NO BOARD APPROVAL
Enormous Corner One Bedroom
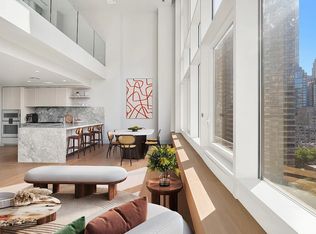
A spacious entry foyer leads to a generously designed living area and open kitchen with double exposures. The bedroom comes replete with an enormous, windowed walk-in closet and spa inspired en suite bathroom.
Seamlessly connected to the lofty great room, the custom Poggenpohl kitchen evokes a clean, contemporary feeling. Rich personality is injected into the design scheme with polished marble countertops, sleek functionality and an integrated Gaggenau appliance suite. Every element of these gracious, well-appointed kitchens is curated for the culinary creative.
The primary suite is thoughtfully oriented, exceptionally large walk-in wardrobe, an oversized ensuite primary bathroom and radiant-heated floors throughout enhance the ambience of this haven. The distinctive powder room is lined with Aged Dark Nature slab walls and a marble mosaic floor, and accessorized with Fantini fixtures.
Sumptuous, out of the ordinary and dignified, The Leyton offers the luxury of comfort, up high. An extraordinary collection of 37 residences nestled in Manhattan’s epicenter, overlooking Central Park, the East River and surrounding cityscape. With a highly visible location off East 63rd Street, The Leyton artfully nods to its landmark neighbors. Architect Manuel Glas applies classic Deco design, creating a distinctive urbane addition with stunning views and outdoor spaces in the Upper Eastside neighborhood of Lenox Hill.
Alexandra Champalimaud, revered for her palatial approach to designing the world’s most renowned hotels, crafted the two levels of amenity spaces at The Leyton. Inspired by the Upper East Side’s grande dame boutique hotels, The Leyton embeds a culture of service into every amenity experience beginning with the epically scaled 24-hour attended lobby.
Encompassing the 24th floor, the Brandy Room offers a collection of indoor and outdoor entertaining spaces with sprawling 270-degree vistas of the city skyline. The Living Room features a chalet fireplace surrounded by rich seating and warm lighting leading to a cocktail terrace with Central Park views. Just off the Living Room, the Dining Room offers a table for ten and fully outfitted butler’s pantry that can be reserved for private entertaining. Completing the Brandy Room experience, the sun drenched Solarium unfolds onto the Sun Terrace & Grille with East River views and an al fresco kitchen.
Designed for the ultimate personal fitness experience, the Studio pays mindful attention to detail and privacy. State of the art studio and conditioning equipment plus a dedicated stretching area provide a intimate centre for wellness. The Leyton residential experience is further enhanced by BHB, a global concierge service of insiders. For daily needs, a building manager oversees a staff of associates including the 24-hour lobby attendant and a team of porters. Storage is available and price is based on size.
No representation is made except as set forth in the Offering Plan. The complete terms are in the Offering Plan available from the sponsor file no. CD180146
Sold
$2,100,000
1059 3rd Ave APT 14B, New York, NY 10065
1beds
1,131sqft
Condominium
Built in 2021
-- sqft lot
$2,063,300 Zestimate®
$1,857/sqft
$7,552 Estimated rent
Home value
$2,063,300
$1.86M - $2.29M
$7,552/mo
Zestimate® history
Owner options
List your home for rent
$7,552/mo
Rent Zestimate®
Find your next renter with Zillow Rental Manager. Plus, with online applications, you can quickly screen prospective tenants – for free.
$7,552/mo
Rent Zestimate®
Refinance and save
$14,661/mo
Est. payment
Refinancing to a lower rate could help reduce your monthly payments and save thousands over the life of the loan.
$14,661/mo
Est. payment
Explore your selling options
Work with a Zillow partner agent
Leverage their expertise and Zillow's premium Showcase listings to get your home seen by more buyers.
Get startedList with your own agent
Get your home in front of millions of buyers by listing it on Zillow.
Learn how to do itSell it yourself
Take full control of how buyers see your home on Zillow by listing For Sale by Owner (FSBO).
List your homeWhat's special
Zillow last checked:
Listing updated:
Listed by:
Nicholas Abate,
Nicholas C Abate Real Estate
Source: StreetEasy,MLS#: S1658462
Facts & features
Interior
Bedrooms & bathrooms
- Bedrooms: 1
- Bathrooms: 2
- Full bathrooms: 1
- 1/2 bathrooms: 1
Rooms
- Room types: Bike Room, Media Room, Package Room, Recreation Room
Cooling
- Central Air
Appliances
- Included: Dishwasher, Washer/Dryer
- Laundry: Inside
Features
- Flooring: Hardwood
Interior area
- Total structure area: 1,131
- Total interior livable area: 1,131 sqft
Property
Features
- Has view: Yes
- View description: City
Details
- Parcel number: 014171113
- Special conditions: Sponsor Unit
Construction
Type & style
- Home type: Condo
- Property subtype: Condominium
Condition
- Year built: 2021
Community & HOA
Community
- Features: Doorman, Full Time Doorman
- Security: Doorman, Full-Time Doorman
- Subdivision: Lenox Hill
HOA
- Has HOA: Yes
- Amenities included: Laundry, Fitness Center, Elevator(s), Concierge
- Services included: Maintenance
- HOA fee: $1,673 monthly
Location
- Region: New York
Financial & listing details
- Price per square foot: $1,857/sqft
- Tax assessed value: $645,051
- Annual tax amount: $17,676
- Date on market: 4/22/2023
Price history
| Date | Event | Price |
|---|---|---|
| 8/31/2023 | Sold | $2,100,000-11.5%$1,857/sqft |
Source: Public Record Report a problem | ||
| 7/10/2023 | Pending sale | $2,373,000$2,098/sqft |
Source: StreetEasy Report a problem | ||
| 6/24/2023 | Listed for sale | $2,373,000$2,098/sqft |
Source: StreetEasy Report a problem | ||
Public tax history
| Year | Property taxes | Tax assessment |
|---|---|---|
| 2025 | $35,285 +0.7% | $290,273 +3.6% |
| 2024 | $35,041 +4.9% | $280,280 +2.9% |
| 2023 | $33,401 | $272,287 +88.6% |
| 2022 | -- | $144,387 |
Find assessor info on the county website
Neighborhood: Upper East Side
Nearby homes
- $19,170,000-- bd-- ba113k sqft1059 3rd Ave, New York, NY 10065Off Market
- $3,150,2002 bd2 ba1.5k sqft1059 3rd Ave APT 10A, New York, NY 10065Off Market
- $2,054,800-- bd-- ba1.1k sqft1059 3rd Ave APT 10B, New York, NY 10065Off Market
- $1,968,9001 bd2 ba1k sqft1059 3rd Ave APT 10C, New York, NY 10065Off Market
- $3,047,1002 bd3 ba1.5k sqft1059 3rd Ave APT 11A, New York, NY 10065Off Market
- $2,089,3001 bd2 ba1.1k sqft1059 3rd Ave APT 11B, New York, NY 10065Off Market
- $3,100,0002 bd3 ba1.5k sqft1059 3rd Ave APT 12A, New York, NY 10065For Sale
- $645,0511 bd1 ba1.1k sqft1059 3rd Ave APT 12B, New York, NY 10065Off Market
- $1,707,5001 bd2 ba1k sqft1059 3rd Ave APT 12C, New York, NY 10065Sold
Nearby schools
GreatSchools rating
- 9/10East Side Elementary School, PS 267Grades: K-5Distance: 0 mi
- 8/10Jhs 167 Robert F WagnerGrades: 6-8Distance: 0.6 mi
- 1/10Vanguard High SchoolGrades: 9-12Distance: 0.3 mi
- New York
- New York County
- New York
- 10065
- Manhattan
- Upper East Side
- 1059 3rd Ave Apartment 14B
Nearby cities
Nearby neighborhoods
Nearby zip codes
Other New York Topics
