Welcome home to this beautifully maintained 2-story single home nestled on a serene 1/2 acre wooded lot in the desirable community of Charter Oaks in Upper Gwynedd. From the moment you step into the dramatic 2-story foyer, you’ll appreciate the spacious layout and thoughtful updates throughout. The main level features hardwood floors, a generous living room and formal dining room, perfect for entertaining. The updated kitchen is a chef’s dream, boasting custom cabinetry, quartz countertops, a gas stove, and gleaming hardwood floors. Just off the kitchen, the inviting family room offers abundant natural light from large windows and a cozy wood-burning fireplace—creating the ideal entertaining space for family and friends. A conveniently located powder room completes the first floor along with access to the attached 2 car side-entry garage complete with epoxy flooring. Upstairs, the open landing leads to a luxurious primary suite, a true retreat complete with vaulted ceiling, hardwood floors, a sitting room perfect for a quiet escape, home office, or reading nook, with an expansive walk-in closet, and a fully updated en-suite bathroom featuring a walk-in shower, double vanity with quartz countertops and custom cabinetry. Three additional bedrooms offer plenty of light and closet space, along with an updated hall bathroom with double vanity and a dedicated second-floor laundry room for added convenience. The finished basement provides even more living space with a stylish dry bar which includes a custom bar area—great for hosting guests or game day gatherings with plenty of an additional storage area and a walk-up to Bilco doors offering easy access to the backyard. Enjoy outdoor living on the spacious paver patio just off the kitchen—perfect for relaxing or hosting gatherings in a peaceful, tree-lined setting. This beautiful home is complete with a newer roof, newer windows and HVAC system. Don't miss this move-in-ready gem that perfectly blends comfort, style, and space! Easy access to schools, parks, the Train Station, major transportation, many great restaurants and plenty of shopping. This amazing home is a must-see!!!
Sold for $750,000
$750,000
1059 Charter Oaks Dr, Lansdale, PA 19446
4beds
2,501sqft
Single Family Residence
Built in 1996
0.53 Acres Lot
$754,900 Zestimate®
$300/sqft
$3,585 Estimated rent
Home value
$754,900
$702,000 - $808,000
$3,585/mo
Zestimate® history
Owner options
List your home for rent
$3,585/mo
Rent Zestimate®
Find your next renter with Zillow Rental Manager. Plus, with online applications, you can quickly screen prospective tenants – for free.
$3,585/mo
Rent Zestimate®
Refinance and save
$4,871/mo
Est. payment
Refinancing to a lower rate could help reduce your monthly payments and save thousands over the life of the loan.
$4,871/mo
Est. payment
Explore your selling options
Work with a Zillow partner agent
Leverage their expertise and Zillow's premium Showcase listings to get your home seen by more buyers.
Get startedList with your own agent
Get your home in front of millions of buyers by listing it on Zillow.
Learn how to do itSell it yourself
Take full control of how buyers see your home on Zillow by listing For Sale by Owner (FSBO).
List your homeWhat's special
Wood-burning fireplaceStylish dry barQuartz countertopsFinished basementSpacious paver patioSitting roomInviting family room
Zillow last checked:
Listing updated:
Listed by:
Rosanne Campanella 610-322-8513,
EXP Realty, LLC
Bought with:
Candyce Chimera, AB065303
RE/MAX Legacy
Source: Bright MLS,MLS#: PAMC2159106
Facts & features
Interior
Bedrooms & bathrooms
- Bedrooms: 4
- Bathrooms: 3
- Full bathrooms: 2
- 1/2 bathrooms: 1
- Main level bathrooms: 1
Rooms
- Room types: Living Room, Dining Room, Primary Bedroom, Bedroom 2, Bedroom 3, Bedroom 4, Kitchen, Family Room, Basement, Laundry, Storage Room, Primary Bathroom, Full Bath
Primary bedroom
- Features: Cathedral/Vaulted Ceiling, Flooring - HardWood, Walk-In Closet(s), Primary Bedroom - Sitting Area
- Level: Upper
- Area: 224 Square Feet
- Dimensions: 14 X 16
Bedroom 2
- Level: Upper
- Area: 144 Square Feet
- Dimensions: 12 X 12
Bedroom 3
- Level: Upper
- Area: 132 Square Feet
- Dimensions: 11 X 12
Bedroom 4
- Level: Upper
- Area: 132 Square Feet
- Dimensions: 11 X 12
Primary bathroom
- Level: Upper
Basement
- Level: Lower
Dining room
- Level: Main
- Area: 168 Square Feet
- Dimensions: 12 X 14
Family room
- Features: Flooring - HardWood, Fireplace - Wood Burning
- Level: Main
- Area: 234 Square Feet
- Dimensions: 13 X 18
Other
- Level: Upper
Kitchen
- Features: Countertop(s) - Quartz, Flooring - HardWood, Eat-in Kitchen, Kitchen - Gas Cooking
- Level: Main
- Area: 260 Square Feet
- Dimensions: 13 X 20
Laundry
- Level: Upper
Living room
- Level: Main
- Area: 180 Square Feet
- Dimensions: 12 X 15
Storage room
- Level: Lower
Heating
- Forced Air, Natural Gas
Cooling
- Central Air, Electric
Appliances
- Included: Gas Water Heater
- Laundry: Upper Level, Laundry Room
Features
- Attic, Soaking Tub, Bathroom - Walk-In Shower, Bathroom - Tub Shower, Breakfast Area, Ceiling Fan(s), Crown Molding, Dining Area, Family Room Off Kitchen, Eat-in Kitchen, Recessed Lighting, Upgraded Countertops, Wainscotting, Walk-In Closet(s), Bar
- Flooring: Hardwood, Ceramic Tile, Carpet, Wood
- Windows: Window Treatments
- Basement: Walk-Out Access,Sump Pump,Concrete,Heated,Finished
- Number of fireplaces: 1
- Fireplace features: Wood Burning
Interior area
- Total structure area: 2,501
- Total interior livable area: 2,501 sqft
- Finished area above ground: 2,501
- Finished area below ground: 0
Property
Parking
- Total spaces: 6
- Parking features: Garage Faces Side, Garage Door Opener, Driveway, Attached, On Street
- Attached garage spaces: 2
- Uncovered spaces: 4
Accessibility
- Accessibility features: None
Features
- Levels: Two
- Stories: 2
- Exterior features: Sidewalks, Stone Retaining Walls
- Pool features: None
Lot
- Size: 0.53 Acres
- Dimensions: 127.00 x 0.00
Details
- Additional structures: Above Grade, Below Grade
- Parcel number: 560001115008
- Zoning: RESIDENTIAL
- Special conditions: Standard
Construction
Type & style
- Home type: SingleFamily
- Architectural style: Traditional
- Property subtype: Single Family Residence
Materials
- Stucco
- Foundation: Slab
- Roof: Architectural Shingle
Condition
- Very Good
- New construction: No
- Year built: 1996
Details
- Builder model: Applewood
- Builder name: Westrum
Utilities & green energy
- Sewer: Public Sewer
- Water: Public
Community & HOA
Community
- Subdivision: Charter Oaks
HOA
- Has HOA: No
Location
- Region: Lansdale
- Municipality: UPPER GWYNEDD TWP
Financial & listing details
- Price per square foot: $300/sqft
- Tax assessed value: $225,970
- Annual tax amount: $8,540
- Date on market: 10/24/2025
- Listing agreement: Exclusive Right To Sell
- Listing terms: Cash,Conventional
- Inclusions: Washer, Dryer, Kitchen Refrigerator With No Monetary Value
- Ownership: Fee Simple
Price history
| Date | Event | Price |
|---|---|---|
| 2/9/2026 | Sold | $750,000+7.2%$300/sqft |
Source:  Bright MLS #PAMC2159106 Report a problem Bright MLS #PAMC2159106 Report a problem | ||
| 10/28/2025 | Pending sale | $699,900$280/sqft |
Source: Bright MLS #PAMC2159106 Report a problem | ||
| 10/24/2025 | Listed for sale | $699,900+190.5%$280/sqft |
Source: Bright MLS #PAMC2159106 Report a problem | ||
| 4/3/1996 | Sold | $240,900$96/sqft |
Source: Public Record Report a problem | ||
Public tax history
| Year | Property taxes | Tax assessment |
|---|---|---|
| 2025 | $8,629 +5.7% | $225,970 |
| 2024 | $8,165 | $225,970 |
| 2023 | $8,165 +7.1% | $225,970 |
| 2022 | $7,621 +2.7% | $225,970 |
| 2021 | $7,420 +2.7% | $225,970 |
| 2020 | $7,228 +1.9% | $225,970 |
| 2019 | $7,095 +2.7% | $225,970 |
| 2018 | $6,906 +2.9% | $225,970 |
| 2017 | $6,709 +2% | $225,970 |
| 2016 | $6,575 +2.7% | $225,970 |
| 2015 | $6,405 +5.5% | $225,970 |
| 2014 | $6,072 +1.4% | $225,970 |
| 2013 | $5,986 +1.4% | $225,970 |
| 2012 | $5,902 +1.8% | $225,970 |
| 2011 | $5,799 +2.5% | $225,970 |
| 2010 | $5,660 +3.3% | $225,970 |
| 2009 | $5,479 +3.7% | $225,970 |
| 2008 | $5,284 +2.2% | -- |
| 2007 | $5,171 +3% | -- |
| 2006 | $5,019 +5.2% | -- |
| 2005 | $4,771 +1.1% | -- |
| 2004 | $4,718 | -- |
| 2003 | $4,718 | -- |
| 2002 | $4,718 +6.6% | -- |
| 2000 | $4,425 +1.4% | -- |
| 1999 | $4,366 | -- |
Find assessor info on the county website
Neighborhood: 19446
Nearby homes
- $795,5004 bd2 ba2.6k sqft1053 Charter Oaks Dr, Lansdale, PA 19446Off Market
- $899,9994 bd4 ba3.1k sqft819 Fulton Ave, Lansdale, PA 19446For Sale
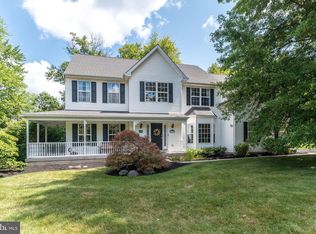
- $802,9004 bd3 ba2.5k sqft824 Fulton Ave, Lansdale, PA 19446Off Market
- $960,1004 bd3 ba3.2k sqft820 Fulton Ave, Lansdale, PA 19446Off Market
- $799,5004 bd3 ba3.1k sqft815 Fulton Ave, Lansdale, PA 19446Off Market
- $817,3004 bd3 ba2.7k sqft831 Fulton Ave, Lansdale, PA 19446Off Market
- $863,0004 bd3 ba2.7k sqft1047 Charter Oaks Dr, Lansdale, PA 19446Off Market
- $866,3004 bd3 ba2.6k sqft830 Fulton Ave, Lansdale, PA 19446Off Market
Nearby schools
GreatSchools rating
- 9/10Gwynedd Square El SchoolGrades: K-6Distance: 0.5 mi
- 6/10Penndale Middle SchoolGrades: 7-9Distance: 1.3 mi
- 9/10North Penn Senior High SchoolGrades: 10-12Distance: 1 mi
Schools provided by the listing agent
- High: North Penn
- District: North Penn
Source: Bright MLS. This data may not be complete. We recommend contacting the local school district to confirm school assignments for this home.
Get a cash offer in 3 minutes
Find out how much your home could sell for in as little as 3 minutes with a no-obligation cash offer.
Estimated market value
$754,900
Get a cash offer in 3 minutes
Find out how much your home could sell for in as little as 3 minutes with a no-obligation cash offer.
Estimated market value
$754,900
- Pennsylvania
- Montgomery County
- Lansdale
- 19446
- 1059 Charter Oaks Dr
Nearby cities
Nearby zip codes
Other Lansdale Topics
