AN EXCLUSIVE SHOWING EVENT IS SCHEDULED FOR SATURDAY, 9/5/26. ALL ATTENDEES MUST BE REGISTERED PRIOR TO THE EVENT. PLEASE SEND YOUR BUYERS' PREAPPROVAL / PROOF OF FUNDS TO LISTING AGENT AT LEAST 2 HOURS PRIOR TO EVENT. Welcome Home to this beautifully-renovated & meticulously-maintained Colonial in the prestigious Charter Oaks community of the award-winning North Penn School District! Offering 4 bedrooms & 2.5 baths on a picturesque .55-acre lot, this exceptional home combines an elegant interior with a private backyard oasis. A handsome stone front and covered front porch welcome you into a dramatic 2-story Foyer with hardwood flooring. The Main Level offers Formal Living & Dining rooms plus a versatile Flex space, currently used as a Bar and ideal for a Home Office, Study or Playroom. Thoughtful upgrades include porcelain ceramic tile flooring, upgraded lighting & a neutral palette throughout. The beautifully-updated Chef's Kitchen features refinished cabinetry with crown molding, soft-close doors & drawers, pull-out storage, Lazy Susan, granite countertops, tile backsplash, coffee station, center island, recessed & pendant lighting, and stainless steel appliances, including a Wolf 4-burner gas cooktop. The Kitchen opens to an inviting sunken Family room with vaulted ceiling, two skylights, high-end ceiling fan & wood-burning fireplace. Enjoy seamless indoor/outdoor living from the Kitchen's extended bump-out dining area to the expansive Deck with lounge & dining areas, Sunsetter awning, and steps leading to your private backyard retreat. The fenced yard features an in-ground pool, oversized shed, mature trees, extensive perennial gardens & generous open space—perfect for entertaining or relaxing. Back inside, a Powder room & convenient Laundry room with cabinetry, utility sink & Costco-style storage closet complete the Main Level. Interior access leads to the side-entry 2-car garage. Upstairs, the spacious Primary Suite offers a walk-in closet, cedar closet & private bath with soaking tub. Three additional Bedrooms & a full Bath provide plenty of room for family, guests or flexible living. The partially-finished Lower Level adds even more living space with a carpeted recreation area, separate exercise room & enclosed storage. Tastefully-adorned & thoughtfully-improved throughout, this home offers the perfect blend of comfort, functionality & outdoor enjoyment. Conveniently located in the desirable Charter Oaks community and close to shopping, dining & major routes. A detailed List of Improvements is available and documents both improvements of mechanicals as well as Luxury finishes.. This exceptional property is truly a must-see! Don't delay - reach out to schedule your showing today!
Pending
$950,000
830 Fulton Ave, Lansdale, PA 19446
4beds
3,662sqft
Single Family Residence
Built in 1995
0.55 Acres Lot
$959,300 Zestimate®
$259/sqft
$-- HOA
What's special
Wood-burning fireplaceElegant interiorIn-ground poolPrivate backyard oasisSunsetter awningFenced yardSeparate exercise room
- 42 days
- 132
- 4
Zillow last checked:
Listing updated:
Listed by:
Colleen Clark-Zasowski 267-240-7099,
Coldwell Banker Hearthside Realtors-Collegeville (610) 489-7700,
Co-Listing Agent: Erin Clark Zasowski 484-925-8766,
Coldwell Banker Hearthside Realtors-Collegeville
Source: Bright MLS,MLS#: PAMC2193152
Facts & features
Interior
Bedrooms & bathrooms
- Bedrooms: 4
- Bathrooms: 3
- Full bathrooms: 2
- 1/2 bathrooms: 1
- Main level bathrooms: 1
Rooms
- Room types: Living Room, Dining Room, Primary Bedroom, Bedroom 2, Bedroom 3, Bedroom 4, Kitchen, Family Room, Foyer, Exercise Room, Laundry, Recreation Room, Storage Room, Bonus Room, Primary Bathroom, Half Bath
Primary bedroom
- Features: Attached Bathroom, Cathedral/Vaulted Ceiling, Cedar Closet(s), Flooring - Carpet, Primary Bedroom - Sitting Area, Walk-In Closet(s), Window Treatments
- Level: Upper
Bedroom 2
- Features: Flooring - Carpet
- Level: Upper
Bedroom 3
- Features: Flooring - Carpet
- Level: Upper
Bedroom 4
- Features: Flooring - Carpet
- Level: Upper
Primary bathroom
- Features: Soaking Tub, Bathroom - Stall Shower, Double Sink
- Level: Upper
Bonus room
- Features: Flooring - Ceramic Tile
- Level: Main
Dining room
- Level: Main
Exercise room
- Features: Flooring - Luxury Vinyl Plank
- Level: Lower
Family room
- Features: Cathedral/Vaulted Ceiling, Ceiling Fan(s), Fireplace - Wood Burning, Flooring - Ceramic Tile, Flooring - Heated, Skylight(s)
- Level: Main
Foyer
- Features: Flooring - HardWood
- Level: Main
Half bath
- Level: Main
Half bath
- Level: Upper
Kitchen
- Features: Granite Counters, Flooring - Ceramic Tile, Kitchen Island, Eat-in Kitchen, Kitchen - Gas Cooking, Lighting - Pendants, Recessed Lighting
- Level: Main
Laundry
- Level: Main
Living room
- Level: Main
Recreation room
- Features: Flooring - Carpet
- Level: Lower
Storage room
- Level: Lower
Heating
- Central, Natural Gas
Cooling
- Central Air, Ductless, Ceiling Fan(s), Electric
Appliances
- Included: Microwave, Cooktop, Dishwasher, Disposal, Dryer, Extra Refrigerator/Freezer, Oven, Oven/Range - Gas, Range Hood, Refrigerator, Stainless Steel Appliance(s), Washer, Water Heater, Gas Water Heater
- Laundry: Main Level, Laundry Room
Features
- Attic, Soaking Tub, Bathroom - Stall Shower, Bathroom - Tub Shower, Cedar Closet(s), Ceiling Fan(s), Combination Dining/Living, Dining Area, Family Room Off Kitchen, Formal/Separate Dining Room, Kitchen - Gourmet, Kitchen Island, Kitchen - Table Space, Primary Bath(s), Recessed Lighting, Upgraded Countertops, Walk-In Closet(s)
- Flooring: Ceramic Tile, Hardwood, Luxury Vinyl, Carpet, Wood
- Windows: Skylight(s), Window Treatments
- Basement: Full,Improved,Interior Entry,Space For Rooms,Partially Finished
- Number of fireplaces: 1
- Fireplace features: Wood Burning, Wood Burning Stove
Interior area
- Total structure area: 3,662
- Total interior livable area: 3,662 sqft
- Finished area above ground: 2,662
- Finished area below ground: 1,000
Video & virtual tour
Property
Parking
- Total spaces: 5
- Parking features: Garage Faces Side, Garage Door Opener, Inside Entrance, Asphalt, Attached, Driveway
- Attached garage spaces: 2
- Uncovered spaces: 3
Accessibility
- Accessibility features: None
Features
- Levels: Three
- Stories: 3
- Patio & porch: Deck, Porch
- Exterior features: Awning(s), Lighting
- Has private pool: Yes
- Pool features: In Ground, Concrete, Fenced, Private
- Fencing: Vinyl,Split Rail
- Has view: Yes
- View description: Garden, Trees/Woods
Lot
- Size: 0.55 Acres
Details
- Additional structures: Above Grade, Below Grade
- Parcel number: 560002401162
- Zoning: RESIDENTIAL
- Special conditions: Standard
Construction
Type & style
- Home type: SingleFamily
- Architectural style: Colonial
- Property subtype: Single Family Residence
Materials
- Vinyl Siding, Stone
- Foundation: Concrete Perimeter, Permanent
Condition
- Excellent
- New construction: No
- Year built: 1995
Utilities & green energy
- Electric: 200+ Amp Service
- Sewer: Public Sewer
- Water: Public
Community & HOA
Community
- Security: 24 Hour Security, Exterior Cameras, Smoke Detector(s)
- Subdivision: Charter Oaks
HOA
- Has HOA: No
Location
- Region: Lansdale
- Municipality: UPPER GWYNEDD TWP
Financial & listing details
- Price per square foot: $259/sqft
- Tax assessed value: $257,260
- Annual tax amount: $10,792
- Date on market: 9/5/2026
- Listing agreement: Exclusive Right To Sell
- Listing terms: Cash,Conventional,VA Loan
- Inclusions: Kitchen & Garage Refrigerators, Washer & Dryer, Shed, Pool Equipment, Window Coverings, 2 Exterior Cameras, Sensors On Doors & Windows - All As-is With No Warranty Or Monetary Value.
- Exclusions: Tvs & Mounts, Interior Cameras, Personal Belongings.
- Ownership: Fee Simple
Estimated market value
$959,300
$911,000 - $1.01M
$4,636/mo
Price history
| Date | Event | Price |
|---|---|---|
| 9/9/2026 | Pending sale | $950,000$259/sqft |
Source:  Bright MLS #PAMC2193152 Report a problem Bright MLS #PAMC2193152 Report a problem | ||
| 9/5/2026 | Listed for sale | $950,000+65.5%$259/sqft |
Source: Bright MLS #PAMC2193152 Report a problem | ||
| 8/14/2020 | Sold | $574,000+4.6%$157/sqft |
Source: Public Record Report a problem | ||
| 6/16/2020 | Listed for sale | $549,000+114.5%$150/sqft |
Source: Keller Williams Main Line Realty #PAMC652204 Report a problem | ||
| 4/5/1995 | Sold | $255,990$70/sqft |
Source: Public Record Report a problem | ||
Public tax history
| Year | Property taxes | Tax assessment |
|---|---|---|
| 2025 | $9,824 +5.7% | $257,260 |
| 2024 | $9,296 | $257,260 |
| 2023 | $9,296 +7.1% | $257,260 |
| 2022 | $8,676 +2.7% | $257,260 |
| 2021 | $8,447 +2.7% | $257,260 |
| 2020 | $8,228 +1.9% | $257,260 |
| 2019 | $8,077 +2.7% | $257,260 |
| 2018 | $7,862 +2.9% | $257,260 |
| 2017 | $7,638 +2% | $257,260 |
| 2016 | $7,485 +2.6% | $257,260 |
| 2015 | $7,293 +5.5% | $257,260 |
| 2014 | $6,912 +1.4% | $257,260 |
| 2013 | $6,814 +1.4% | $257,260 |
| 2012 | $6,719 +1.8% | $257,260 |
| 2011 | $6,602 +2.5% | $257,260 |
| 2010 | $6,443 +3.3% | $257,260 |
| 2009 | $6,237 +3.7% | $257,260 |
| 2008 | $6,014 +2.2% | -- |
| 2007 | $5,886 +3% | -- |
| 2006 | $5,714 +5.2% | -- |
| 2005 | $5,431 +1.1% | -- |
| 2004 | $5,372 | -- |
| 2003 | $5,372 | -- |
| 2002 | $5,372 +6.6% | -- |
| 2000 | $5,038 +1.3% | -- |
| 1999 | $4,971 | -- |
Find assessor info on the county website
Monthly payment
Est. payment
Payment breakdown
Explore the cost of this home by adjusting the details. Changes won't be saved.Climate risks
Neighborhood: 19446
Nearby schools
Schools provided by the listing agent
- Elementary: Gwynedd Square
- Middle: Penndale
- High: North Penn Senior
- District: North Penn
Source: Bright MLS. This data may not be complete. We recommend contacting the local school district to confirm school assignments for this home.

Similar homes
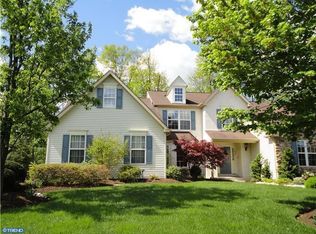
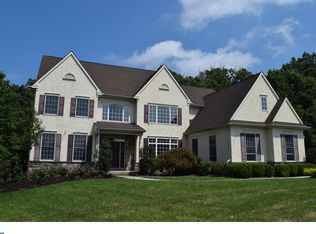
- $900,0004 bd4 ba3.7k sqft1006 Weikel Rd, Lansdale, PA 19446For Sale
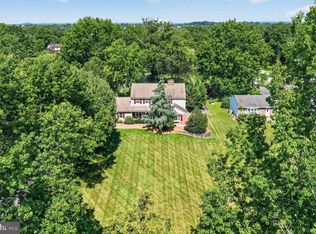
 MLS ID #PAMC2184340, Diane Williams, Coldwell Banker Realty. Bright MLS
 - $874,9003 bd3 ba2.8k sqft276 Goldenrod Dr, Lansdale, PA 19446For Sale
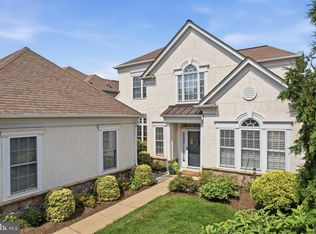 MLS ID #PAMC2195610, Liam Coonahan, Real of Pennsylvania. Bright MLS
 - $889,9004 bd3 ba3.1k sqft417 Forest Ln, North Wales, PA 19454For Sale
 MLS ID #PAMC2190012, Jane Maslowski, Keller Williams Real Estate-Blue Bell. Bright MLS
 - $915,0004 bd3 ba3.2k sqft4144 Saddlebrook Rd, Collegeville, PA 19426For Sale
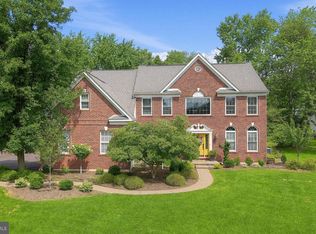 MLS ID #PAMC2191756, Angela Teles, Real of Pennsylvania. Bright MLS
 - $725,0006 bd3 ba3.2k sqft2148 Pheasant Hill Rd, Lansdale, PA 19446For SaleMLS ID #PAMC2192152, Ryanne Sullivan, Compass RE. Bright MLS
- $895,5004 bd3 ba3k sqft70 Alexandrea Cir, Harleysville, PA 19438For SaleMLS ID #PAMC2189318, Nathaniel Seaman, Realty One Group Exclusive. Bright MLS
- $895,0004 bd3 ba3k sqft6 Oak Glen Dr, Malvern, PA 19355For SaleMLS ID #PACT2137848, Alison Saunders, RE/MAX Preferred - Malvern. Bright MLS
- $999,0004 bd3 ba3.4k sqft721 Buckley Rd, Penllyn, PA 19422For SaleMLS ID #PAMC2182970, Leslie DiMartile, Coldwell Banker Realty. Bright MLS
- $919,0004 bd4 ba3k sqft669 Tennis Ave, Ambler, PA 19002For SaleMLS ID #PAMC2193986, Amanda Helwig, Dan Helwig Inc. Bright MLS
- $825,0005 bd3 ba3.9k sqft111 Memory Ln, Telford, PA 18969For SaleMLS ID #PAMC2196598, Daniel J. Smith, Innovate Real Estate. Bright MLS
- $995,0005 bd5 ba4.4k sqft962 Hampton Rd, Collegeville, PA 19426For SaleMLS ID #PAMC2190214, Michael Jacobs, KW Empower. Bright MLS
- $949,9994 bd4 ba5k sqft113 Summit Dr, Phoenixville, PA 19460For SaleMLS ID #PAMC2194656, Trish Puleo, Signature Properties Group LLC. Bright MLS
- $975,0005 bd4 ba3k sqft315 Gumbes Rd, Collegeville, PA 19426For SaleMLS ID #PAMC2195288, Kathy Conaway, Howard Hanna Real Estate Services. Bright MLS
- $1,200,0004 bd3 ba4.6k sqft302 Centennial Dr, Blue Bell, PA 19422For SaleMLS ID #PAMC2196290, Michael Maerten, Keller Williams Real Estate-Blue Bell. Bright MLS
- $975,0004 bd4 ba5.4k sqft2111 Peregrine Cir, Audubon, PA 19403For SaleMLS ID #PAMC2190290, Pam Butera, Keller Williams Real Estate-Blue Bell. Bright MLS
- $975,0004 bd4 ba5k sqft3 Barley Way, Horsham, PA 19044For SaleMLS ID #PAMC2192322, Jim Romano, Keller Williams Real Estate-Blue Bell. Bright MLS
- $924,9004 bd5 ba3k sqft5921 Durham Rd, Pipersville, PA 18947For SaleMLS ID #PABU2130598, Melanie Henderson, Innovate Real Estate. Bright MLS
- $789,9005 bd3 ba3k sqft4822 Perkiomen Creek Rd, Schwenksville, PA 19473For SaleMLS ID #PAMC2196902, Bryan Woodall, Realty One Group Restore - Collegeville. Bright MLS
- $899,9004 bd3 ba2.8k sqft1843 Beacon Hill Dr, Dresher, PA 19025For SaleMLS ID #PAMC2188752, Justin Heath, Real of Pennsylvania. Bright MLS
- $624,9005 bd3 ba2.6k sqft122 County Line Rd, Lansdale, PA 19446For SaleMLS ID #PAMC2191700, Tim Reeder, Coldwell Banker Realty. Bright MLS
