Skip main navigation
Closed
  • $242,000

    1059 E 117th Pl, Crown Point, IN 46307

    2beds
    1,305sqft
    Townhouse
    Built in 2019
    2,038.61 Square Feet Lot
    $257,800 Zestimate®
    $185/sqft
    $2,360 Estimated rent

    Home value

    $257,800

    $245,000 - $271,000

    $2,360/mo

    Zestimate® history
    Loading
    Loading...

    Owner options

    List your home for rent

    $2,360/mo

    Rent Zestimate®

    Find your next renter with Zillow Rental Manager. Plus, with online applications, you can quickly screen prospective tenants – for free.

    Learn more

    $2,360/mo

    Rent Zestimate®

    Refinance and save

    $1,572/mo

    Est. payment

    Refinancing to a lower rate could help reduce your monthly payments and save thousands over the life of the loan.

    See today's rates

    $1,572/mo

    Est. payment

    Explore your selling options

    Work with a Zillow partner agent

    Leverage their expertise and Zillow's premium Showcase listings to get your home seen by more buyers.

    Get started

    List with your own agent

    Get your home in front of millions of buyers by listing it on Zillow.

    Learn how to do it

    Sell it yourself

    Take full control of how buyers see your home on Zillow by listing For Sale by Owner (FSBO).

    List your home

    What's special

    Expansive loft areaVaulted ceilingsSpacious walk-in closetHuge closet
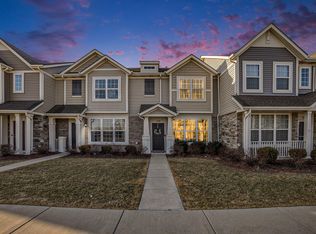
    Prepare to be enchanted by this 2-story, 2-bed, 2-bath maintenance-free townhome. Vaulted ceilings bring in an abundance of natural light. Unleash your culinary passions in the kitchen, adorned with luminous 42-inch cabinetry, high-def countertops, & stainless steel appliances that stay. The main floor hosts a second bedroom & a conveniently located full bathroom. A huge closet, turned into an office is a great use of space! Right outside the laundry room is a fenced in patio attached to the 2 car garage. Journey upstairs to discover the expansive loft area, overlooking the living space below, and offering a plethora of possibilities to complement YOUR lifestyle. The primary bedroom suite awaits, showcasing a spacious walk-in closet and an en-suite bathroom. Enjoy walks on the many paths of Hamilton Square, fish in the pond, & take a refreshing dip in the community swimming pool with clubhouse and fitness facilities attached. 45-minute drive to the WINDY CITY & LOW TAXES!

    Zillow last checked:

    Listing updated:

    Listed by:

    Holly Furdo,

    Better Homes and Gardens Real 219-999-8990

    Bought with:

    Carolyn Adler

    Double Diamond Real Estate LLC

    Source: NIRA as distributed by MLS GRID,MLS#: 537362MLS Logo

    Facts & features

    Interior

    Bedrooms & bathrooms
    • Bedrooms: 2
    • Bathrooms: 2
    • Full bathrooms: 2
    Primary bedroom
    • Area: 195
    • Dimensions: 13 x 15
    Bedroom 2
    • Area: 143
    • Dimensions: 11 x 13
    Bathroom
    • Description: Full
    Bathroom
    • Description: Full
    Bonus room
    • Area: 160
    • Dimensions: 10 x 16
    Kitchen
    • Area: 80
    • Dimensions: 8 x 10
    Laundry
    • Dimensions: 8 x 10
    Living room
    • Area: 208
    • Dimensions: 16 x 13
    Heating
    • Forced Air, Natural Gas
    Appliances
    • Included: Built-In Gas Range, Dishwasher, Dryer, Microwave, Refrigerator, Washer
    • Laundry: Main Level
    Features
    • Primary Downstairs
    • Has basement: No
    • Has fireplace: No
    Interior area
    • Total structure area: 1,305
    • Total interior livable area: 1,305 sqft
    • Finished area above ground: 1,305

    Property

    Parking
    • Total spaces: 2
    • Parking features: Detached
    • Garage spaces: 2
    Features
    • Patio & porch: Patio
    • Frontage length: 20
    Lot
    • Size: 2,038 sqft
    • Dimensions: 20 x 102
    • Features: Landscaped
    Details
    • Parcel number: 451610461029000042

    Construction

    Type & style
    • Home type: Townhouse
    • Architectural style: Other
    • Property subtype: Townhouse
    • Attached to another structure: Yes
    Condition
    • New construction: No
    • Year built: 2019

    Utilities & green energy

    • Water: Public
    • Utilities for property: Electricity Available, Natural Gas Available

    Community & neighborhood

    Location
    • Region: Crown Point
    • Subdivision: Hamilton Square Sub Ph 4

    HOA & financial

    HOA
    • Has HOA: Yes
    • Association name: Associa of Chicagoland
    • Association phone: 847-490-3833

    Other

    Other facts
    • Listing agreement: Exclusive Right To Sell
    • Listing terms: Cash,Conventional,FHA,VA Loan

    Price history

    DateEventPrice
    9/28/2023Sold$242,000-1.2%$185/sqft
    Source: NIRA as distributed by MLS GRID #537362 Report a problem
    8/26/2023Listed for sale$245,000$188/sqft
    Source: NIRA as distributed by MLS GRID #537362 Report a problem

    Public tax history

    YearProperty taxesTax assessment
    2025$2,375 +10.1%$228,400 +3.4%
    2024$2,158 -47.9%$220,900 +9.2%
    2023$4,141 +125.9%$202,200 +8%
    2022$1,833 +9.2%$187,300 +9.1%
    2021$1,679 +17245.2%$171,600 +9.3%
    2020$10 $157,000 +39150%
    2019-- $400

    Find assessor info on the county website

    Neighborhood: 46307

    Nearby schools

    GreatSchools rating
    Schools provided by the listing agent
    • High: Crown Point High School

    Source: NIRA as distributed by MLS GRID. This data may not be complete. We recommend contacting the local school district to confirm school assignments for this home.

    Get a cash offer in 3 minutes
    Find out how much your home could sell for in as little as 3 minutes with a no-obligation cash offer.
    Estimated market value
    $257,800
    Get a cash offer in 3 minutes
    Find out how much your home could sell for in as little as 3 minutes with a no-obligation cash offer.
    Estimated market value
    $257,800