Skip main navigation
Closed
  • $275,200

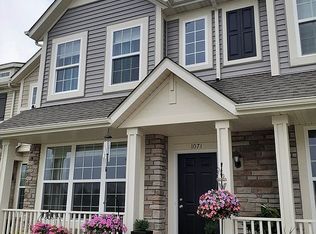
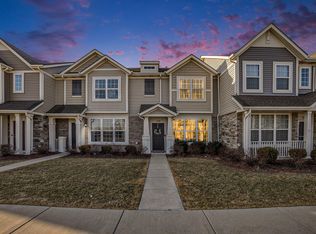
    1071 W 117th Pl, Crown Pt, IN 46307

    3beds
    1,437sqft
    Townhouse
    Built in 2019
    2,408 Square Feet Lot
    $275,200 Zestimate®
    $192/sqft
    $2,376 Estimated rent

    Home value

    $275,200

    $261,000 - $289,000

    $2,376/mo

    Zestimate® history
    Loading
    Loading...

    Owner options

    List your home for rent

    $2,376/mo

    Rent Zestimate®

    Find your next renter with Zillow Rental Manager. Plus, with online applications, you can quickly screen prospective tenants – for free.

    Learn more

    $2,376/mo

    Rent Zestimate®

    Refinance and save

    $1,721/mo

    Est. payment

    Refinancing to a lower rate could help reduce your monthly payments and save thousands over the life of the loan.

    See today's rates

    $1,721/mo

    Est. payment

    Explore your selling options

    Work with a Zillow partner agent

    Leverage their expertise and Zillow's premium Showcase listings to get your home seen by more buyers.

    Get started

    List with your own agent

    Get your home in front of millions of buyers by listing it on Zillow.

    Learn how to do it

    Sell it yourself

    Take full control of how buyers see your home on Zillow by listing For Sale by Owner (FSBO).

    List your home

    What's special

    Olthof Homes presents the energy saving, maintenance free, Turnberry townhome, located in beautiful Hamilton Square. This home will be ready in April. The Turnberry has 3 bedrooms, including one downstairs, 1.75 bath, mudroom, and main floor laundry. The Kitchen features 42'' cabinets in Anchor, granite countertops, and stainless steel kitchen appliances. Quick Step flooring runs throughout kitchen, dining room, and main floor hall. The upstairs and great room features designer Shaw Carpet. Energy features include a 92% energy efficient furnace, Low E Energy Star qualified windows, California corners, Tyvek exterior house wrap, & a 3rd party inspection. The home comes w/a 10 year structural warranty & consists of an industry-best customer care program.

    This property is off market, which means it's not currently listed for sale or rent on Zillow. This may be different from what's available on other websites or public sources.
    Zillow last checked:

    Listing updated:

    Listed by:

    Alan Evers,

    Evers Realty Group 219-365-0800

    Bought with:

    Saso Joveski, RB14038055

    Realest.com

    Source: NIRA as distributed by MLS GRID,MLS#: 450913MLS Logo

    Facts & features

    Interior

    Bedrooms & bathrooms
    • Bedrooms: 3
    • Bathrooms: 2
    • Full bathrooms: 1
    • 3/4 bathrooms: 1
    Rooms
    • Room types: Bathroom, Bedroom 2, Bedroom 3, Dining Room, Kitchen, Living Room, Primary Bedroom
    Primary bedroom
    • Area: 195
    • Dimensions: 13 x 15
    Bedroom 2
    • Area: 143
    • Dimensions: 11 x 13
    Bedroom 3
    • Area: 143
    • Dimensions: 11 x 13
    Bathroom
    • Description: 3/4
    Bathroom
    • Description: Full
    Kitchen
    • Area: 80
    • Dimensions: 8 x 10
    Living room
    • Area: 208
    • Dimensions: 16 x 13
    Heating
    • Forced Air, Natural Gas
    Appliances
    • Included: Dishwasher, Disposal, Microwave, Refrigerator
    • Laundry: Main Level
    Features
    • Primary Downstairs
    • Has basement: No
    • Has fireplace: No
    Interior area
    • Total structure area: 1,437
    • Total interior livable area: 1,437 sqft
    • Finished area above ground: 1,437

    Property

    Parking
    • Total spaces: 2
    • Parking features: Detached, Garage Door Opener, Off Street
    • Garage spaces: 2
    Features
    • Levels: Two
    • Patio & porch: Patio
    Lot
    • Size: 2,408 Square Feet
    • Features: Landscaped, Level, Paved, Sprinklers In Front, Sprinklers In Rear

    Construction

    Type & style
    • Home type: Townhouse
    • Architectural style: Other
    • Property subtype: Townhouse
    • Attached to another structure: Yes
    Condition
    • New construction: No
    • Year built: 2019

    Utilities & green energy

    • Water: Public
    • Utilities for property: Cable Available, Electricity Available, Natural Gas Available

    Community & HOA

    Community
    • Features: Curbs, Sidewalks
    • Subdivision: Hamilton Square
    HOA
    • Has HOA: Yes
    • HOA name: Pam Wisler
    • HOA phone: 219-836-2400
    Location
    • Region: Crown Pt

    Financial & listing details

    • Price per square foot: $192/sqft
    • Date on market: 12/14/2022
    • Listing agreement: Exclusive Right To Sell
    • Listing terms: Cash,Conventional,FHA,VA Loan
    • Road surface type: Paved

    Price history

    DateEventPrice
    5/14/2019Sold$194,171$135/sqft
    Source: NIRA as distributed by MLS GRID #450913 Report a problem

    Public tax history

    Tax history is unavailable.

    Neighborhood: 46307

    Nearby schools

    GreatSchools rating
    Get a cash offer in 3 minutes
    Find out how much your home could sell for in as little as 3 minutes with a no-obligation cash offer.
    Estimated market value
    $275,200
    Get a cash offer in 3 minutes
    Find out how much your home could sell for in as little as 3 minutes with a no-obligation cash offer.
    Estimated market value
    $275,200