INVESTOR AND FIRST TIME HOME BUYERS ALERT! THIS HOME IS NESTLED IN THE HEART OF LITTLE ITALY, JUST STEPS FROM ERIE STREET'S POPULAR RESTAURANTS, BAKERIES, & BOUTIQUE SHOPS. THIS TURNKEY 4 BEDROOM, 2 BATH HOME IS AN EXCEPTIONAL INVESTMENT OPPORTUNITY! FULLY RENOVATED FEATURING MODERN FINISHES THROUGHOUT, MAKING IT MOVE-IN READY WITH NOTHING LEFT TO DO. WALK IN TO AN OPEN-CONCEPT MAIN LEVEL FEATURING A STUNNING KITCHEN W/GRANITE COUNTERTOPS, NEW CABINETS, & AN OVERSIZED ISLAND, COMPLEMENTED BY EXQUISITE FLOORING. MAIN FLOOR ALSO FEATURES AN UPDATED BATHROOM, THREE BEDROOMS, MAIN FLOOR LAUNDRY, FRESH PAINT, & POT LIGHTS THROUGHOUT. THE VERSATILE IN-LAW SUITE IN THE LWR LVL INCLUDES GRADE ENTRANCE, 2ND KITCHEN, LIV RM, BDRM & FULL BATH. LOWER LVL ALSO FEATURES SEPARATE LAUNDRY. THIS HOME IS NEW TOP TO BOTTOM WITH QUALITY MATERIALS !! FEATURING A BRAND NEW A/C, NEW WINDOWS, AND COMPLETELY UPDATED EXTERIOR AND INTERIOR-EVERY DETAIL HAS BEEN THOUGHTFULLY RENOVATED TO OFFER MODERN COMFORT AND PEACE OF MIND. REAR PARKING IN THE BACK. THIS PROPERTY IS AVAILABLE FOR THE REGISTRATION OF OFFER, HOWEVER NO OFFERS WILL BE VIEWED UNTIL FRIDAY JULY 10, 2026 @ 6:00PM AS PER REQUEST OF THE SELLER. SELLER HAS THE RIGHT TO REJECT OR ACCEPT ANY OFFERS, INCLUDING PREEMPTIVE OFFERS.
For sale
C$459,900
1059 Elsmere Ave, Windsor, ON N9A 2B1
4beds
Single Family Residence, Duplex
Built in ----
-- sqft lot
$-- Zestimate®
C$--/sqft
C$-- HOA
What's special
Open-concept main levelNew cabinetsOversized islandExquisite flooringUpdated bathroomMain floor laundryFresh paint
- 38 days |
- 46 |
- 2 |
Zillow last checked:
Listing updated:
Listed by:
Samantha Eskharia, Broker,
Remax Capital Diamond Realty Brokerage
Source: Windsor-Essex County AOR,MLS®#: 26015445 Originating MLS®#: Windsor-Essex County Association of REALTORS®
Originating MLS®#: Windsor-Essex County Association of REALTORS®Facts & features
Interior
Bedrooms & bathrooms
- Bedrooms: 4
- Bathrooms: 2
- Full bathrooms: 2
Heating
- Natural Gas, Forced Air, Furnace
Cooling
- Central Air
Appliances
- Included: Gas Water Heater
Features
- Basement: Full,Finished
Property
Parking
- Parking features: Double Width Or More Drive, Rear Drive, None
- Has uncovered spaces: Yes
Features
- Patio & porch: Patio
- Frontage length: 30.00
Lot
- Size: 3,179 Square Feet
- Features: Playground Nearby, Shopping Nearby
Details
- Zoning: RD2.1
Construction
Type & style
- Home type: MultiFamily
- Architectural style: Bungalow
- Property subtype: Single Family Residence, Duplex
- Attached to another structure: Yes
Materials
- Aluminum/Vinyl, Brick
- Foundation: Block
- Roof: Asphalt Shingle
Utilities & green energy
- Sewer: Sanitary
- Water: Municipal Water
- Utilities for property: Water Connected, Sewer Connected
Community & HOA
Location
- Region: Windsor
Financial & listing details
- Annual tax amount: C$1,592
- Date on market: 6/29/2026
- Ownership: Freehold
S
Samantha Eskharia, Broker
(519) 551-3291
By pressing Contact Agent, you agree that the real estate professional identified above may call/text you about your search, which may involve use of automated means and pre-recorded/artificial voices. You don't need to consent as a condition of buying any property, goods, or services. Message/data rates may apply. You also agree to our Terms of Use. Zillow does not endorse any real estate professionals. We may share information about your recent and future site activity with your agent to help them understand what you're looking for in a home.
Price history
| Date | Event | Price |
|---|---|---|
| 6/29/2026 | Listed for sale | C$459,900 |
Source:  Windsor-Essex County AOR #26015445 Report a problem Windsor-Essex County AOR #26015445 Report a problem | ||
Public tax history
Tax history is unavailable.
Climate risks
Neighborhood: Walkerville
Nearby schools
GreatSchools rating
- 7/10Chrysler Elementary SchoolGrades: PK-5Distance: 1.9 mi
- 3/10Way MichiganGrades: 6-12Distance: 1.8 mi
- 5/10University Preparatory Science And Math (Psad) High SchoolGrades: 9-12Distance: 1.7 mi
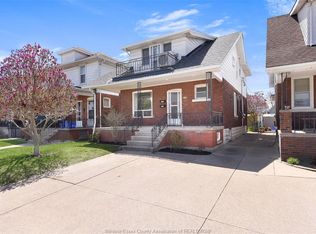
- C$1,7502 bd1 ba-- sqft1069 Marentette Ave, Windsor, ON N9A2A4For Rent
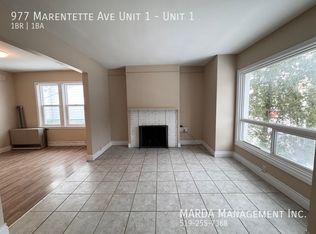
- C$--1 bd1 ba-- sqft977 Marentette Ave UNIT 1, Windsor, ON N9A2A2Off Market
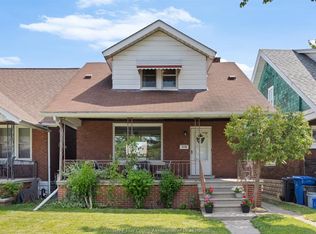
- C$384,9003 bd1 ba1.2k sqft1118 Louis Ave, Windsor, ON N9A1Y2For Sale
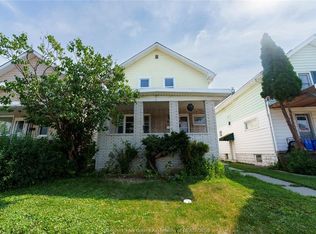
- C$398,0005 bd2 ba-- sqft950 Elsmere Ave, Windsor, ON N9A2A9For Sale
- C$--1 bd1 ba-- sqft1030 Lillian Ave UNIT 301, Windsor, ON N9A1V7Off Market
- C$--1 bd1 ba-- sqft1030 Lillian Ave UNIT 101, Windsor, ON N9A1V7Off Market
- C$--1 bd1 ba-- sqft1030 Lillian Ave UNIT 303, Windsor, ON N9A1V7Off Market
- C$--1 bd1 ba-- sqft1030 Lillian Ave UNIT 201, Windsor, ON N9A1V7Off Market
Similar homes
- C$474,9004 bd3 ba-- sqft859 Moy Ave, Windsor, ON N9A 2N7For Sale
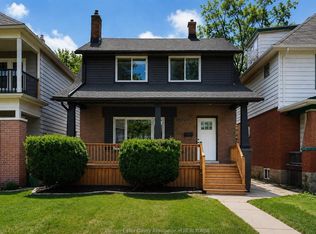 MLS ID #26018862, Barek Al Awadi, Sales Person, Jump Realty Inc. Brokerage. Windsor-Essex County AOR
 - C$439,0007 bd2 ba-- sqft437 Karl Pl, Windsor, ON N9A 5W2For Sale
 MLS ID #26014103, Kuldeep Reddy Medthapally, Sales Person, The Canadian Home Realty Inc Brokerage. Windsor-Essex County AOR
 - C$499,9004 bd3 ba-- sqft1366 Lillian Ave, Windsor, ON N8X 4A5For Sale
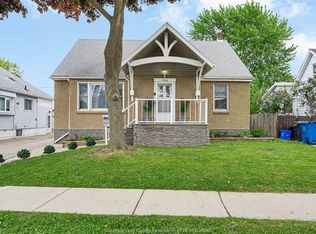 MLS ID #26013088, Dean Bakkaoui, Broker Of Record, Capital Wealth Realty Inc. Brokerage Brokerage. Windsor-Essex County AOR
 - C$499,9004 bd3 ba-- sqft1491 Ellrose Ave, Windsor, ON N8Y 3X4For Sale
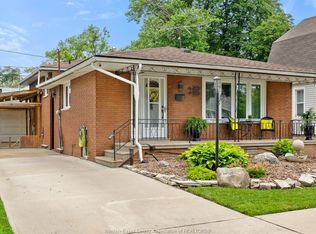 MLS ID #26018943, Nina Elachkar, Sales Person, Royal Lepage Binder Real Estate Brokerage. Windsor-Essex County AOR
 - C$449,0003 bd2 ba-- sqft521 Windermere Rd, Windsor, ON N8Y 3C9For SaleMLS ID #26017705, Jay Khawaja, Sales Person, Kw Signature Brokerage. Windsor-Essex County AOR
- C$409,9006 bd3 ba919 sqft520 Rankin Ave, Windsor, ON N9B 2R7For SaleMLS ID #26019010, Mike Toldo, Sales Person, Royal Lepage Binder Real Estate Brokerage. Windsor-Essex County AOR
- C$439,0003 bd2 ba-- sqft2733 Lloyd George Blvd, Windsor, ON N8T 2T8For SaleMLS ID #26018553, Ali Bin Bashir Arain, Sales Person, Lc Platinum Realty Inc. Brokerage. Windsor-Essex County AOR
- C$449,0005 bd3 ba-- sqft1525 Dougall Ave, Windsor, ON N8X 1S2For SaleMLS ID #26012038, Mhmd Hassoun, Sales Person, Real Broker Ontario Ltd Brokerage. Windsor-Essex County AOR
- C$474,9004 bd2 ba-- sqft1554 Aubin Rd, Windsor, ON N8Y 4G2For SaleMLS ID #26013564, Adam Pedersen B. Comm, Sales Person, Buckingham Realty (Windsor) Ltd. Brokerage. Windsor-Essex County AOR
- C$569,0005 bd3 ba-- sqft47 Richmond St #1239, Windsor, ON N9A 4A5For SaleMLS ID #26011290, Salim Babona Pilipos, Sales Person, Remax Preferred Realty Ltd. - 585 Brokerage. Windsor-Essex County AOR
- C$399,9006 bd5 ba-- sqft475 McKay Ave, Windsor, ON N9B 1Z7For SaleMLS ID #26018922, John D'alimonte, Sales Person, Remax Preferred Realty Ltd. - 586 Brokerage. Windsor-Essex County AOR
- C$389,9003 bd2 ba-- sqft1220 Gladstone Ave, Windsor, ON N8X 3H3For SaleMLS ID #26017933, Justin Lemay, Sales Person, Remax Preferred Realty Ltd. - 585 Brokerage. Windsor-Essex County AOR
- C$489,9004 bd2 ba-- sqft4248 Old West Ave, Windsor, ON N9G 2X1For SaleMLS ID #26018899, Sondeep Kaur Dhaliwal, Sales Person, Buckingham Realty (Windsor) Ltd. Brokerage. Windsor-Essex County AOR
- C$414,9003 bd2 ba-- sqft327 Lincoln Rd, Windsor, ON N8Y 2G3For SaleMLS ID #26017521, Sean O'hearn, Sales Person, Remax Capital Diamond Realty Brokerage. Windsor-Essex County AOR
- C$399,9003 bd2 ba-- sqft1516 Dougall Ave, Windsor, ON N8X 1S1For SaleMLS ID #26017669, Mikey Abdel-Hussein, Sales Person, Jump Realty Inc. Brokerage. Windsor-Essex County AOR
- C$499,9994 bd2 ba-- sqft1444 Norman Rd, Windsor, ON N8Y 4N3For SaleMLS ID #26016930, Youssef Wehbe, Sales Person, Homelife Gold Star Realty Inc., Brokerage Brokerage. Windsor-Essex County AOR
- C$459,9903 bd2 ba-- sqft1351 Francois Rd, Windsor, ON N8Y 4L2For SaleMLS ID #26014995, Srinivas Vadapalli, Broker, Jvre Realty Inc. Brokerage. Windsor-Essex County AOR
- C$499,9004 bd3 ba-- sqft972 Wellington Ave, Windsor, ON N9A 5J8For SaleMLS ID #26013902, Mara Ondejko, Sales Person, Royal Lepage Binder Real Estate Brokerage. Windsor-Essex County AOR
- C$424,9993 bd2 ba-- sqft699 Alexandrine St, Windsor, ON N8X 3C1For SaleMLS ID #26012790, Goran Todorovic , Broker Of Record, Remax Care Realty Brokerage. Windsor-Essex County AOR
- C$559,9004 bd2 ba1.5k sqft1507 Saint Gabriel Ct, Windsor, ON N9E 1N8For SaleMLS ID #26018870, Mike Toldo, Sales Person, Royal Lepage Binder Real Estate Brokerage. Windsor-Essex County AOR
