Welcome to 1059 Oakmont Ct, where luxury and serenity converge in Napa's sought-after Oakmont Court neighborhood. Perched atop a tranquil cul-de-sac, this hilltop retreat invites you into a world of elegance, modern convenience, and breathtaking views. This meticulously restored four-bedroom, two-bathroom residence spans 2,721 square feet, exuding a sense of spaciousness enhanced by vaulted ceilings, skylights, and multiple living areas. The home is bathed in natural light, creating a seamless flow from the interior to the exterior spaces. The primary bedroom features built-in nightstands and dressers, while the primary bath offers his and her built-in amenities. Adjacent to the kitchen, an eat-in area with a vaulted ceiling and rows of windows ensures a bright and cheerful start to your day. Multiple decks around the house provide versatile options for entertaining guests. The property includes a large three-car garage with additional storage space, catering to all your practical needs.
Closed
$2,200,000
1059 Oakmont Court, Napa, CA 94559
4beds
2,721sqft
Single Family Residence
Built in 1981
0.53 Acres Lot
$2,177,800 Zestimate®
$809/sqft
$5,966 Estimated rent
Home value
$2,177,800
$1.89M - $2.50M
$5,966/mo
Zestimate® history
Owner options
List your home for rent
$5,966/mo
Rent Zestimate®
Find your next renter with Zillow Rental Manager. Plus, with online applications, you can quickly screen prospective tenants – for free.
$5,966/mo
Rent Zestimate®
Refinance and save
$13,991/mo
Est. payment
Refinancing to a lower rate could help reduce your monthly payments and save thousands over the life of the loan.
$13,991/mo
Est. payment
Explore your selling options
Work with a Zillow partner agent
Leverage their expertise and Zillow's premium Showcase listings to get your home seen by more buyers.
Get startedList with your own agent
Get your home in front of millions of buyers by listing it on Zillow.
Learn how to do itSell it yourself
Take full control of how buyers see your home on Zillow by listing For Sale by Owner (FSBO).
List your homeWhat's special
Zillow last checked:
Listing updated:
Listed by:
Tressa Anderson DRE #01740395 707-294-7258,
Corcoran Icon Properties 415-266-3100
Bought with:
Julie Leitzell, DRE #01496211
Golden Gate Sotheby's
Source: BAREIS,MLS#: 325006832 Originating MLS: Napa
Originating MLS: NapaFacts & features
Interior
Bedrooms & bathrooms
- Bedrooms: 4
- Bathrooms: 2
- Full bathrooms: 2
Rooms
- Room types: Dining Room, Kitchen, Living Room, Master Bathroom
Primary bedroom
- Features: Closet, Ground Floor, Outside Access, Sitting Area
Bedroom
- Level: Main
Primary bathroom
- Features: Bidet, Multiple Shower Heads, Quartz, Radiant Heat, Shower Stall(s), Stone, Tile, Window
Bathroom
- Features: Double Vanity, Quartz, Tile
- Level: Main
Dining room
- Features: Formal Room
- Level: Main
Kitchen
- Features: Breakfast Area, Kitchen Island, Marble Counter, Pantry Closet, Wood Counter, Breakfast Nook
- Level: Main
Living room
- Features: Cathedral/Vaulted, Open Beam Ceiling, Skylight(s)
- Level: Main
Heating
- Central, Fireplace(s)
Cooling
- Ceiling Fan(s), Central Air
Appliances
- Included: Built-In Freezer, Built-In Refrigerator, Dishwasher, Disposal, Range Hood, Tankless Water Heater, Wine Refrigerator
- Laundry: Hookups Only, Inside Room
Features
- Cathedral Ceiling(s), Open Beam Ceiling, Storage
- Flooring: Carpet, Tile, Wood
- Windows: Dual Pane Full, Skylight(s), Window Coverings
- Has basement: No
- Number of fireplaces: 1
- Fireplace features: Free Standing, Living Room
Interior area
- Total structure area: 2,721
- Total interior livable area: 2,721 sqft
Property
Parking
- Total spaces: 8
- Parking features: Attached, Electric Vehicle Charging Station(s), Garage Door Opener, Garage Faces Front, Guest, Inside Entrance, Uncovered Parking Spaces 2+, Paved
- Attached garage spaces: 3
- Uncovered spaces: 5
Features
- Levels: One
- Stories: 1
- Patio & porch: Front Porch, Deck
- Has spa: Yes
- Spa features: Private
Lot
- Size: 0.53 Acres
- Features: Corner Lot, Cul-De-Sac, Landscape Front
Details
- Parcel number: 046083022000
- Special conditions: Offer As Is
Construction
Type & style
- Home type: SingleFamily
- Property subtype: Single Family Residence
Materials
- Foundation: Pillar/Post/Pier, Slab
- Roof: Composition
Condition
- Year built: 1981
Utilities & green energy
- Sewer: Public Sewer
- Water: Public
- Utilities for property: Internet Available, Public
Green energy
- Energy generation: Solar
Community & HOA
Community
- Security: Carbon Monoxide Detector(s), Smoke Detector(s), Video System
- Subdivision: Tamarisk
HOA
- Has HOA: No
Location
- Region: Napa
Financial & listing details
- Price per square foot: $809/sqft
- Tax assessed value: $1,197,693
- Annual tax amount: $14,294
- Date on market: 1/29/2025
Price history
| Date | Event | Price |
|---|---|---|
| 4/30/2025 | Sold | $2,200,000-2.2%$809/sqft |
Source:  BAREIS #325006832 Report a problem BAREIS #325006832 Report a problem | ||
| 4/2/2025 | Pending sale | $2,250,000$827/sqft |
Source: BAREIS #325006832 Report a problem | ||
| 3/21/2025 | Price change | $2,250,000-2.2%$827/sqft |
Source: BAREIS #325006832 Report a problem | ||
| 1/29/2025 | Listed for sale | $2,300,000+142.9%$845/sqft |
Source: BAREIS #325006832 Report a problem | ||
| 5/3/2017 | Sold | $946,925-4.8%$348/sqft |
Source: BAREIS #21627827 Report a problem | ||
| 4/12/2017 | Pending sale | $995,000$366/sqft |
Source: Heritage Sotheby's International Realty #21627827 Report a problem | ||
| 4/7/2017 | Price change | $995,000-5.1%$366/sqft |
Source: Heritage Sotheby's International Realty #21627827 Report a problem | ||
| 3/7/2017 | Price change | $1,049,000-4.5%$386/sqft |
Source: Heritage Sotheby's International Realty #21627827 Report a problem | ||
| 1/25/2017 | Listed for sale | $1,099,000+214.4%$404/sqft |
Source: Heritage Sothebys Intl #21627827 Report a problem | ||
| 3/1/1995 | Sold | $349,500$128/sqft |
Source: Public Record Report a problem | ||
Public tax history
| Year | Property taxes | Tax assessment |
|---|---|---|
| 2025 | $14,294 +3.5% | $1,197,693 +2% |
| 2024 | $13,817 +1.8% | $1,174,210 +2% |
| 2023 | $13,578 +1.4% | $1,151,187 +2% |
| 2022 | $13,389 +1.4% | $1,128,616 +2% |
| 2021 | $13,199 +0.7% | $1,106,487 +1% |
| 2020 | $13,102 +2.4% | $1,095,142 +2.4% |
| 2019 | $12,794 +9.3% | $1,069,258 +10.7% |
| 2018 | $11,708 +44% | $965,940 +48.1% |
| 2017 | $8,129 +2.8% | $652,086 +2% |
| 2016 | $7,905 +6.7% | $639,301 +1.5% |
| 2015 | $7,405 +1.5% | $629,699 +2% |
| 2014 | $7,294 -0.4% | $617,365 -0.3% |
| 2013 | $7,321 +2.7% | $619,195 +2% |
| 2012 | $7,127 +1.5% | $607,055 +2% |
| 2011 | $7,022 +2.5% | $595,152 +0.8% |
| 2010 | $6,852 -1.8% | $590,705 -0.2% |
| 2009 | $6,980 +23.6% | $592,107 +23.2% |
| 2008 | $5,649 +8.8% | $480,664 +8.9% |
| 2007 | $5,192 +5.4% | $441,339 +2% |
| 2006 | $4,927 | $432,686 +2% |
| 2005 | -- | $424,203 +2.7% |
| 2004 | -- | $412,886 +1.9% |
| 2003 | -- | $405,320 +2% |
| 2002 | -- | $397,374 +2% |
| 2001 | $4,230 | $389,583 +2% |
| 2000 | -- | $381,945 |
Find assessor info on the county website
Neighborhood: Terrace
Nearby homes
- $1,668,1004 bd3 ba2.7k sqft1061 Oakmont Ct, Napa, CA 94559Off Market
- $1,920,7004 bd5 ba3.2k sqft1065 Oakmont Ct, Napa, CA 94559Off Market
- $1,099,0003 bd3 ba1.9k sqft1060 Oakmont Ct, Napa, CA 94559Pending
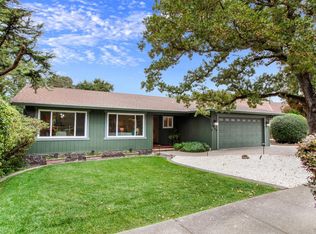
- $1,389,4003 bd3 ba2.6k sqft1063 Oakmont Ct, Napa, CA 94559Off Market
- $1,249,6003 bd2 ba1.6k sqft1056 Oakmont Ct, Napa, CA 94559Off Market
- $1,467,3004 bd3 ba2.3k sqft1066 Oakmont Ct, Napa, CA 94559Off Market
- $1,689,8005 bd4 ba4.1k sqft1045 La Quinta Ct, Napa, CA 94559Off Market
- $1,351,0004 bd3 ba2.3k sqft1054 Oakmont Ct, Napa, CA 94559Off Market
Nearby schools
GreatSchools rating
- 3/10Phillips Elementary SchoolGrades: K-5Distance: 0.7 mi
- 4/10Silverado Middle SchoolGrades: 6-8Distance: 0.2 mi
- 6/10Napa High SchoolGrades: 9-12Distance: 2.2 mi
Schools provided by the listing agent
- District: Napa Valley Unified
Source: BAREIS. This data may not be complete. We recommend contacting the local school district to confirm school assignments for this home.
Get a cash offer in 3 minutes
Find out how much your home could sell for in as little as 3 minutes with a no-obligation cash offer.
Estimated market value
$2,177,800
Get a cash offer in 3 minutes
Find out how much your home could sell for in as little as 3 minutes with a no-obligation cash offer.
Estimated market value
$2,177,800
- California
- Napa County
- Napa
- 94559
- Terrace
- 1059 Oakmont Court
Nearby cities
Nearby neighborhoods
Nearby zip codes
Other Napa Topics
