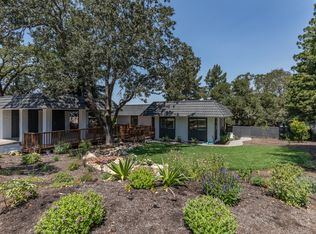
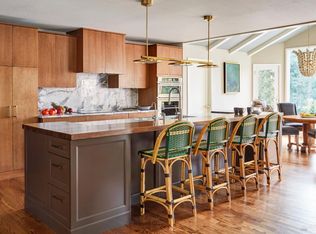
Set on a peaceful Napa hilltop and tucked away on a quiet cul-de-sac at the end of a dead-end street, this custom home captures the easy sophistication of wine country living while offering comfort for everyday life. The thoughtfully designed floor plan features 3 bedrooms and 2.5 bathrooms, with spaces that flow naturally from one to the next. An expansive great room with an open kitchen, breakfast bar, and family room creates the heart of the home and invites connection, while the formal living and dining rooms provide an elegant setting for gatherings. The primary suite offers a quiet retreat with a large walk-in closet and an updated bathroom featuring a walk-in shower. Outdoors, evenings are best enjoyed on the spacious deck, creating a peaceful setting that feels far removed from the bustle of the city. A storage shed adds convenience, and a decorative paver driveway leads to the attached two-car garage. Nestled within a private court with minimal traffic, this home is designed to feel like a true retreat.
Pending
Price cut: $80K (6/11)
$1,099,000
1060 Oakmont Ct, Napa, CA 94559
3beds
1,928sqft
:
Get pre-qualified$6,966/mo
Single Family Residence
Built in 1980
0.31 Acres Lot
$1,076,400 Zestimate®
$570/sqft
$-- HOA
What's special
Attached two-car garagePeaceful napa hilltopOpen kitchenBreakfast barThoughtfully designed floor planLarge walk-in closetFamily room
- 302 days |
- 405 |
- 12 |
Zillow last checked:
Listing updated:
Listed by:
Kim Oliver DRE #02143703 916-752-9672,
Wagmore Real Estate
Source: MetroList Services of CA,MLS#: 325081622Originating MLS: MetroList Services, Inc.
Facts & features
Interior
Bedrooms & bathrooms
- Bedrooms: 3
- Bathrooms: 3
- Full bathrooms: 2
- Partial bathrooms: 1
Rooms
- Room types: Wine Cellar, Master Bedroom, Master Bathroom, Living Room, Laundry, Kitchen, Great Room, Family Room, Dining Room
Primary bedroom
- Features: Walk-In Closet, Outside Access
Primary bathroom
- Features: Window, Tile, Shower Stall(s)
Dining room
- Features: Dining/Living Combo
Kitchen
- Features: Quartz Counter, Pantry Cabinet, Kitchen/Family Combo, Breakfast Area
Heating
- Gas, Central
Cooling
- Central Air, Ceiling Fan(s)
Appliances
- Included: Plumbed For Ice Maker, Microwave, Range Hood, Free-Standing Refrigerator, Electric Cooktop, Disposal, Built-In Electric Oven
- Laundry: Laundry Room, Inside Room, Hookups Only, Electric Dryer Hookup, Cabinets
Features
- Flooring: Vinyl
- Number of fireplaces: 1
- Fireplace features: Stone, Gas, Family Room
Interior area
- Total structure area: 0
- Total interior livable area: 1,928 sqft
Video & virtual tour
Property
Parking
- Total spaces: 4
- Parking features: Interior Access, Garage Faces Front, Garage Door Opener, Attached, Driveway
- Attached garage spaces: 2
- Has uncovered spaces: Yes
Accessibility
- Accessibility features: Grab Bars
Features
- Levels: One
- Stories: 1
- Fencing: Back Yard
Lot
- Size: 0.31 Acres
- Features: Low Maintenance, Landscape Front, Landscape Back, Dead End, Curb(s)/Gutter(s), Cul-De-Sac, Court, Auto Sprinkler F&R
- Topography: Trees Many,Hillside,Hillside,Trees Many
Details
- Additional structures: Shed(s)
- Parcel number: 046044002000
- Special conditions: Standard
Construction
Type & style
- Home type: SingleFamily
- Architectural style: Ranch
- Property subtype: Single Family Residence
Materials
- Wood Siding
- Foundation: Concrete Perimeter
- Roof: Composition
Condition
- Year built: 1980
Utilities & green energy
- Electric: 220 Volts
- Sewer: Public Sewer
- Water: Water District, Public, Meter on Site
- Utilities for property: Sewer In & Connected, Public, Natural Gas Connected, Internet Available, Electric, Cable Available
Community & HOA
Location
- Region: Napa
Financial & listing details
- Price per square foot: $570/sqft
- Tax assessed value: $382,335
- Annual tax amount: $5,029
- Price range: $1.1M - $1.1M
- Date on market: 9/25/2025
- Road surface type: Asphalt
Estimated market value
$1,076,400
$1.02M - $1.13M
$4,463/mo
Price history
| Date | Event | Price |
|---|---|---|
| 7/2/2026 | Pending sale | $1,099,000$570/sqft |
Source: MetroList Services of CA #325081622 Report a problem | ||
| 6/11/2026 | Price change | $1,099,000-6.8%$570/sqft |
Source: MetroList Services of CA #325081622 Report a problem | ||
| 5/28/2026 | Price change | $1,179,000-4%$612/sqft |
Source: MetroList Services of CA #325081622 Report a problem | ||
| 5/1/2026 | Price change | $1,228,000-3.2%$637/sqft |
Source: MetroList Services of CA #325081622 Report a problem | ||
| 4/2/2026 | Price change | $1,268,000-2.5%$658/sqft |
Source: MetroList Services of CA #325081622 Report a problem | ||
| 3/12/2026 | Price change | $1,300,000-3.6%$674/sqft |
Source: MetroList Services of CA #325081622 Report a problem | ||
| 1/15/2026 | Price change | $1,348,000-3.4%$699/sqft |
Source: MetroList Services of CA #325081622 Report a problem | ||
| 10/17/2025 | Price change | $1,395,000-6.9%$724/sqft |
Source: MetroList Services of CA #325081622 Report a problem | ||
| 9/25/2025 | Listed for sale | $1,499,000$777/sqft |
Source: MetroList Services of CA #325081622 Report a problem | ||
Public tax history
| Year | Property taxes | Tax assessment |
|---|---|---|
| 2025 | $5,029 +3.1% | $382,335 +2% |
| 2024 | $4,877 +1.6% | $374,839 +2% |
| 2023 | $4,801 +1.3% | $367,490 +2% |
| 2022 | $4,739 +1.3% | $360,285 +2% |
| 2021 | $4,676 +0.7% | $353,222 +1% |
| 2020 | $4,643 +2.3% | $349,601 +2% |
| 2019 | $4,540 +1.6% | $342,747 +2% |
| 2018 | $4,468 +2.3% | $336,027 +2% |
| 2017 | $4,367 +2.7% | $329,439 +2% |
| 2016 | $4,253 +7.2% | $322,980 +1.5% |
| 2015 | $3,966 +1.6% | $318,129 +2% |
| 2014 | $3,902 +0.5% | $311,898 +0.5% |
| 2013 | $3,884 +2.7% | $310,489 +2% |
| 2012 | $3,782 +1.6% | $304,402 +2% |
| 2011 | $3,721 +2.4% | $298,435 +0.8% |
| 2010 | $3,633 -1.6% | $296,205 -0.2% |
| 2009 | $3,693 +3.4% | $296,908 +2% |
| 2008 | $3,571 +2.8% | $291,087 +2% |
| 2007 | $3,473 +5.7% | $285,380 +2% |
| 2006 | $3,285 | $279,785 +2% |
| 2005 | -- | $274,300 +2% |
| 2004 | -- | $268,922 +1.9% |
| 2003 | -- | $263,994 +2% |
| 2002 | -- | $258,819 +2% |
| 2001 | $2,834 | $253,745 +2% |
| 2000 | -- | $248,770 |
Find assessor info on the county website
Monthly payment
Est. payment
Payment breakdown
Explore the cost of this home by adjusting the details. Changes won't be saved.Climate risks
Neighborhood: Terrace
Nearby schools
GreatSchools rating
- 3/10Phillips Elementary SchoolGrades: K-5Distance: 0.7 mi
- 4/10Silverado Middle SchoolGrades: 6-8Distance: 0.2 mi
- 6/10Napa High SchoolGrades: 9-12Distance: 2.2 mi
- $1,419,1004 bd2 ba2.7k sqft1064 Oakmont Ct, Napa, CA 94559Off Market
- $1,243,1003 bd2 ba1.6k sqft1056 Oakmont Ct, Napa, CA 94559Off Market
- $1,467,3004 bd3 ba2.3k sqft1066 Oakmont Ct, Napa, CA 94559Off Market
- $2,200,0004 bd2 ba2.7k sqft1059 Oakmont Ct, Napa, CA 94559Sold
- $1,365,8004 bd3 ba2.3k sqft1054 Oakmont Ct, Napa, CA 94559Off Market
- $1,926,2003 bd3 ba3.1k sqft1081 Tamarisk Dr, Napa, CA 94559Off Market
- $1,998,0004 bd4 ba3.3k sqft1081 Tamarisk Dr #A, Napa, CA 94559For Sale
- $1,653,9004 bd3 ba2.7k sqft1061 Oakmont Ct, Napa, CA 94559Off Market
A local agent can set up tours, give advice and negotiate with sellers.
A local lender can help you make sure your offer is ready when you are.
Similar homes
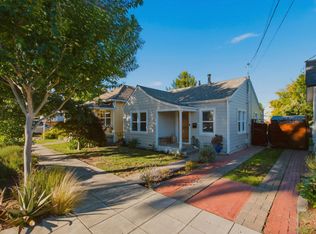
- $995,0003 bd2 ba1.1k sqft1620 Spencer Street, Napa, CA 94559For Sale
 MLS ID #326062799, Monica Cline, Compass. BAREIS
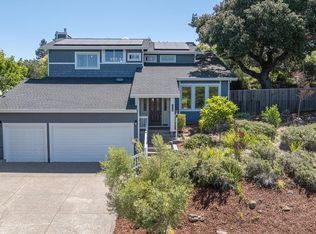
 - $1,384,0004 bd3 ba2.4k sqft1018 Oakmont Court, Napa, CA 94559For Sale
 MLS ID #326029331, Christine Lesti, Windermere Napa Valley Propert. BAREIS
 - $999,0003 bd1 ba1k sqft1440 Center Street, Napa, CA 94559For Sale
 MLS ID #326060005, Jacquelyn A Pio Roda, Luxmore Real Estate Corporatio. BAREIS
 - $1,074,5004 bd3 ba2.5k sqft2991 Applewood Court, Napa, CA 94558For Sale
 MLS ID #326058109, Suzi Hersom, Coldwell Banker Brokers of the. BAREIS
 - $1,118,0004 bd2 ba1.7k sqft3321 Anita Court, Napa, CA 94558For SaleMLS ID #326038605, Mark Lesti, Windermere Napa Valley Propert. BAREIS
- $1,140,0003 bd2 ba1.6k sqft3336 Brittany Circle, Napa, CA 94558For SaleMLS ID #326019557, Robert J Bialkin, Bialkin Realty Inc.. BAREIS
- $998,0004 bd3 ba2k sqft1740 Milton Road, Napa, CA 94559For SaleMLS ID #326048239, Suzi Hersom, Coldwell Banker Brokers of the. BAREIS
- $1,195,0004 bd3 ba2.2k sqft15 Lemon Court, Napa, CA 94558For SaleMLS ID #326026085, Mark Lesti, Windermere Napa Valley Propert. BAREIS
- $1,275,0002 bd2 ba2.1k sqft349 S Jefferson Street, Napa, CA 94559For SaleMLS ID #326040654, Deborah Russell Broman, Coldwell Banker BofV ST Helena. BAREIS
- $1,198,0004 bd3 ba2.3k sqft14 Clement Court, Napa, CA 94558For SaleMLS ID #326025098, Sam Cohen, Century 21 Epic. BAREIS
- $1,495,0003 bd3 ba1.9k sqft186 S Seymour Street, Napa, CA 94559For SaleMLS ID #326008167, Jacqueline A Wessel, Sotheby's International Realty. BAREIS
- $975,0004 bd2 ba2k sqft2968 Woodcrest Drive, Napa, CA 94558For SaleMLS ID #326031037, John Garaventa, Coldwell Banker Brokers of the. BAREIS
- $1,299,0004 bd3 ba2.3k sqft15 Glen Court, Napa, CA 94558For SaleMLS ID #326029215, Melanie Muters, Engel & Volkers Napa. BAREIS
- $1,149,0003 bd2 ba2.4k sqft1610 Capell Valley Road, Napa, CA 94558For SaleMLS ID #326038408, Amber Payne, Corcoran Icon Properties. BAREIS
- $1,135,0003 bd3 ba1.9k sqft125 Valley Club Circle, Napa, CA 94558For SaleMLS ID #326015020, Carolyn D Roberts, Coldwell Banker Brokers of the. BAREIS
- $1,325,0004 bd3 ba2.1k sqft4078 Tokay Drive, Napa, CA 94558For SaleMLS ID #326015433, Pavi Micheli, Engel & Volkers St. Helena. BAREIS
- $899,0003 bd2 ba1.4k sqft1969 Waverly Street, Napa, CA 94558For SaleMLS ID #326036310, Paul Everett, W Real Estate. BAREIS
- $699,0003 bd2 ba1.3k sqft28 Elan Way, Napa, CA 94559For SaleMLS ID #326029559, Carl Balsillie, W Real Estate. BAREIS
- $885,0003 bd2 ba1.4k sqft2491 Vine Hill Drive, Napa, CA 94558For SaleMLS ID #326042025, Jocelyne Monello, Golden Gate Sotheby's. BAREIS
- $1,595,0004 bd3 ba2.2k sqft3344 Linda Mesa Way, Napa, CA 94558For SaleMLS ID #326021861, Brendan Lesti, Windermere Napa Valley Propert. BAREIS
Local buyer's agents are ready to help
