This one is awesome! A 1 story 3 BEDROOM Indian Creek condo, one level, and updated. You will not find popcorn ceilings, but you will find can lights in ALL the rooms and a utility closet with stacked washer and dryer and a folding space. The current owners have remodeled the kitchen and bathrooms and also installed engineered hardwoods. The kitchen and sitting room have views of the homes fireplace and back patio. From the front living room you have a view of the community pool.
Sold
Price Unknown
1059 Roaring Springs Rd, Fort Worth, TX 76114
3beds
1,474sqft
Condominium
Built in 1970
-- sqft lot
$-- Zestimate®
$--/sqft
$-- Estimated rent
Home value
Not available
Estimated sales range
Not available
Not available
Zestimate® history
Owner options
List your home for rent
Find your next renter with Zillow Rental Manager. Plus, with online applications, you can quickly screen prospective tenants – for free.
Refinance and save
$730/mo
Est. payment
Refinancing to a lower rate could help reduce your monthly payments and save thousands over the life of the loan.
$730/mo
Est. payment
Explore your selling options
Work with a Zillow partner agent
Leverage their expertise and Zillow's premium Showcase listings to get your home seen by more buyers.
Get startedList with your own agent
Get your home in front of millions of buyers by listing it on Zillow.
Learn how to do itSell it yourself
Take full control of how buyers see your home on Zillow by listing For Sale by Owner (FSBO).
List your homeWhat's special
Back patioCommunity poolEngineered hardwoods
Zillow last checked:
Listing updated:
Listed by:
Jackie Prowse 0460514,
Williams Trew Real Estate 817-732-8400
Bought with:
Tim Young
Fort Worth Texas Real Estate
Source: NTREIS,MLS#: 20913489
Facts & features
Interior
Bedrooms & bathrooms
- Bedrooms: 3
- Bathrooms: 2
- Full bathrooms: 2
Primary bedroom
- Features: Ceiling Fan(s), En Suite Bathroom, Walk-In Closet(s)
- Level: First
- Dimensions: 14 x 12
Bedroom
- Level: First
- Dimensions: 12 x 10
Bedroom
- Features: Ceiling Fan(s)
- Level: First
- Dimensions: 11 x 10
Breakfast room nook
- Level: First
- Dimensions: 9 x 8
Other
- Features: Built-in Features, Granite Counters
- Level: First
- Dimensions: 9 x 5
Kitchen
- Features: Breakfast Bar, Built-in Features, Granite Counters, Kitchen Island
- Level: First
- Dimensions: 12 x 9
Living room
- Level: First
- Dimensions: 20 x 10
Living room
- Features: Ceiling Fan(s), Fireplace
- Level: First
- Dimensions: 13 x 10
Heating
- Central, Electric
Cooling
- Central Air, Ceiling Fan(s), Electric
Appliances
- Included: Dishwasher, Electric Range, Disposal, Microwave, Refrigerator, Washer
- Laundry: Common Area, Washer Hookup, Electric Dryer Hookup, Stacked
Features
- High Speed Internet, Kitchen Island, Open Floorplan, Cable TV, Walk-In Closet(s)
- Flooring: Carpet, Ceramic Tile, Engineered Hardwood
- Has basement: No
- Number of fireplaces: 1
- Fireplace features: Family Room
Interior area
- Total interior livable area: 1,474 sqft
Property
Parking
- Total spaces: 2
- Parking features: Assigned, Covered
- Carport spaces: 2
Features
- Levels: One
- Stories: 1
- Patio & porch: Patio
- Pool features: Fenced, Gunite, In Ground, Pool
Lot
- Size: 4,673 Square Feet
Details
- Parcel number: 04418700
Construction
Type & style
- Home type: Condo
- Architectural style: Traditional
- Property subtype: Condominium
Materials
- Brick
- Foundation: Slab
- Roof: Composition
Condition
- Year built: 1970
Utilities & green energy
- Sewer: Public Sewer
- Water: Public
- Utilities for property: Sewer Available, Water Available, Cable Available
Community & HOA
Community
- Features: Curbs
- Subdivision: Indian Crk #2 Condo
HOA
- Has HOA: Yes
- Amenities included: Maintenance Front Yard
- Services included: Association Management, Maintenance Grounds, Sewer, Trash, Water
- HOA fee: $730 monthly
- HOA name: Indian Creek HOA
- HOA phone: 817-731-2134
Location
- Region: Fort Worth
Financial & listing details
- Tax assessed value: $207,000
- Annual tax amount: $4,531
- Date on market: 4/24/2025
- Cumulative days on market: 25 days
- Listing terms: Cash,Conventional
- Road surface type: Asphalt
Price history
| Date | Event | Price |
|---|---|---|
| 6/30/2025 | Sold | -- |
Source: NTREIS #20913489 Report a problem | ||
| 5/27/2025 | Pending sale | $285,000$193/sqft |
Source: NTREIS #20913489 Report a problem | ||
| 5/19/2025 | Contingent | $285,000$193/sqft |
Source: NTREIS #20913489 Report a problem | ||
| 4/24/2025 | Listed for sale | $285,000+14%$193/sqft |
Source: NTREIS #20913489 Report a problem | ||
| 5/24/2021 | Pending sale | $250,000$170/sqft |
Source: NTREIS #14530773 Report a problem | ||
| 4/28/2021 | Price change | $250,000-10.7%$170/sqft |
Source: NTREIS #14530773 Report a problem | ||
| 3/30/2021 | Price change | $280,000-5.1%$190/sqft |
Source: NTREIS #14530773 Report a problem | ||
| 3/11/2021 | Listed for sale | $295,000$200/sqft |
Source: NTREIS #14530773 Report a problem | ||
Public tax history
| Year | Property taxes | Tax assessment |
|---|---|---|
| 2025 | $4,531 -12.2% | $207,000 -10% |
| 2024 | $5,161 +8.6% | $230,000 +9.5% |
| 2023 | $4,752 -17.8% | $210,000 -5.6% |
| 2022 | $5,783 +171.2% | $222,441 +45.5% |
| 2021 | $2,132 -1.9% | $152,931 -11.4% |
| 2020 | $2,172 +1.8% | $172,575 -4.6% |
| 2019 | $2,134 +2.1% | $180,823 +29.6% |
| 2018 | $2,090 +1.5% | $139,550 +10% |
| 2017 | $2,059 -0.5% | $126,864 -2.6% |
| 2016 | $2,070 -4.9% | $130,265 +9% |
| 2015 | $2,178 | $119,500 |
Find assessor info on the county website
Neighborhood: Ridgmar
Nearby homes
- $--2 bd2 ba1.5k sqft1051 Roaring Springs Rd, Fort Worth, TX 76114Sold
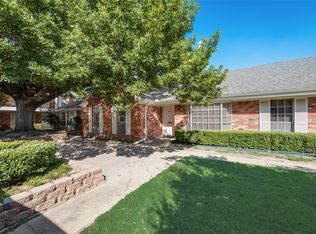
- $--2 bd2 ba1.3k sqft913 Roaring Springs Rd, Fort Worth, TX 76114Sold

- $210,0002 bd2 ba1k sqft901 Roaring Springs Rd, Fort Worth, TX 76114For Sale

- $--2 bd2 ba1.3k sqft907 Roaring Springs Rd, Fort Worth, TX 76114Sold
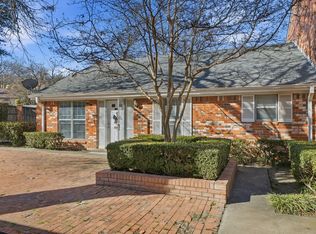
- $--2 bd2 ba1.3k sqft1155 Roaring Springs Rd, Fort Worth, TX 76114Sold
- $--2 bd2 ba1.3k sqft915 Roaring Springs Rd, Fort Worth, TX 76114Sold
- $--2 bd2 ba1.1k sqft1131 Roaring Springs Rd, Fort Worth, TX 76114Sold
- $--2 bd2 ba1.1k sqft1137 Roaring Springs Rd, Fort Worth, TX 76114Sold
- $--1 bd1 ba763 sqft919 Roaring Springs Rd, Fort Worth, TX 76114Sold
Nearby schools
GreatSchools rating
- 6/10Burton Hill Elementary SchoolGrades: PK-5Distance: 0.3 mi
- 5/10Stripling Middle SchoolGrades: 6-8Distance: 2 mi
- 3/10Arlington Heights High SchoolGrades: 9-12Distance: 1.9 mi
Schools provided by the listing agent
- Elementary: Burtonhill
- Middle: Stripling
- High: Arlngtnhts
- District: Fort Worth ISD
Source: NTREIS. This data may not be complete. We recommend contacting the local school district to confirm school assignments for this home.
- Texas
- Tarrant County
- Fort Worth
- 76114
- Ridgmar
- 1059 Roaring Springs Rd
