Stunning 2 Bed, 2 En Suite Bathrooms + Loft Bedroom Welcome to luxury living at its finest! This meticulously crafted home boasts two spacious bedrooms, each with its own en suite bathroom for ultimate privacy and comfort. The additional loft bedroom provides versatile space and charm, offering endless possibilities. The owner spared no expense, incorporating premium builder upgrades throughout. From the garage to the sand shower, quartz countertops to the practical stairs (a thoughtful touch in place of a loft ladder), every detail exudes elegance and sophistication. Perfect for accommodating 4-6 guests, this fully furnished short-term rental is a dream retreat for those seeking a stylish and inviting getaway. Experience the epitome of relaxation and indulgence in this exceptional property. Don't miss out on the opportunity to make this exquisite home yours – schedule a viewing today!
For sale
Price cut: $4K (7/18)
$265,000
1059 Shady Ln, Gilchrist, TX 77617
2beds
884sqft
Single Family Residence
Built in 2023
5,000 Square Feet Lot
$260,500 Zestimate®
$300/sqft
$133/mo HOA
What's special
- 68 days |
- 174 |
- 7 |
Zillow last checked:
Listing updated:
Listed by:
Rebecca Banuelos TREC #0769100 832-495-1300,
J.D. Rankin and Associates
Source: HAR,MLS#: 18804583
Facts & features
Interior
Bedrooms & bathrooms
- Bedrooms: 2
- Bathrooms: 2
- Full bathrooms: 2
Rooms
- Room types: Utility Room
Primary bathroom
- Features: Full Secondary Bathroom Down, Primary Bath: Tub/Shower Combo, Secondary Bath(s): Tub/Shower Combo
Kitchen
- Features: Breakfast Bar, Kitchen Island, Kitchen open to Family Room
Heating
- Electric
Cooling
- Ceiling Fan(s), Electric
Appliances
- Included: Disposal, Dryer, Refrigerator, Washer, Electric Oven, Microwave, Electric Range, Dishwasher
- Laundry: Electric Dryer Hookup, Washer Hookup
Features
- Balcony, High Ceilings, Vaulted Ceiling, 2 Bedrooms Down, En-Suite Bath
- Flooring: Engineered Hardwood
- Doors: Insulated Doors
- Windows: Insulated/Low-E windows, Storm Window(s), Window Coverings
Interior area
- Total structure area: 884
- Total interior livable area: 884 sqft
Property
Parking
- Total spaces: 1
- Parking features: Detached, Garage Door Opener, Double-Wide Driveway
- Garage spaces: 1
Features
- Stories: 1
- Patio & porch: Covered, Patio/Deck, Porch
- Has view: Yes
- View description: Bay, Beach, Gulf View, Water
- Has water view: Yes
- Water view: Bay,Gulf,Water
Lot
- Size: 5,000 Square Feet
- Features: Back Yard, Cleared, Subdivided, 0 Up To 1/4 Acre
Details
- Parcel number: 535000000011000
Construction
Type & style
- Home type: SingleFamily
- Architectural style: Contemporary
- Property subtype: Single Family Residence
Materials
- Cement Siding
- Foundation: Raised
- Roof: Composition
Condition
- New construction: No
- Year built: 2023
Utilities & green energy
- Sewer: Aerobic Septic
Green energy
- Energy efficient items: HVAC
Community & HOA
Community
- Subdivision: North Caplen
HOA
- Has HOA: Yes
- Amenities included: Picnic Area, Playground, Pool
- HOA fee: $400 quarterly
Location
- Region: Gilchrist
Financial & listing details
- Price per square foot: $300/sqft
- Tax assessed value: $310,020
- Annual tax amount: $4,784
- Date on market: 5/14/2026
- Listing terms: Cash,Conventional,FHA,Investor,VA Loan
- Road surface type: Asphalt
Rebecca Banuelos
Rebecca Banuelos
(832) 495-1300
By pressing Contact Agent, you agree that the real estate professional identified above may call/text you about your search, which may involve use of automated means and pre-recorded/artificial voices. You don't need to consent as a condition of buying any property, goods, or services. Message/data rates may apply. You also agree to our Terms of Use. Zillow does not endorse any real estate professionals. We may share information about your recent and future site activity with your agent to help them understand what you're looking for in a home.
Estimated market value
$260,500
$247,000 - $274,000
$6,605/mo
Price history
| Date | Event | Price |
|---|---|---|
| 7/18/2026 | Price change | $265,000-1.5%$300/sqft |
Source:  HAR #18804583 Report a problem HAR #18804583 Report a problem | ||
| 7/4/2026 | Price change | $269,000-2.2%$304/sqft |
Source: HAR #18804583 Report a problem | ||
| 5/31/2026 | Price change | $275,000-5.2%$311/sqft |
Source: HAR #18804583 Report a problem | ||
| 5/14/2026 | Price change | $290,000-3.3%$328/sqft |
Source: HAR #18804583 Report a problem | ||
| 12/7/2025 | Price change | $300,000-3.2%$339/sqft |
Source: HAR #3922175 Report a problem | ||
| 7/1/2025 | Price change | $310,000-6.1%$351/sqft |
Source: HAR #3922175 Report a problem | ||
| 5/4/2025 | Price change | $330,000-5.7%$373/sqft |
Source: HAR #3922175 Report a problem | ||
| 10/3/2024 | Price change | $350,000-2.8%$396/sqft |
Source: HAR #81675809 Report a problem | ||
| 9/17/2024 | Price change | $360,000-1.4%$407/sqft |
Source: HAR #81675809 Report a problem | ||
| 8/9/2024 | Listed for sale | $365,000+23.7%$413/sqft |
Source: HAR #81675809 Report a problem | ||
| 9/7/2023 | Sold | -- |
Source: Agent Provided Report a problem | ||
| 9/16/2022 | Pending sale | $295,000$334/sqft |
Source:  RE/MAX International #70218448 Report a problem RE/MAX International #70218448 Report a problem | ||
| 9/16/2022 | Listed for sale | $295,000$334/sqft |
Source: GTXMLS #20220920 Report a problem | ||
| 9/6/2022 | Pending sale | $295,000$334/sqft |
Source: HAR #70218448 Report a problem | ||
| 9/6/2022 | Listed for sale | $295,000$334/sqft |
Source: HAR #70218448 Report a problem | ||
Public tax history
| Year | Property taxes | Tax assessment |
|---|---|---|
| 2025 | $4,784 -4.7% | $310,020 +0.5% |
| 2024 | $5,021 +3103.1% | $308,330 +3062.4% |
| 2023 | $157 +21.2% | $9,750 +25.8% |
| 2022 | $129 +7.4% | $7,750 |
| 2021 | $120 -4.8% | $7,750 |
| 2020 | $127 -15.6% | $7,750 |
| 2019 | $150 +1.6% | $7,750 |
| 2018 | $148 | $7,750 |
| 2017 | $148 +175.3% | $7,750 +181.8% |
| 2016 | $54 +1.5% | $2,750 |
| 2015 | $53 -3.9% | $2,750 |
| 2014 | $55 | $2,750 |
| 2013 | -- | $2,750 |
| 2012 | -- | $2,750 |
| 2011 | -- | $2,750 |
| 2010 | -- | $2,750 |
| 2009 | -- | $2,750 |
| 2008 | -- | $2,750 |
| 2007 | -- | $2,750 |
Find assessor info on the county website
Monthly payment
Est. payment
Payment breakdown
Explore the cost of this home by adjusting the details. Changes won't be saved.Climate risks
Neighborhood: 77617
Nearby schools
GreatSchools rating
- 7/10High Island Independent School DistrictGrades: PK-12Distance: 8.9 mi
Schools provided by the listing agent
- Elementary: High Island School
- Middle: High Island School
- High: High Island School
Source: HAR. This data may not be complete. We recommend contacting the local school district to confirm school assignments for this home.
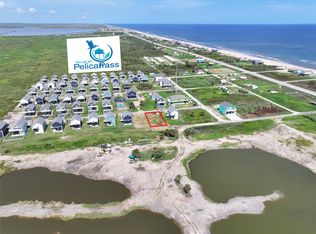
- $75,0005,000.688 Square Feet1056 Caplen St LOT 10, Gilchrist, TX 77617Lot/Land
- $60,0005,000 Square Feet1056 Caplen St, Gilchrist, TX 77617Off Market

- $60,000-- bd-- ba-- sqft1056 Caplen St, Gilchrist, TX 77617Off Market
- $--4,791 Square Feet1056 Caplen St #10, Pt Bolivar, TX 77650Off Market
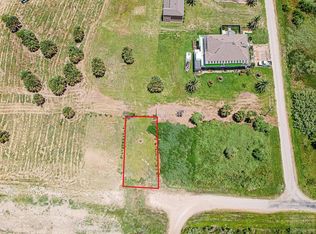
- $60,000-- bd-- ba-- sqft1361 Featherstone Ave, Port bolivar, TX 77617Off Market
- $275,6002 bd2 ba884 sqft1058 Shady Ln, Gilchrist, TX 77617Off Market
- $260,0002 bd2 ba762 sqft1071 Shady Ln, Gilchrist, TX 77617Off Market
- $489,2004 bd3 ba1.7k sqft1365 Featherstone Ave, Gilchrist, TX 77617Off Market
Similar homes
- $254,0002 bd2 ba884 sqft1079 Johnson Rd, Gilchrist, TX 77617For Sale
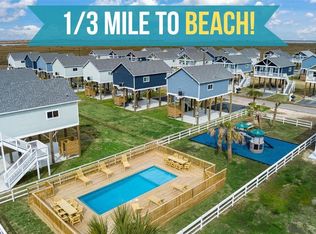 MLS ID #2279737, Kelsey Ardoin, eXp Realty LLC. HAR
 - $275,0002 bd2 ba884 sqft1072 Johnson Rd, Gilchrist, TX 77617For Sale
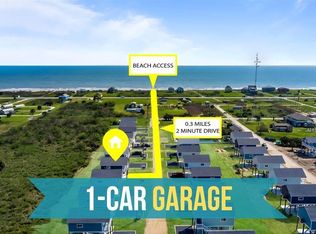 MLS ID #24215351, Kelsey Ardoin, eXp Realty LLC. HAR
 - $249,0002 bd2 ba884 sqft1057 Johnson Rd, Gilchrist, TX 77617For Sale
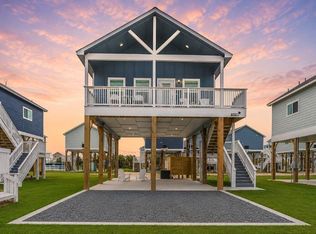 MLS ID #45599011, Kelsey Ardoin, eXp Realty LLC. HAR
 - $262,0002 bd2 ba884 sqft1052 Johnson Rd, Gilchrist, TX 77617For Sale
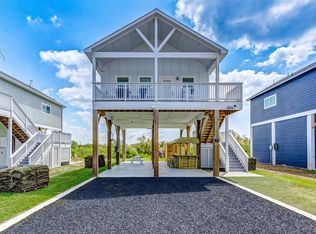 MLS ID #6309891, Ron King, Monument Realty. HAR
 - $327,0002 bd2 ba792 sqft1087 Shady Ln, Gilchrist, TX 77617For SaleMLS ID #68536473, Reecie Meeker, Cobb Real Estate. HAR
- $294,9992 bd2 ba1k sqft1047 Victoria Ln, Gilchrist, TX 77617New ConstructionMLS ID #29413953, Wendy Dozier, RE/MAX On The Water -Bolivar. HAR
- $329,9992 bd2 ba891 sqft1040 Johnson Rd, Gilchrist, TX 77617For SaleMLS ID #47237582, Wendy Dozier, RE/MAX On The Water -Bolivar. HAR
- $319,5002 bd2 ba762 sqft1094 Shady Ln, Gilchrist, TX 77617For SaleMLS ID #32513052, Wendy Dozier, RE/MAX On The Water -Bolivar. HAR
- $350,0002 bd2 ba892 sqft1094 Cedar Ln, Gilchrist, TX 77617For SaleMLS ID #49176684, Johnna Little, Coldwell Banker Realty - Houston Bay Area. HAR
- $224,5402 bd1 ba1k sqft1018 Dolphin Rd, Port Bolivar, TX 77617For SaleMLS ID #84178338, Celeste Taylor-Velasco, Redfin Corporation. HAR
- $289,0002 bd1 ba1k sqft1495 Mabry St, Gilchrist, TX 77617For SaleMLS ID #51632427, Crystal Lucas, Weichert, Realtors - The Murray Group. HAR
- $305,0003 bd2 ba960 sqft1115 Waco, Gilchrist, TX 77617For SaleMLS ID #80840932, Elizabeth Primeaux, eXp Realty LLC. HAR
- $295,0001 bd2 ba540 sqft2433 Audubon Ave, Gilchrist, TX 77617For SaleMLS ID #15610344, Kayla Fisher, CB&A, Realtors- Southeast. HAR
- $275,0002 bd2 ba800 sqft1157 N Tinkle Ln, Crystal Beach, TX 77650For SaleMLS ID #76163054, Kathryn Hammond, RE/MAX On The Water -Bolivar. HAR
- $278,0002 bd2 ba667 sqft956 S Monkhouse Dr, Crystal Beach, TX 77650For SaleMLS ID #44253036, Tasha Bason, TXCRE. HAR
- $300,0002 bd2 ba986 sqft1041 N Monkhouse Dr, Crystal Beach, TX 77650For SaleMLS ID #4295138, Cindy Boutwell, Boutwell Properties LLC. HAR
- $290,0002 bd1 ba1k sqft951 Clara St, Crystal Beach, TX 77650For SaleMLS ID #92262710, James Walters, Swedes Real Estate LLC. HAR
- $279,5002 bd1 ba768 sqft834 Eastview, Crystal Beach, TX 77650For SaleMLS ID #94336002, Kathryn Hammond, RE/MAX On The Water -Bolivar. HAR
- $329,0002 bd2 ba1k sqft3263 Hidden Gold, Crystal Beach, TX 77650For SaleMLS ID #8531283, Kaitlin Jaschek, Stanfield Properties. HAR
- $280,0003 bd3 ba1.2k sqft906 Moms Rd, Crystal Beach, TX 77650For SaleMLS ID #81908047, Leander Cory, SERHANT.. HAR
