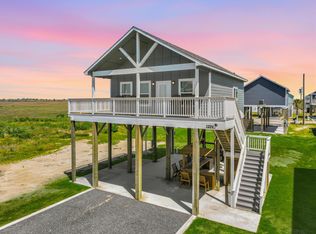
Enjoy the best of coastal living at 1062 Shady Ln, a charming 2-bedroom, 2-bath home in the Villas at Rollover Bay. The home offers an inviting open layout, vaulted ceilings, and an extended front porch that creates the perfect spot to relax and enjoy the coastal breeze.
The Villas at Rollover Bay offers an impressive collection of amenities, including a community pool, playground, pavilion, pond with fire-pit and lounge area, and an ocean observation deck. Vacation rentals are permitted, offering flexibility for personal use or investment potential.
Outdoor living is a highlight, with a convenient outdoor shower that's perfect for rinsing off after a day at the beach, plus a garage providing valuable storage and parking space for vehicles, beach gear, fishing equipment, and more.
Located in Gilchrist on the Bolivar Peninsula, you'll be close to the beach, fishing, boating, and everything that makes this stretch of the Texas coast a sought-after getaway destination.
For sale
$349,900
1062 Shady Ln, Gilchrist, TX 77617
2beds
1,097sqft
Single Family Residence
Built in 2024
5,000 Square Feet Lot
$339,500 Zestimate®
$319/sqft
$71/mo HOA
What's special
Ocean observation deckVaulted ceilingsExtended front porchCommunity poolInviting open layoutOutdoor shower
- 54 days
- 61
- 6
Zillow last checked:
Listing updated:
Listed by:
DeAndre Bibbs TREC #0775258 708-926-1424,
eXp Realty LLC
Source: HAR,MLS#: 33875578
Facts & features
Interior
Bedrooms & bathrooms
- Bedrooms: 2
- Bathrooms: 2
- Full bathrooms: 2
Rooms
- Room types: Utility Room
Primary bedroom
- Level: First
- Area: 90
- Dimensions: 10 x 9
Bedroom
- Level: First
- Area: 90
- Dimensions: 10 x 9
Heating
- Electric
Cooling
- Attic Fan, Ceiling Fan(s), Electric
Appliances
- Included: Disposal, Dryer, Refrigerator, Washer, Electric Oven, Microwave, Electric Cooktop, Dishwasher
- Laundry: Electric Dryer Hookup, Washer Hookup
Features
- Balcony, High Ceilings, All Bedrooms Down
- Flooring: Engineered Hardwood
Interior area
- Total structure area: 1,097
- Total interior livable area: 1,097 sqft
Property
Parking
- Total spaces: 1
- Parking features: Garage
- Attached garage spaces: 1
Features
- Stories: 2
- Patio & porch: Patio/Deck, Porch
Lot
- Size: 5,000 Square Feet
- Features: Subdivided, 0 Up To 1/4 Acre
Details
- Parcel number: 535000000023000
Construction
Type & style
- Home type: SingleFamily
- Architectural style: Traditional
- Property subtype: Single Family Residence
Materials
- Cement Siding, Wood Siding
- Foundation: Raised
- Roof: Composition
Condition
- New construction: No
- Year built: 2024
Utilities & green energy
- Sewer: Septic Tank
- Water: Public
Green energy
- Energy efficient items: Attic Vents
Community & HOA
Community
- Subdivision: North Caplen
HOA
- Has HOA: Yes
- Amenities included: Pool
- HOA fee: $850 annually
Location
- Region: Gilchrist
Financial & listing details
- Price per square foot: $319/sqft
- Annual tax amount: $4,190
- Date on market: 8/23/2026
- Road surface type: Asphalt
Estimated market value
$339,500
$323,000 - $356,000
$2,993/mo
Price history
| Date | Event | Price |
|---|---|---|
| 8/23/2026 | Listed for sale | $349,900+18.6%$319/sqft |
Source:  HAR #33875578 Report a problem HAR #33875578 Report a problem | ||
| 7/17/2024 | Pending sale | $294,999$269/sqft |
Source: HAR #53430132 Report a problem | ||
| 2/23/2024 | Listed for sale | $294,999$269/sqft |
Source: HAR #53430132 Report a problem | ||
Public tax history
Tax history is unavailable.
Monthly payment
Est. payment
Payment breakdown
Explore the cost of this home by adjusting the details. Changes won't be saved.Climate risks
Neighborhood: 77617
Nearby schools
Schools provided by the listing agent
- Elementary: High Island School
- Middle: High Island School
- High: High Island School
Source: HAR. This data may not be complete. We recommend contacting the local school district to confirm school assignments for this home.
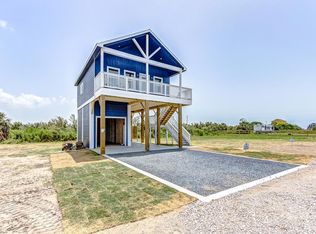
Similar homes
- $327,0002 bd2 ba792 sqft1087 Shady Ln, Gilchrist, TX 77617For Sale
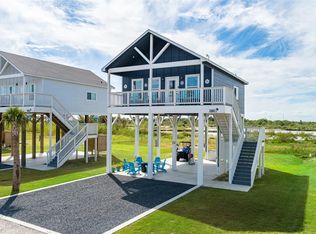 MLS ID #68536473, Reecie Meeker, Cobb Real Estate. HAR
 - $399,0003 bd3 ba1.5k sqft1041 Johnson Rd, Gilchrist, TX 77617For Sale
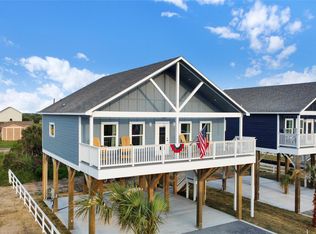 MLS ID #34370353, Wendy Dozier, RE/MAX On The Water -Bolivar. HAR
 - $275,0002 bd2 ba884 sqft1072 Johnson Rd, Gilchrist, TX 77617For Sale
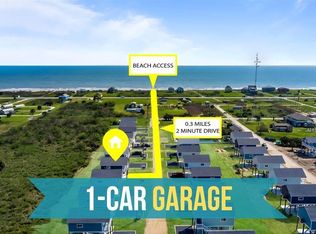 MLS ID #22239914, Kelsey Ardoin, eXp Realty LLC. HAR
 - $319,5002 bd2 ba762 sqft1094 Shady Ln, Gilchrist, TX 77617For Sale
 MLS ID #32513052, Wendy Dozier, RE/MAX On The Water -Bolivar. HAR
