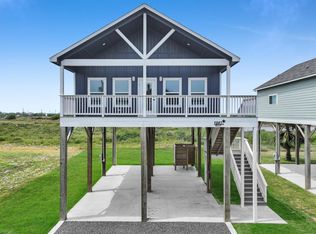
Let the magic begin! Beautiful 3 bedroom/ 3 Bath Villas at Pelican Pass Home w/options: loft, quartz counters, outside shower & 4" deck extension-Amenities: Elevated Pool/Pool Deck, 2-Story Entertainment Pavilion, Ocean Observatory Deck, Kids Playground, Multiple Lounge Areas and a Prime Bolivar Peninsula location. This is the BASE PRICE for the 3 bed/3 bath floor plan offers 1,224 square feet of livable space, a usable loft option of 281 SF, ALL with a covered front porch & vaulted ceilings in the living space. Upgrade options available: Garage, Outside Shower, RV package, Quartz Kitchen Counters & Additonal Deck Space. Upgrade options are additional costs on top of the base price. Photos are a representation of what the home will looke like since the home is not built yet.This is the base price for the mid deck villa with no upgrades or furnishings. Short-term rentals allowed/ Vacation Rentals are allowed.
New construction
$489,999
1038 Victoria Ln, Gilchrist, TX 77617
3beds
1,505sqft
Single Family Residence
Built in ----
5,000 Square Feet Lot
$460,300 Zestimate®
$326/sqft
$68/mo HOA
What's special
Usable loft optionQuartz countersQuartz kitchen countersVaulted ceilingsCovered front porchOutside shower
- 432 days
- 25
- 2
Zillow last checked:
Listing updated:
Listed by:
Wendy Dozier TREC #0630272 713-858-9020,
RE/MAX On The Water -Bolivar
Source: HAR,MLS#: 27587057
Facts & features
Interior
Bedrooms & bathrooms
- Bedrooms: 3
- Bathrooms: 4
- Full bathrooms: 3
- 1/2 bathrooms: 1
Primary bedroom
- Level: First
- Area: 132
- Dimensions: 11 x 12
Bedroom
- Level: First
- Area: 110
- Dimensions: 10 x 11
Bedroom
- Level: First
- Area: 110
- Dimensions: 10 x 11
Kitchen
- Level: First
- Area: 323
- Dimensions: 19 x 17
Living room
- Level: First
- Area: 323
- Dimensions: 19 x 17
Heating
- Electric
Cooling
- Ceiling Fan(s), Electric
Appliances
- Included: Electric Oven, Electric Cooktop, Dishwasher
- Laundry: Electric Dryer Hookup, Washer Hookup
Features
- Balcony, High Ceilings, All Bedrooms Up, Built-In Bunk Beds
- Flooring: Engineered Hardwood
- Windows: Storm Window(s)
Interior area
- Total structure area: 1,505
- Total interior livable area: 1,505 sqft
Property
Parking
- Total spaces: 1
- Parking features: Garage
- Attached garage spaces: 1
Features
- Stories: 1
- Patio & porch: Covered, Patio/Deck, Porch
- Exterior features: Balcony
- Has view: Yes
- View description: Bay, Beach, Canal, Gulf View, Water
- Has water view: Yes
- Water view: Bay,Canal,Gulf,Water
Lot
- Size: 5,000 Square Feet
- Features: 0 Up To 1/4 Acre
Details
- Parcel number: 570600020006000
Construction
Type & style
- Home type: SingleFamily
- Architectural style: Other
- Property subtype: Single Family Residence
Materials
- Cement Siding, Wood Siding
- Foundation: Raised
- Roof: Composition
Condition
- New construction: Yes
Details
- Builder name: Tri Contracting
Utilities & green energy
- Sewer: Septic Tank
Green energy
- Energy efficient items: Attic Vents, HVAC
Community & HOA
Community
- Subdivision: Villas At Pelican Pass
HOA
- Has HOA: Yes
- HOA fee: $68 monthly
Location
- Region: Gilchrist
Financial & listing details
- Price per square foot: $326/sqft
- Tax assessed value: $60,000
- Annual tax amount: $926
- Date on market: 8/15/2025
- Listing terms: Cash,Conventional,Investor,VA Loan
- Ownership: Full Ownership
- Road surface type: Asphalt
Estimated market value
$460,300
$437,000 - $483,000
$3,001/mo
Price history
| Date | Event | Price |
|---|---|---|
| 8/15/2025 | Listed for sale | $489,999+653.8%$326/sqft |
Source:  HAR #27587057 Report a problem HAR #27587057 Report a problem | ||
| 3/11/2024 | Listing removed | -- |
Source: HAR #65166591 Report a problem | ||
| 10/6/2023 | Pending sale | $65,000$43/sqft |
Source: HAR #65166591 Report a problem | ||
| 6/2/2023 | Listed for sale | $65,000$43/sqft |
Source: HAR #65166591 Report a problem | ||
Public tax history
| Year | Property taxes | Tax assessment |
|---|---|---|
| 2025 | $926 +146.1% | $60,000 +159.7% |
| 2024 | $376 | $23,100 -16% |
| 2023 | -- | $27,500 |
Find assessor info on the county website
Monthly payment
Est. payment
Payment breakdown
Explore the cost of this home by adjusting the details. Changes won't be saved.Climate risks
Neighborhood: 77617
Nearby schools
Schools provided by the listing agent
- Elementary: High Island School
- Middle: High Island School
- High: High Island School
Source: HAR. This data may not be complete. We recommend contacting the local school district to confirm school assignments for this home.

Similar homes
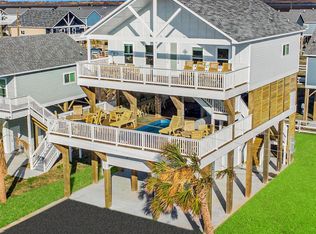
- $499,8803 bd4 ba1.5k sqft1389 Featherstone Ave, Gilchrist, TX 77617New Construction
 MLS ID #9747923, Wendy Dozier, RE/MAX On The Water -Bolivar. HAR
 - $549,0003 bd2 ba1.4k sqft1040 N Gayle St, Gilchrist, TX 77617For Sale
 MLS ID #80285182, Norma Smalley, Cobb Real Estate. HAR
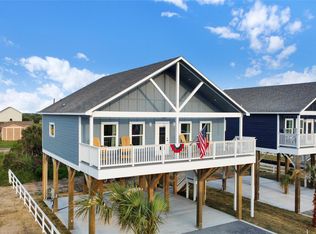
 - $399,0003 bd3 ba1.5k sqft1041 Johnson Rd, Gilchrist, TX 77617For Sale
 MLS ID #34370353, Wendy Dozier, RE/MAX On The Water -Bolivar. HAR
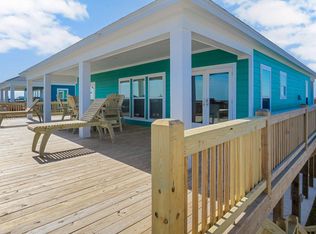
 - $489,7004 bd2 ba1.3k sqft1297 1/2 Mabry St, Gilchrist, TX 77617New Construction
 MLS ID #29661618, Jeff Wallace, Wallace Realty. HAR
