***GOLF CART INCLUDED*** This beautifully decorated beachside retreat grossed $78K in 2025 and is perfect for unforgettable family vacations and group getaways. Inside, the spacious living area features vaulted tongue-in-groove ceilings and an open layout filled with coastal charm. The custom kitchen offers quartz countertops, stainless steel appliances, under-cabinet lighting, and a wet bar. All three bedrooms feature custom built-in beds that maximize both style and functionality, allowing the home to comfortably sleep 15 guests. Somehow the deck and ground floor nearly manage to rival the interior with large deck filled with colorful outdoor seating, hot tub, tiki bar, and pretend (or real) lemonade stand. Make this revenue-generating property your next investment! ***2026 updates: HVAC condenser, new flooring in common areas.***
For sale
$464,000
970 Pelican Ln, Crystal Beach, TX 77650
3beds
1,617sqft
Single Family Residence
Built in 2021
5,000 Square Feet Lot
$445,300 Zestimate®
$287/sqft
$-- HOA
What's special
Hot tubTiki barStainless steel appliancesQuartz countertopsWet barVaulted tongue-in-groove ceilingsUnder-cabinet lighting
- 65 days
- 206
- 36
Zillow last checked:
Listing updated:
Listed by:
Kelsey Ardoin TREC #0756306 713-501-6060,
eXp Realty LLC
Source: HAR,MLS#: 35988729
Facts & features
Interior
Bedrooms & bathrooms
- Bedrooms: 3
- Bathrooms: 2
- Full bathrooms: 2
Rooms
- Room types: Family Room, Utility Room
Primary bedroom
- Level: First
- Dimensions: will update
Bedroom
- Level: First
- Dimensions: will update
Bedroom
- Level: First
- Dimensions: will update
Heating
- Electric
Cooling
- Ceiling Fan(s), Electric
Appliances
- Included: Dryer, Refrigerator, Washer, Convection Oven, Electric Oven, Freestanding Oven, Oven, Microwave, Electric Range, Dishwasher
- Laundry: Electric Dryer Hookup, Washer Hookup
Features
- Dry Bar, High Ceilings, Vaulted Ceiling, All Bedrooms Down, Built-In Bunk Beds, En-Suite Bath, Primary Bed - 1st Floor, Split Plan, Walk-In Closet(s)
- Flooring: Tile, Vinyl
- Windows: Storm Window(s), Window Coverings
Interior area
- Total structure area: 1,617
- Total interior livable area: 1,617 sqft
Property
Parking
- Total spaces: 1
- Parking features: Attached, Oversized, Boat, Double-Wide Driveway, Golf Cart Garage
- Attached garage spaces: 1
Features
- Levels: Split Level
- Stories: 1
- Patio & porch: Covered, Patio/Deck
- Has spa: Yes
- Spa features: Spa/Hot Tub
Lot
- Size: 5,000 Square Feet
- Features: Back Yard, Subdivided, 0 Up To 1/4 Acre
Details
- Parcel number: 405000000065000
Construction
Type & style
- Home type: SingleFamily
- Architectural style: Traditional
- Property subtype: Single Family Residence
Materials
- Cement Siding, Wood Siding
- Foundation: Raised
- Roof: Composition
Condition
- New construction: No
- Year built: 2021
Utilities & green energy
- Sewer: Public Sewer
- Water: Public
Green energy
- Energy efficient items: Thermostat
Community & HOA
Community
- Subdivision: Holiday Beach
HOA
- Amenities included: Beach Access
Location
- Region: Crystal Beach
Financial & listing details
- Price per square foot: $287/sqft
- Tax assessed value: $559,470
- Annual tax amount: $7,534
- Date on market: 8/12/2026
- Listing terms: Cash,Conventional,FHA,Investor,VA Loan
- Ownership: Full Ownership
- Road surface type: Asphalt
Estimated market value
$445,300
$423,000 - $468,000
$4,199/mo
Price history
| Date | Event | Price |
|---|---|---|
| 8/12/2026 | Listed for sale | $464,000$287/sqft |
Source:  HAR #35988729 Report a problem HAR #35988729 Report a problem | ||
| 8/11/2026 | Listing removed | $464,000$287/sqft |
Source: HAR #21640330 Report a problem | ||
| 7/10/2026 | Price change | $464,000-0.2%$287/sqft |
Source: HAR #21640330 Report a problem | ||
| 7/8/2026 | Price change | $465,000-0.9%$288/sqft |
Source: HAR #21640330 Report a problem | ||
| 7/3/2026 | Price change | $469,000-0.2%$290/sqft |
Source: HAR #21640330 Report a problem | ||
| 6/26/2026 | Price change | $470,000-0.2%$291/sqft |
Source: HAR #21640330 Report a problem | ||
| 6/19/2026 | Price change | $471,000-0.2%$291/sqft |
Source: HAR #21640330 Report a problem | ||
| 6/12/2026 | Price change | $472,000-0.2%$292/sqft |
Source: HAR #21640330 Report a problem | ||
| 6/5/2026 | Price change | $473,000-0.2%$293/sqft |
Source: HAR #21640330 Report a problem | ||
| 5/27/2026 | Price change | $474,000-0.2%$293/sqft |
Source: HAR #21640330 Report a problem | ||
| 5/9/2026 | Listed for sale | $475,000-9.5%$294/sqft |
Source: HAR #21640330 Report a problem | ||
| 11/8/2021 | Listing removed | -- |
Source: GTXMLS Report a problem | ||
| 7/28/2021 | Listed for sale | $525,000+1212.5%$325/sqft |
Source: GTXMLS #20211133 Report a problem | ||
| 5/2/2019 | Listing removed | $40,000$25/sqft |
Source: Swede's Real Estate #20182824 Report a problem | ||
| 11/15/2018 | Listed for sale | $40,000$25/sqft |
Source: Swede's Real Estate #20182824 Report a problem | ||
Public tax history
| Year | Property taxes | Tax assessment |
|---|---|---|
| 2025 | $7,534 -9.6% | $559,470 -9% |
| 2024 | $8,332 -11.6% | $614,472 -10.6% |
| 2023 | $9,422 +1.7% | $686,979 +19.5% |
| 2022 | $9,261 +2133.5% | $574,760 +2132.1% |
| 2021 | $415 -7.7% | $25,750 |
| 2020 | $449 -10.3% | $25,750 |
| 2019 | $501 -0.6% | $25,750 |
| 2018 | $504 | $25,750 |
| 2017 | $504 +0% | $25,750 |
| 2016 | $504 +69.1% | $25,750 +71.7% |
| 2015 | $298 -1.8% | $15,000 |
| 2014 | $303 | $15,000 |
| 2013 | -- | $15,000 |
| 2012 | -- | $15,000 +200% |
| 2011 | -- | $5,000 |
| 2010 | -- | $5,000 |
| 2009 | -- | $5,000 |
| 2008 | -- | $5,000 |
| 2007 | -- | $5,000 |
Find assessor info on the county website
Monthly payment
Est. payment
Payment breakdown
Explore the cost of this home by adjusting the details. Changes won't be saved.Climate risks
Neighborhood: 77650
Nearby schools
Schools provided by the listing agent
- Elementary: Gisd Open Enroll
- Middle: Gisd Open Enroll
- High: Ball High School
Source: HAR. This data may not be complete. We recommend contacting the local school district to confirm school assignments for this home.


Similar homes
- $480,0004 bd2 ba2.1k sqft2423 Sandpiper, Crystal Beach, TX 77650For Sale
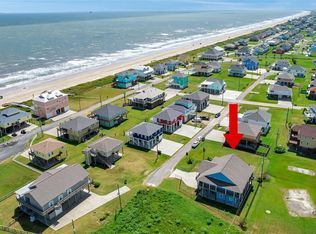 MLS ID #62827259, Amanda Lehman, Inspired Realty & Co.. HAR
 - $499,9003 bd2 ba1.4k sqft965 Mary Ann, Crystal Beach, TX 77650For Sale
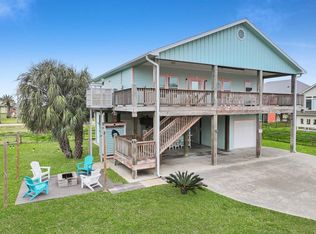 MLS ID #34853733, Monica DeMore, BuyCrystalBeach.com. HAR
 - $465,0004 bd2 ba1.2k sqft935 Eastview #B, Crystal Beach, TX 77650For Sale
 MLS ID #68224122, Michael Parker, Michael Parker Real Estate Services. HAR
 - $399,0003 bd2 ba1.2k sqft977 Clara St, Crystal Beach, TX 77650For Sale
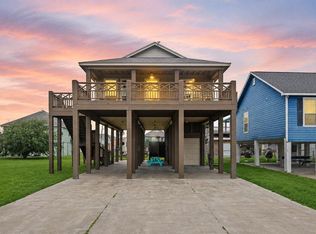 MLS ID #55167984, Kelsey Ardoin, eXp Realty LLC. HAR
