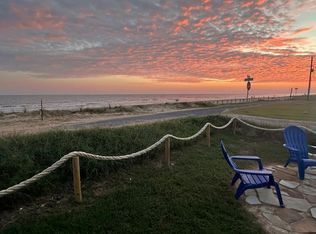
VIEWS! VIEWS! VIEWS! This thoughtfully designed new construction beach home on Bolivar Peninsula blends refined coastal style with exceptional functionality. Offering 5 bedrooms and 4 baths, the home features quality selections, beautiful furnishings, and soaring ceilings that create a bright, inviting atmosphere throughout.
The accommodating floor plan was designed for entertaining and everyday living. Every room enjoys spectacular Gulf views, allowing natural light and coastal beauty to flow through the home from sunrise to sunset.
The fifth bedroom offers incredible versatility, easily serving as a craft room, home office, secondary living space, or additional guest suite—perfect for adapting to your lifestyle needs.
Whether you’re searching for a primary residence, second home, or investment opportunity, this exceptional property delivers comfort, flexibility, and timeless coastal elegance. As you take in the beauty of this special home, you’ll be truly delighted.
New construction
Price cut: $79.1K (6/23)
$699,900
990 Peachtree, Gilchrist, TX 77617
5beds
1,834sqft
:
Get pre-qualified$4,866/mo
Single Family Residence
Built in 2025
4,800 Square Feet Lot
$671,300 Zestimate®
$382/sqft
$-- HOA
What's special
Beautiful furnishingsBright inviting atmosphereQuality selectionsSoaring ceilings
- 232 days |
- 118 |
- 11 |
Zillow last checked:
Listing updated:
Listed by:
Lorie Lewis TREC #0593021 409-719-6250,
Advantage Real Estate
Source: HAR,MLS#: 3088210
Facts & features
Interior
Bedrooms & bathrooms
- Bedrooms: 5
- Bathrooms: 4
- Full bathrooms: 4
Rooms
- Room types: Utility Room
Primary bathroom
- Features: Primary Bath: Double Sinks, Primary Bath: Shower Only
Heating
- Electric
Cooling
- Electric
Appliances
- Included: Disposal, Free-Standing Range, Dishwasher
- Laundry: Electric Dryer Hookup, Washer Hookup
Features
- 2 Bedrooms Down, 3 Bedrooms Up
- Number of fireplaces: 1
- Fireplace features: Electric
Interior area
- Total structure area: 1,834
- Total interior livable area: 1,834 sqft
Property
Parking
- Total spaces: 1
- Parking features: Attached
- Attached garage spaces: 1
Features
- Stories: 2
Lot
- Size: 4,800 Square Feet
- Features: Cleared, 0 Up To 1/4 Acre
Details
- Parcel number: 221000030018000
Construction
Type & style
- Home type: SingleFamily
- Architectural style: Other
- Property subtype: Single Family Residence
Materials
- Cement Siding
- Foundation: Raised
- Roof: Composition
Condition
- New construction: Yes
- Year built: 2025
Details
- Builder name: Fast Track Contractors, LLC
Utilities & green energy
- Sewer: Aerobic Septic
Community & HOA
Community
- Subdivision: Caplen
Location
- Region: Gilchrist
Financial & listing details
- Price per square foot: $382/sqft
- Tax assessed value: $49,860
- Annual tax amount: $338
- Date on market: 12/23/2025
Estimated market value
$671,300
$638,000 - $705,000
$5,614/mo
Price history
| Date | Event | Price |
|---|---|---|
| 6/23/2026 | Price change | $699,900-10.2%$382/sqft |
Source:  HAR #3088210 Report a problem HAR #3088210 Report a problem | ||
| 1/23/2026 | Price change | $779,000-6%$425/sqft |
Source:  BBOR #263740 Report a problem BBOR #263740 Report a problem | ||
| 12/22/2025 | Listed for sale | $829,000+563.2%$452/sqft |
Source: BBOR #263740 Report a problem | ||
| 7/19/2024 | Listing removed | -- |
Source: HAR #60226880 Report a problem | ||
| 3/7/2024 | Price change | $125,000-16.1%$68/sqft |
Source: HAR #60226880 Report a problem | ||
| 1/20/2024 | Listed for sale | $149,000+75.3%$81/sqft |
Source: HAR #60226880 Report a problem | ||
| 10/14/2022 | Listing removed | -- |
Source: HAR #75342098 Report a problem | ||
| 9/5/2022 | Pending sale | $85,000$46/sqft |
Source: HAR #75342098 Report a problem | ||
| 9/1/2022 | Price change | $85,000-5.6%$46/sqft |
Source: HAR #75342098 Report a problem | ||
| 8/2/2022 | Listed for sale | $90,000$49/sqft |
Source: HAR #75342098 Report a problem | ||
Public tax history
| Year | Property taxes | Tax assessment |
|---|---|---|
| 2025 | $338 +13.7% | $21,917 +20% |
| 2024 | $297 +21.5% | $18,264 +20% |
| 2023 | $245 -3.7% | $15,220 |
| 2022 | $254 +7.4% | $15,220 |
| 2021 | $237 -4.8% | $15,220 |
| 2020 | $249 -15.6% | $15,220 |
| 2019 | $295 +1.6% | $15,220 |
| 2018 | $290 | $15,220 |
| 2017 | $290 +209.7% | $15,220 +217.1% |
| 2016 | $94 +1.5% | $4,800 |
| 2015 | $92 -3.9% | $4,800 |
| 2014 | $96 | $4,800 +185.7% |
| 2009 | -- | $1,680 -30% |
| 2008 | -- | $2,400 |
| 2007 | -- | $2,400 |
Find assessor info on the county website
Monthly payment
Est. payment
Payment breakdown
Explore the cost of this home by adjusting the details. Changes won't be saved.Climate risks
Neighborhood: 77617
Nearby schools
GreatSchools rating
- 7/10High Island Independent School DistrictGrades: PK-12Distance: 8.9 mi
Schools provided by the listing agent
- Elementary: High Island School
- Middle: High Island School
- High: High Island School
Source: HAR. This data may not be complete. We recommend contacting the local school district to confirm school assignments for this home.
- $689,9003 bd3 ba1.3k sqft986 Peachtree, Port Bolivar, TX 77617Pending
- $482,200-- bd1 ba1.2k sqft985 Peachtree, Gilchrist, TX 77617Off Market
- $976,500-- bd3 ba2.1k sqft1367 Keith Ave, Gilchrist, TX 77617Off Market
- $62,330-- bd1 ba720 sqft991 Lazy Ln, Gilchrist, TX 77617Off Market
- $782,0404,800 sqft1371 Keith Ave, Gilchrist, TX 77617Off Market
- $562,500-- bd3 ba2k sqft995 Peachtree, Port bolivar, TX 77617Off Market
- $173,0003 bd2 ba1.3k sqft1375 Keith Ave, Gilchrist, TX 77617Off Market
- $75,6004,800 sqft994 Caplen St, Gilchrist, TX 77617Off Market
Similar homes
- $759,0005 bd4 ba1.9k sqft994 Jean Ave, Gilchrist, TX 77617For Sale
 MLS ID #26962092, Elizabeth Boles Terminella, eXp Realty LLC. HAR
 - $725,0003 bd2 ba1.6k sqft1300 Yacht Basin, Port Bolivar, TX 77617For Sale
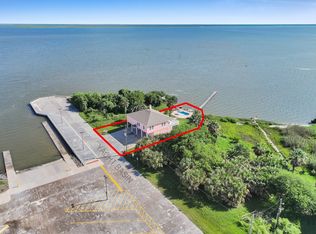 MLS ID #10948052, Trey Young, Promark Realty Group. HAR
 - $649,0004 bd3 ba1.8k sqft997 Austin St, Gilchrist, TX 77617For Sale
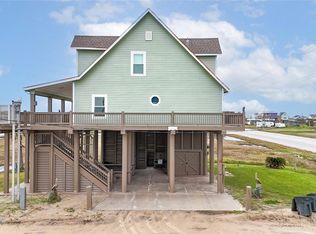 MLS ID #26281547, James Walters, Swedes Real Estate LLC. HAR
 - $735,0003 bd3 ba1.6k sqft1042 N Margaret Rd, Gilchrist, TX 77617For Sale
 MLS ID #88922488, Christy LaBorde, Gold Luxe Realty. HAR
 - $499,8803 bd4 ba1.5k sqft1389 Featherstone Ave, Gilchrist, TX 77617New ConstructionMLS ID #9747923, Wendy Dozier, RE/MAX On The Water -Bolivar. HAR
- $599,9004 bd3 ba1.5k sqft1086 Pennington St, Gilchrist, TX 77617For SaleMLS ID #49042172, Monica DeMore, BuyCrystalBeach.com. HAR
- $799,0004 bd3 ba2.4k sqft998 Austin St, Gilchrist, TX 77617For SaleMLS ID #57494951, Alicia Swartz, RE/MAX Leading Edge. HAR
- $595,0003 bd2 ba1.4k sqft1040 N Gayle St, Gilchrist, TX 77617For SaleMLS ID #80285182, Norma Smalley, Cobb Real Estate. HAR
- $699,0003 bd3 ba1.4k sqft1332 Van Sant, Port Bolivar, TX 77650For SaleMLS ID #96366266, Wendy Dozier, RE/MAX On The Water -Bolivar. HAR
- $595,0004 bd3 ba1.7k sqft1103 Mabry St, Gilchrist, TX 77617New ConstructionMLS ID #87085983, Jeff Wallace, Wallace Realty. HAR
- $720,0004 bd3 ba2.4k sqft3279 Prides Way, Crystal Beach, TX 77650For SaleMLS ID #81283930, Norma Smalley, Cobb Real Estate. HAR
- $489,9993 bd4 ba1.5k sqft1038 Victoria Ln, Gilchrist, TX 77617New ConstructionMLS ID #27587057, Wendy Dozier, RE/MAX On The Water -Bolivar. HAR
- $725,0006 bd5 ba2.1k sqft997 S Redfish, Crystal Beach, TX 77650For SaleMLS ID #41055560, Kelsey Ardoin, eXp Realty LLC. HAR
- $950,0003 bd4 ba2.4k sqft1011 Rollover Cir #2, Gilchrist, TX 77617For SaleMLS ID #43971734, Wendy Dozier, RE/MAX On The Water -Bolivar. HAR
- $699,0004 bd3 ba1.4k sqft2496 Gilmore, Crystal Beach, TX 77650For SaleMLS ID #60592299, Elizabeth Boles Terminella, eXp Realty LLC. HAR
- $949,0004 bd4 ba1.6k sqft761 Bolivar Dunes Blvd, Port Bolivar, TX 77617For SaleMLS ID #29852886, Brandon Johnson, JLA Realty. HAR
- $850,0003 bd3 ba1.7k sqft1124 Faggards Rd, Gilchrist, TX 77650For SaleMLS ID #95354981, Tricia Turner, Realty Of America, LLC. HAR
- $685,0004 bd4 ba1.9k sqft2630 Breaker Dr, Crystal Beach, TX 77650For SaleMLS ID #24655487, Monica DeMore, BuyCrystalBeach.com. HAR
- $650,0004 bd4 ba1.8k sqft2576 Whitecap, Crystal Beach, TX 77650For SaleMLS ID #37975148, Kelsey Ardoin, eXp Realty LLC. HAR
- $599,0003 bd3 ba1.9k sqft2425 Audubon Ave, Gilchrist, TX 77617New ConstructionMLS ID #7602220, Mark DeSantis, eXp Realty LLC. HAR
