Custom Serene Coastal Retreat: 360° Gulf & Intercoastal Views
Experience the perfect blend of luxury and tranquility in this newly completed 1,975 sq. ft. custom beach house. Located in the serene Gilchrist area—famed for its world-class fishing, birdwatching, and quiet shores—this 3-bedroom, 2.5-bathroom sanctuary offers breathtaking panoramic views of both the Gulf and the Intercoastal Waterway.
Premium Features:
Superior Build: Quality craftsmanship featuring spray foam insulation and elegant granite countertops.
Turn-Key Ready: Sold fully furnished, ideal for a family getaway or a high-yield rental.
Prime Location: Just 10 minutes from dining and shopping, with a brand-new fishing pier arriving August 2026.
Coastal Design: A thoughtful 1.5-level layout built to withstand the elements without sacrificing style.
Escape the crowds and claim your slice of paradise. This move-in-ready retreat is coastal living at its finest!
New construction
$599,000
2425 Audubon Ave, Gilchrist, TX 77617
3beds
1,975sqft
Single Family Residence
Built in 2024
3,301 Square Feet Lot
$572,900 Zestimate®
$303/sqft
$63/mo HOA
What's special
Elegant granite countertopsSpray foam insulation
- 194 days |
- 33 |
- 0 |
Zillow last checked:
Listing updated:
Listed by:
Mark DeSantis TREC #0717658 409-292-6125,
eXp Realty LLC
Source: HAR,MLS#: 7602220
Facts & features
Interior
Bedrooms & bathrooms
- Bedrooms: 3
- Bathrooms: 3
- Full bathrooms: 2
- 1/2 bathrooms: 1
Rooms
- Room types: Family Room, Utility Room
Primary bathroom
- Features: Full Secondary Bathroom Down, Primary Bath: Double Sinks
Kitchen
- Features: Kitchen open to Family Room
Heating
- Electric
Cooling
- Electric
Appliances
- Included: Disposal, Microwave, Dishwasher
Features
- 1 Bedroom Down - Not Primary BR, 1 Bedroom Up, 2 Bedrooms Down, Walk-In Closet(s)
Interior area
- Total structure area: 1,975
- Total interior livable area: 1,975 sqft
Property
Parking
- Total spaces: 2
- Parking features: Attached
- Attached garage spaces: 2
Features
- Stories: 1
- Has view: Yes
- View description: Bay, Beach, Gulf View, Water
- Has water view: Yes
- Water view: Bay,Gulf,Water
Lot
- Size: 3,301 Square Feet
- Features: 0 Up To 1/4 Acre
Details
- Parcel number: 125100000010000
Construction
Type & style
- Home type: SingleFamily
- Architectural style: Traditional
- Property subtype: Single Family Residence
Materials
- Cement Siding
- Foundation: Raised
- Roof: Composition
Condition
- New construction: Yes
- Year built: 2024
Details
- Builder name: Dwayne Niesen
Utilities & green energy
- Sewer: Public Sewer
- Water: Public
Community & HOA
Community
- Subdivision: Audubon Village 2007
HOA
- Has HOA: Yes
- HOA fee: $750 annually
Location
- Region: Gilchrist
Financial & listing details
- Price per square foot: $303/sqft
- Tax assessed value: $11,500
- Annual tax amount: $857
- Date on market: 2/13/2026
Estimated market value
$572,900
$544,000 - $602,000
$3,146/mo
Price history
| Date | Event | Price |
|---|---|---|
| 4/20/2026 | Listing removed | $10,975$6/sqft |
Source: Zillow Rentals Report a problem | ||
| 4/18/2026 | Listed for rent | $10,975$6/sqft |
Source: Zillow Rentals Report a problem | ||
| 2/13/2026 | Price change | $599,000-4.9%$303/sqft |
Source:  HAR #7602220 Report a problem HAR #7602220 Report a problem | ||
| 8/23/2025 | Price change | $630,000-1.6%$319/sqft |
Source: HAR #28580839 Report a problem | ||
| 2/12/2025 | Listed for sale | $640,000-7.9%$324/sqft |
Source: HAR #28580839 Report a problem | ||
| 8/19/2024 | Listing removed | $695,000$352/sqft |
Source: HAR #12593354 Report a problem | ||
| 3/20/2024 | Listed for sale | $695,000+1728.9%$352/sqft |
Source: HAR #12593354 Report a problem | ||
| 10/21/2017 | Listing removed | $38,000$19/sqft |
Source: RE/MAX On The Water -Bolivar #66802456 Report a problem | ||
| 2/7/2017 | Price change | $38,000+100%$19/sqft |
Source: RE/MAX On The Water -Bolivar #20160479 Report a problem | ||
| 2/1/2017 | Price change | $19,000-50%$10/sqft |
Source: RE/MAX On The Water -Bolivar #20160479 Report a problem | ||
| 1/29/2017 | Price change | $38,000+100%$19/sqft |
Source: RE/MAX On The Water-Bolivar #20160479 Report a problem | ||
| 1/23/2017 | Price change | $19,000-50%$10/sqft |
Source: RE/MAX On The Water -Bolivar #20160479 Report a problem | ||
| 1/19/2017 | Price change | $38,000+100%$19/sqft |
Source: RE/MAX On The Water-Bolivar #20160479 Report a problem | ||
| 1/14/2017 | Price change | $19,000-50%$10/sqft |
Source: RE/MAX On The Water -Bolivar #20160479 Report a problem | ||
| 1/2/2017 | Price change | $38,000+100%$19/sqft |
Source: RE/MAX On The Water-Bolivar #20160479 Report a problem | ||
| 12/16/2016 | Price change | $19,000-68.3%$10/sqft |
Source: RE/MAX On The Water -Bolivar #20160479 Report a problem | ||
| 12/14/2016 | Price change | $60,000+215.8%$30/sqft |
Source: RE/MAX On The Water -Bolivar #20160479 Report a problem | ||
| 11/11/2016 | Price change | $19,000-68.3%$10/sqft |
Source: RE/MAX On The Water-Bolivar #20160479 Report a problem | ||
| 2/22/2016 | Listed for sale | $60,000+328.6%$30/sqft |
Source: RE/MAX On The Water-Bolivar #20160479 Report a problem | ||
| 5/24/2015 | Listing removed | $14,000$7/sqft |
Source: RE/MAX On The Water - Bolivar #88227674 Report a problem | ||
| 10/27/2014 | Listed for sale | $14,000$7/sqft |
Source: RE/MAX On The Water -Bolivar #88227674 Report a problem | ||
Public tax history
| Year | Property taxes | Tax assessment |
|---|---|---|
| 2014 | $230 +2% | $11,500 |
| 2013 | $225 -37.2% | $11,500 |
| 2012 | $359 | $11,500 -33% |
| 2011 | $359 | $17,160 |
Find assessor info on the county website
Monthly payment
Est. payment
Payment breakdown
Explore the cost of this home by adjusting the details. Changes won't be saved.Climate risks
Neighborhood: 77617
Nearby schools
GreatSchools rating
- 7/10High Island Independent School DistrictGrades: PK-12Distance: 6.1 mi
Schools provided by the listing agent
- Elementary: High Island School
- Middle: High Island School
- High: High Island School
Source: HAR. This data may not be complete. We recommend contacting the local school district to confirm school assignments for this home.
- $625,000-- bd-- ba1.9k sqft2425 Audubon Ave, Port Bolivar, TX 77617Off Market
- $170-- bd-- ba-- sqftAudubon Ave, Gilchrist, TX 77617Off Market
- $471,3003 bd2 ba1.2k sqft2419 Audubon Ave, Port Bolivar, TX 77617Off Market

- $499,0003 bd2 ba1.2k sqft2419 Audubon Ave, GILCHRIST, TX 77617New Construction
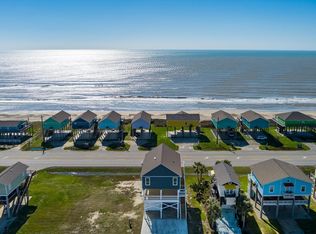
- $295,0001 bd2 ba540 sqft2433 Audubon Ave, Gilchrist, TX 77617For Sale
- $226,6001 bd1 ba540 sqft2413 Audubon Ave, Gilchrist, TX 77617Off Market
- $488,4003 bd3 ba968 sqft2439 Audubon Ave, Port Bolivar, TX 77617Off Market
- $489,5003 bd3 ba1.4k sqft2407 Audubon Ave, Gilchrist, TX 77617Off Market
Similar homes
- $599,9004 bd3 ba1.5k sqft1086 Pennington St, Gilchrist, TX 77617For Sale
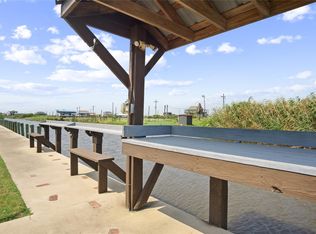 MLS ID #49042172, Monica DeMore, BuyCrystalBeach.com. HAR
 - $595,0003 bd2 ba1.4k sqft1040 N Gayle St, Gilchrist, TX 77617For Sale
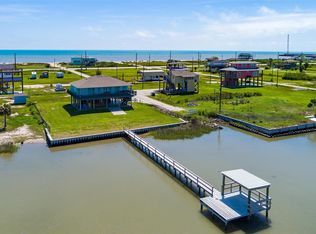 MLS ID #80285182, Norma Smalley, Cobb Real Estate. HAR
 - $595,0004 bd3 ba1.7k sqft1103 Mabry St, Gilchrist, TX 77617New Construction
 MLS ID #87085983, Jeff Wallace, Wallace Realty. HAR
 - $649,0004 bd3 ba1.8k sqft997 Austin St, Gilchrist, TX 77617For Sale
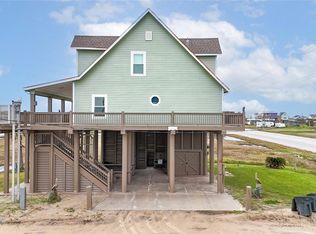 MLS ID #26281547, James Walters, Swedes Real Estate LLC. HAR
 - $499,0003 bd2 ba1.2k sqft2419 Audubon Ave, Gilchrist, TX 77617New ConstructionMLS ID #20965721, Mark DeSantis, eXp Realty LLC. HAR
- $799,0004 bd3 ba2.4k sqft998 Austin St, Gilchrist, TX 77617For SaleMLS ID #57494951, Alicia Swartz, RE/MAX Leading Edge. HAR
- $499,0003 bd2 ba1k sqft2496 Highway 87, Pt Bolivar, TX 77650For SaleMLS ID #76711360, Wendy Dozier, RE/MAX On The Water -Bolivar. HAR
- $489,7004 bd2 ba1.3k sqft1297 1/2 Mabry St, Gilchrist, TX 77617New ConstructionMLS ID #29661618, Jeff Wallace, Wallace Realty. HAR
- $600,0004 bd3 ba1.6k sqft1977 Royalville Ct, Crystal Beach, TX 77650For Sale By Owner
- $359,0003 bd2 ba1.2k sqft2313 Gumbo Dr, Gilchrist, TX 77617New ConstructionMLS ID #81833198, Monica DeMore, BuyCrystalBeach.com. HAR
- $759,0005 bd4 ba1.9k sqft994 Jean Ave, Gilchrist, TX 77617For SaleMLS ID #26962092, Elizabeth Boles Terminella, eXp Realty LLC. HAR
- $759,0005 bd4 ba1.9k sqft990 Jean Ave, Gilchrist, TX 77617For SaleMLS ID #64283290, Elizabeth Boles Terminella, eXp Realty LLC. HAR
- $546,0003 bd3 ba1.8k sqft3228 Castle Dr, Crystal Beach, TX 77650For SaleMLS ID #59187636, Kelsey Ardoin, eXp Realty LLC. HAR
- $349,9002 bd2 ba1k sqft1062 Shady Ln, Gilchrist, TX 77617For SaleMLS ID #33875578, DeAndre Bibbs, eXp Realty LLC. HAR
- $529,0004 bd3 ba1.6k sqft973 Sea Breeze, Crystal Beach, TX 77650For SaleMLS ID #31539589, Monica DeMore, BuyCrystalBeach.com. HAR
- $589,9004 bd3 ba2.1k sqft962 Meynig Dr, Crystal Beach, TX 77650For SaleMLS ID #83870728, Monica DeMore, BuyCrystalBeach.com. HAR
- $595,0003 bd3 ba1.9k sqft1991 Royalville Ct, Crystal Beach, TX 77650For SaleMLS ID #76916188, Mary Appleby, Ebby Halliday, REALTORS. HAR
- $599,0004 bd2 ba1.8k sqft1890 Atlantis Ln, Crystal Beach, TX 77650For SaleMLS ID #2943645, Wendy Dozier, RE/MAX On The Water -Bolivar. HAR
- $494,0003 bd2 ba1.3k sqft876 Palmetto Dr, Crystal Beach, TX 77650For SaleMLS ID #85052763, Jennifer Guinn, Creighton Realty Partners, LLC. HAR
- $599,0004 bd4 ba1.8k sqft1988 Calypso, Crystal Beach, TX 77650For SaleMLS ID #63965354, Samuel Hafele, Stanfield Properties. HAR
