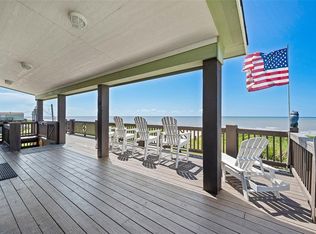
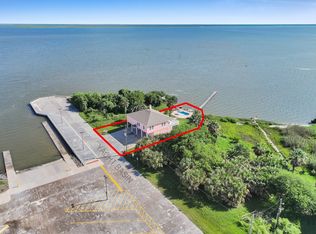
This beachfront home offers the perfect blend of luxury & comfort. Thoughtfully crafted for both everyday living and entertaining, this home features a spacious open-concept living, dining, and kitchen area with high ceilings and walls of windows that flood the space with natural light and showcase panoramic beach vistas. The kitchen is a chef’s dream, outfitted with Viking appliances, marble countertops, abundant cabinet space, a walk-in pantry, and a breakfast bar. The main level hosts the expansive primary suite, along with two additional bedrooms, a full bathroom, & a convenient laundry room. Upstairs, a generously sized bedroom with built-in bunks and a guest bathroom offers the ideal space for guests or kids. Step outside to enjoy the coastal breeze from the wrap-around porch, offering unmatched views of both the beach and bay. The ground level includes a two-car garage, ample storage, and an outdoor shower. Within walking distance to the new, soon to be Rollover Pass Pier!
Pending
Price increase: $50K (9/23)
$849,000
998 Austin St, Gilchrist, TX 77617
4beds
2,400sqft
Single Family Residence
Built in 2013
9,448 Square Feet Lot
$805,400 Zestimate®
$354/sqft
$-- HOA
What's special
- 108 days
- 91
- 14
Zillow last checked:
Listing updated:
Listed by:
Alicia Swartz TREC #0520953 409-443-8784,
RE/MAX Leading Edge
Source: HAR,MLS#: 57494951
Facts & features
Interior
Bedrooms & bathrooms
- Bedrooms: 4
- Bathrooms: 3
- Full bathrooms: 3
Primary bedroom
- Level: First
- Area: 209
- Dimensions: 11 x 19
Bedroom
- Level: First
- Area: 110
- Dimensions: 11 x 10
Bedroom
- Level: First
- Area: 150
- Dimensions: 15 x 10
Bedroom
- Level: Second
- Area: 252
- Dimensions: 14 x 18
Other
- Level: Second
- Area: 44
- Dimensions: 4 x 11
Other
- Level: First
- Area: 80
- Dimensions: 8 x 10
Dining room
- Level: First
- Area: 198
- Dimensions: 11 x 18
Kitchen
- Level: First
- Area: 198
- Dimensions: 11 x 18
Living room
- Level: First
- Area: 324
- Dimensions: 18 x 18
Primary bath
- Level: First
- Area: 143
- Dimensions: 11 x 13
Utility room
- Level: First
- Area: 20
- Dimensions: 5 x 4
Heating
- Electric
Cooling
- Ceiling Fan(s), Electric
Appliances
- Included: Disposal, Dryer, Refrigerator, Washer, Oven, Microwave, Electric Cooktop, Dishwasher
- Laundry: Electric Dryer Hookup, Washer Hookup
Features
- High Ceilings, 1 Bedroom Up, Built-In Bunk Beds, En-Suite Bath, Primary Bed - 1st Floor, Walk-In Closet(s)
- Flooring: Vinyl
- Windows: Storm Window(s), Shutters, Window Coverings
Interior area
- Total structure area: 2,400
- Total interior livable area: 2,400 sqft
Property
Parking
- Total spaces: 2
- Parking features: Attached, Additional Parking
- Attached garage spaces: 2
Features
- Stories: 1
- Patio & porch: Covered, Patio/Deck, Porch
- Has view: Yes
- View description: Bay, Beach, Gulf View, Water
- Has water view: Yes
- Water view: Bay,Gulf,Water
- Waterfront features: Beach Front
Lot
- Size: 9,448 Square Feet
- Features: Build Line Restricted, Waterfront, 0 Up To 1/4 Acre
Details
- Parcel number: 547700010001000
Construction
Type & style
- Home type: SingleFamily
- Architectural style: Traditional
- Property subtype: Single Family Residence
Materials
- Cement Siding
- Foundation: Raised
- Roof: Composition
Condition
- New construction: No
- Year built: 2013
Utilities & green energy
- Sewer: Septic Tank
- Water: Water District
Community & HOA
Community
- Subdivision: Ocean View Addn
Location
- Region: Gilchrist
Financial & listing details
- Price per square foot: $354/sqft
- Tax assessed value: $800,000
- Annual tax amount: $11,138
- Date on market: 6/26/2026
- Listing terms: Cash,Conventional
- Ownership: Full Ownership
- Road surface type: Asphalt
Estimated market value
$805,400
$765,000 - $846,000
$4,046/mo
Price history
| Date | Event | Price |
|---|---|---|
| 9/23/2026 | Pending sale | $849,000$354/sqft |
Source:  HAR #57494951 Report a problem HAR #57494951 Report a problem | ||
| 9/23/2026 | Price change | $849,000+6.3%$354/sqft |
Source: HAR #57494951 Report a problem | ||
| 6/26/2026 | Price change | $799,000-5.9%$333/sqft |
Source: HAR #57494951 Report a problem | ||
| 6/7/2026 | Listed for sale | $849,000-5.6%$354/sqft |
Source: HAR #86371142 Report a problem | ||
| 5/19/2025 | Listed for sale | $899,000-10%$375/sqft |
Source: HAR #86371142 Report a problem | ||
| 11/8/2023 | Listing removed | -- |
Source:  BBOR #240736 Report a problem BBOR #240736 Report a problem | ||
| 8/7/2023 | Listed for sale | $999,000$416/sqft |
Source: BBOR #240736 Report a problem | ||
| 8/5/2023 | Listing removed | -- |
Source: HAR #44806559 Report a problem | ||
| 7/27/2023 | Price change | $999,000-26.5%$416/sqft |
Source: BBOR #235735 Report a problem | ||
| 2/8/2023 | Listed for sale | $1,360,000$567/sqft |
Source: BBOR #235735 Report a problem | ||
| 1/26/2023 | Listing removed | -- |
Source: HAR #6315104 Report a problem | ||
| 10/26/2022 | Listed for sale | $1,360,000$567/sqft |
Source: HAR #6315104 Report a problem | ||
Public tax history
| Year | Property taxes | Tax assessment |
|---|---|---|
| 2025 | $12,344 +10.8% | $800,000 +17% |
| 2024 | $11,138 +21.5% | $684,000 +20% |
| 2023 | $9,164 +9.4% | $570,000 +13.5% |
| 2022 | $8,379 +9% | $502,040 +1.5% |
| 2021 | $7,690 +58.2% | $494,730 +66.3% |
| 2020 | $4,860 | $297,510 -1.5% |
| 2019 | -- | $302,080 |
Find assessor info on the county website
Monthly payment
Est. payment
Payment breakdown
Explore the cost of this home by adjusting the details. Changes won't be saved.Climate risks
Neighborhood: 77617
Nearby schools
Schools provided by the listing agent
- Elementary: High Island School
- Middle: High Island School
- High: High Island School
Source: HAR. This data may not be complete. We recommend contacting the local school district to confirm school assignments for this home.

Similar homes
- $849,5004 bd4 ba2.7k sqft2386 Highway 87, Gilchrist, TX 77650For Sale
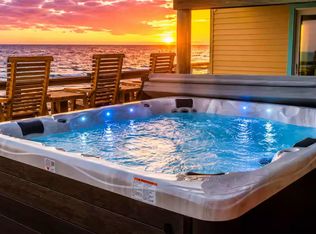 MLS ID #87978463, George Huntoon, eXp Realty LLC. HAR
 - $649,0004 bd3 ba1.8k sqft997 Austin St, Gilchrist, TX 77617For Sale
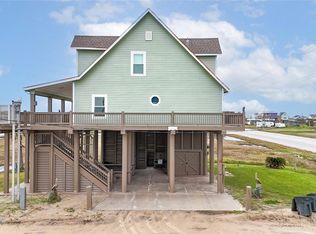 MLS ID #26281547, James Walters, Swedes Real Estate LLC. HAR
 - $735,0003 bd3 ba1.6k sqft1042 N Margaret Rd, Gilchrist, TX 77617For Sale
 MLS ID #88922488, Christy LaBorde, Gold Luxe Realty. HAR
 - $725,0003 bd2 ba1.6k sqft1300 Yacht Basin, Port Bolivar, TX 77617For Sale
 MLS ID #10948052, Trey Young, Promark Realty Group. HAR
