Welcome to Sangria Sunrise, a colorful beachfront retreat offering exceptional Gulf and bayside views with room for the whole crew. This fully furnished five-bedroom, four-bath home features three private primary suites and two spacious multi-bed rooms, creating a comfortable and flexible layout for family, friends, or vacation guests. Enjoy sunrise coffee, afternoon lounging, and sunset cocktails from four expansive decks. Easy beach access puts the sand and surf just steps away, while the buyout lot in front helps preserve the open beachfront setting and beautiful views. With a strong rental history, generous sleeping accommodations, and plenty of indoor and outdoor gathering space, Sangria Sunrise is ready to enjoy as a personal beach getaway, income-producing vacation rental, or both.
For sale
$759,000
994 Jean Ave, Gilchrist, TX 77617
5beds
1,932sqft
Single Family Residence
Built in 2022
4,800 Square Feet Lot
$716,400 Zestimate®
$393/sqft
$-- HOA
What's special
Easy beach accessOpen beachfront settingTwo spacious multi-bed roomsThree private primary suitesFour expansive decksComfortable and flexible layout
- 104 days
- 39
- 3
Zillow last checked:
Listing updated:
Listed by:
Elizabeth Boles Terminella TREC #0476314 214-801-9801,
eXp Realty LLC,
Mark DeSantis TREC #0717658 409-292-6125,
eXp Realty LLC
Source: HAR,MLS#: 26962092
Facts & features
Interior
Bedrooms & bathrooms
- Bedrooms: 5
- Bathrooms: 4
- Full bathrooms: 4
Primary bedroom
- Level: First
- Dimensions: 0x0
Primary bedroom
- Level: First
- Dimensions: 0x0
Primary bedroom
- Level: First
- Dimensions: 0x0
Bedroom
- Level: Second
- Dimensions: 0x0
Bedroom
- Level: Second
- Dimensions: 0x0
Kitchen
- Level: First
- Dimensions: 0x0
Living room
- Level: First
- Dimensions: 0x0
Heating
- Electric
Cooling
- Electric
Appliances
- Included: Dryer, Refrigerator, Washer, Electric Oven, Microwave, Electric Cooktop, Dishwasher
- Laundry: Electric Dryer Hookup
Features
- Balcony, En-Suite Bath, Primary Bed - 1st Floor, Split Plan
- Flooring: Vinyl
- Number of fireplaces: 1
- Fireplace features: Electric, Free Standing
Interior area
- Total structure area: 1,932
- Total interior livable area: 1,932 sqft
Property
Features
- Stories: 2
- Patio & porch: Covered
- Fencing: None
- Has view: Yes
- View description: Beach, Gulf View, Water
- Has water view: Yes
- Water view: Gulf,Water
- Waterfront features: Beach Front, Beach Access
Lot
- Size: 4,800 Square Feet
- Features: Waterfront, 0 Up To 1/4 Acre
Details
- Parcel number: 696600010007000
Construction
Type & style
- Home type: SingleFamily
- Architectural style: Traditional
- Property subtype: Single Family Residence
Materials
- Cement Siding
- Foundation: Raised
- Roof: Composition
Condition
- New construction: No
- Year built: 2022
Utilities & green energy
- Sewer: Other
- Water: Other
Community & HOA
Community
- Subdivision: Tango Beach
Location
- Region: Gilchrist
Financial & listing details
- Price per square foot: $393/sqft
- Tax assessed value: $561,485
- Annual tax amount: $9,874
- Date on market: 7/27/2026
- Road surface type: Asphalt
Estimated market value
$716,400
$681,000 - $752,000
$5,671/mo
Price history
| Date | Event | Price |
|---|---|---|
| 7/27/2026 | Listed for sale | $759,000$393/sqft |
Source:  HAR #26962092 Report a problem | ||
Public tax history
| Year | Property taxes | Tax assessment |
|---|---|---|
| 2025 | $8,664 -1.3% | $561,485 +4.1% |
| 2024 | $8,781 +338% | $539,230 +332.4% |
| 2023 | $2,005 +44.8% | $124,700 +50.4% |
| 2022 | $1,384 | $82,935 |
Find assessor info on the county website
Monthly payment
Est. payment
Payment breakdown
Explore the cost of this home by adjusting the details. Changes won't be saved.Climate risks
Neighborhood: 77617
Nearby schools
Schools provided by the listing agent
- Elementary: High Island School
- Middle: High Island School
- High: High Island School
Source: HAR. This data may not be complete. We recommend contacting the local school district to confirm school assignments for this home.
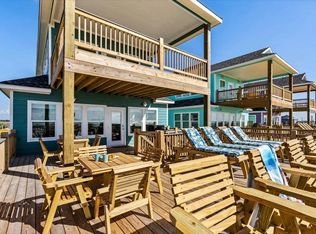
Similar homes
- $759,0005 bd4 ba1.9k sqft990 Jean Ave, Gilchrist, TX 77617For Sale
 MLS ID #64283290, Elizabeth Boles Terminella, eXp Realty LLC. HAR
- $699,9005 bd4 ba1.8k sqft990 Peachtree, Gilchrist, TX 77617New Construction
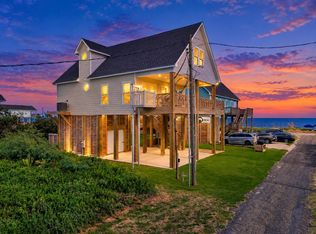 MLS ID #37996271, Wendy Dozier, RE/MAX On The Water -Bolivar. HAR
- $649,0003 bd3 ba1.6k sqft1524 Highway 87, Gilchrist, TX 77617For Sale
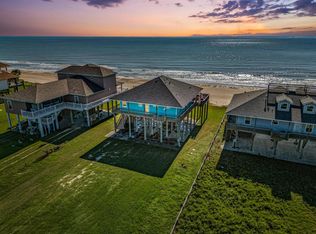 MLS ID #29131488, Elizabeth Boles Terminella, eXp Realty LLC. HAR
- $799,5003 bd2 ba1k sqft948 Barkley St, Gilchrist, TX 77617For Sale
 MLS ID #47021450, Norma Smalley, Cobb Real Estate. HAR
