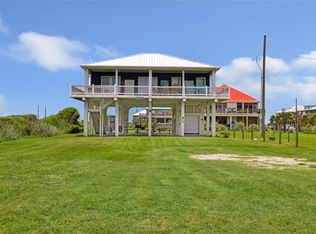
Recently improved price on this beachfront property in Gilchrist, offering a compelling opportunity for buyers seeking coastal real estate with income potential. This 5-bedroom, 5-bath home was built in 2020 and sits on an approximately 0.62-acre waterfront lot with direct beach access and Gulf views.Designed for both personal use and short-term rental performance, the home features a spacious two-story layout with multiple living and dining areas.The kitchen is equipped with a large island, two refrigerators, and is open to the main living area for easy flow.The property includes two primary bedrooms, en-suite baths, and multiple covered decks for outdoor enjoyment. Additional features include a cargo lift, hot tub, partially fenced yard and outdoor spaces ideal for entertaining. Whether used as a private retreat or income-producing property, this beachfront home presents a strong value with its updated price, waterfront location, and established rental appeal.
For sale
Price cut: $50K (5/1)
$1,150,000
1120 Alex Dr, Gilchrist, TX 77617
5beds
2,533sqft
:
Get pre-qualified$7,781/mo
Single Family Residence
Built in 2020
0.62 Acres Lot
$1,084,300 Zestimate®
$454/sqft
$-- HOA
What's special
Waterfront locationHot tubPartially fenced yardGulf viewsDirect beach accessSpacious two-story layoutTwo refrigerators
- 164 days |
- 147 |
- 10 |
Zillow last checked:
Listing updated:
Listed by:
Mary Appleby TREC #0659324 540-209-1918,
Ebby Halliday, REALTORS
Source: HAR,MLS#: 30965630
Facts & features
Interior
Bedrooms & bathrooms
- Bedrooms: 5
- Bathrooms: 5
- Full bathrooms: 5
Rooms
- Room types: Family Room, Utility Room
Primary bedroom
- Level: First
- Area: 182
- Dimensions: 14 *13
Primary bedroom
- Level: Second
- Area: 143
- Dimensions: 13*11
Bedroom
- Level: Second
- Area: 357
- Dimensions: 21*17
Bedroom
- Level: First
- Area: 240
- Dimensions: 16*15
Bedroom
- Level: First
- Area: 143
- Dimensions: 13*11
Family room
- Level: First
- Area: 210
- Dimensions: 14*15
Kitchen
- Level: First
- Area: 294
- Dimensions: 14*21
Living room
- Level: First
- Area: 240
- Dimensions: 15*16
Heating
- Electric
Cooling
- Ceiling Fan(s), Electric
Appliances
- Included: Dryer, Refrigerator, Washer, Electric Oven, Freestanding Oven, Microwave, Electric Range, Free-Standing Range, Dishwasher
- Laundry: Electric Dryer Hookup, Washer Hookup
Features
- High Ceilings, Vaulted Ceiling, 2 Bedrooms Down, 2 Bedrooms Up, 2 Primary Bedrooms, En-Suite Bath, Primary Bed - 1st Floor, Primary Bed - 2nd Floor
- Flooring: Vinyl
- Number of fireplaces: 1
- Fireplace features: Electric
Interior area
- Total structure area: 2,533
- Total interior livable area: 2,533 sqft
Video & virtual tour
Property
Features
- Stories: 2
- Patio & porch: Covered, Patio/Deck
- Has spa: Yes
- Spa features: Spa/Hot Tub
- Fencing: Partial
- Has view: Yes
- View description: Gulf View
- Has water view: Yes
- Water view: Gulf
- Waterfront features: Beach Front
Lot
- Size: 0.62 Acres
- Features: Waterfront, 1/2 Up to 1 Acre
Details
- Parcel number: 193900000008000
Construction
Type & style
- Home type: SingleFamily
- Architectural style: Traditional
- Property subtype: Single Family Residence
Materials
- Cement Siding
- Foundation: Raised
- Roof: Composition
Condition
- New construction: No
- Year built: 2020
Utilities & green energy
- Sewer: Other
- Water: Other, Water District
Community & HOA
Community
- Subdivision: Breakers
Location
- Region: Gilchrist
Financial & listing details
- Price per square foot: $454/sqft
- Tax assessed value: $1,015,000
- Annual tax amount: $15,852
- Date on market: 2/16/2026
- Listing terms: Cash,Conventional,FHA,VA Loan

Mary Appleby
(540) 209-1918
By pressing Contact Agent, you agree that the real estate professional identified above may call/text you about your search, which may involve use of automated means and pre-recorded/artificial voices. You don't need to consent as a condition of buying any property, goods, or services. Message/data rates may apply. You also agree to our Terms of Use. Zillow does not endorse any real estate professionals. We may share information about your recent and future site activity with your agent to help them understand what you're looking for in a home.
Estimated market value
$1,084,300
$1.03M - $1.14M
$7,106/mo
Price history
| Date | Event | Price |
|---|---|---|
| 5/1/2026 | Price change | $1,150,000-4.2%$454/sqft |
Source: NTREIS #21180946 Report a problem | ||
| 3/31/2026 | Price change | $1,200,000-2%$474/sqft |
Source: NTREIS #21180946 Report a problem | ||
| 3/19/2026 | Price change | $1,225,000-3.5%$484/sqft |
Source: NTREIS #21180946 Report a problem | ||
| 2/16/2026 | Listed for sale | $1,270,000+16.6%$501/sqft |
Source:  HAR #30965630 Report a problem HAR #30965630 Report a problem | ||
| 5/26/2024 | Listing removed | -- |
Source: HAR #63518625 Report a problem | ||
| 4/29/2024 | Pending sale | $1,089,000$430/sqft |
Source: HAR #63518625 Report a problem | ||
| 4/15/2024 | Price change | $1,089,000-5.3%$430/sqft |
Source: HAR #63518625 Report a problem | ||
| 12/29/2023 | Price change | $1,150,000-3.4%$454/sqft |
Source: HAR #63518625 Report a problem | ||
| 11/30/2023 | Price change | $1,190,000-0.8%$470/sqft |
Source: HAR #63518625 Report a problem | ||
| 10/13/2023 | Listed for sale | $1,200,000$474/sqft |
Source: HAR #63518625 Report a problem | ||
Public tax history
| Year | Property taxes | Tax assessment |
|---|---|---|
| 2025 | $15,661 +23.6% | $1,015,000 +30.5% |
| 2024 | $12,667 +45.9% | $777,860 +44% |
| 2023 | $8,681 -16.6% | $540,000 -13.4% |
| 2022 | $10,406 +185.9% | $623,555 +166.3% |
| 2021 | $3,640 +73.4% | $234,180 +82.2% |
| 2020 | $2,100 -15.6% | $128,540 |
| 2019 | $2,488 | $128,540 |
| 2018 | -- | $128,540 |
Find assessor info on the county website
Monthly payment
Est. payment
Payment breakdown
Explore the cost of this home by adjusting the details. Changes won't be saved.Climate risks
Neighborhood: 77617
Nearby schools
GreatSchools rating
- 7/10High Island Independent School DistrictGrades: PK-12Distance: 9.5 mi
Schools provided by the listing agent
- Elementary: High Island School
- Middle: High Island School
- High: High Island School
Source: HAR. This data may not be complete. We recommend contacting the local school district to confirm school assignments for this home.
- $1,136,6004 bd3 ba2.3k sqft1108 Highway 87, Gilchrist, TX 77650Off Market

- $598,900-- bd2 ba1.9k sqft1132 Alex Dr, Gilchrist, TX 77617Off Market
- $769,8608.13 Acres1160 W Gordon Dr, Port Bolivar, TX 77650Off Market

- $--5 bd4 ba2.1k sqft1119 Alex Dr, Gilchrist, TX 77617Sold
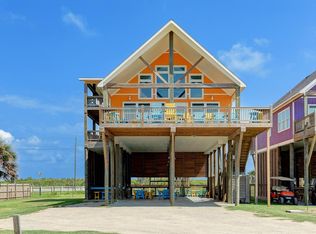
- $645,7005 bd3 ba2k sqft1131 Alex Dr, Gilchrist, TX 77617Off Market
- $704,100-- bd2 ba1.6k sqft1150 Alex Dr, Gilchrist, TX 77617Off Market
- $668,200-- bd3 ba1.9k sqft1137 Alex Dr, Gilchrist, TX 77617Off Market
- $673,700-- bd3 ba1.9k sqft1143 Alex Dr, Gilchrist, TX 77617Off Market
Similar homes
- $1,145,0005 bd4 ba2.5k sqft402 Seagrass Lot 17, Gilchrist, TX 77617For Sale
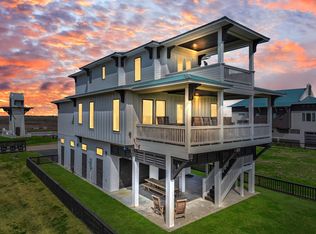 MLS ID #25083353, Monica DeMore, BuyCrystalBeach.com. HAR
 - $790,0005 bd4 ba1.7k sqft986 Edson Dr, Gilchrist, TX 77617For Sale
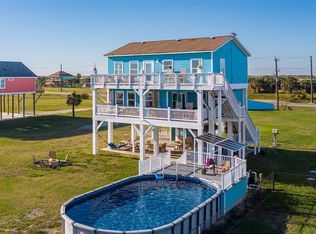 MLS ID #26940267, Gary Powers, Fathom Realty. HAR
 - $950,0003 bd4 ba2.4k sqft1011 Rollover Cir #2, Gilchrist, TX 77617For Sale
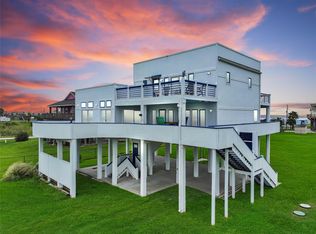 MLS ID #43971734, Wendy Dozier, RE/MAX On The Water -Bolivar. HAR
 - $949,0004 bd4 ba1.6k sqft761 Bolivar Dunes Blvd, Port Bolivar, TX 77617For Sale
 MLS ID #29852886, Brandon Johnson, JLA Realty. HAR
 - $699,0003 bd3 ba1.8k sqft907 Thompson Dr, Port Bolivar, TX 77617For SaleMLS ID #57973086, Holly Cravy, RE/MAX On The Water -Bolivar. HAR
- $1,250,0004 bd5 ba2.7k sqft2396 Sand Drift Ln, Crystal Beach, TX 77650For SaleMLS ID #35599707, Andrea Curran, Compass RE Texas, LLC - Memorial. HAR
- $734,0003 bd2 ba1.3k sqft1684 1/2 Highway 87, Gilchrist, TX 77617For SaleMLS ID #50419494, Wendy Dozier, RE/MAX On The Water -Bolivar. HAR
- $799,0004 bd3 ba2.4k sqft998 Austin St, Gilchrist, TX 77617For SaleMLS ID #57494951, Alicia Swartz, RE/MAX Leading Edge. HAR
- $725,0003 bd2 ba1.6k sqft1300 Yacht Basin, Port Bolivar, TX 77617For SaleMLS ID #10948052, Trey Young, Promark Realty Group. HAR
- $720,0004 bd3 ba2.4k sqft3279 Prides Way, Crystal Beach, TX 77650For SaleMLS ID #81283930, Norma Smalley, Cobb Real Estate. HAR
- $599,9004 bd3 ba1.5k sqft1086 Pennington St, Gilchrist, TX 77617For SaleMLS ID #49042172, Monica DeMore, BuyCrystalBeach.com. HAR
- $595,0003 bd2 ba1.4k sqft1040 N Gayle St, Gilchrist, TX 77617For SaleMLS ID #80285182, Norma Smalley, Cobb Real Estate. HAR
- $725,0006 bd5 ba2.1k sqft997 S Redfish, Crystal Beach, TX 77650For SaleMLS ID #41055560, Kelsey Ardoin, eXp Realty LLC. HAR
- $649,0004 bd3 ba1.8k sqft997 Austin St, Gilchrist, TX 77617For SaleMLS ID #26281547, James Walters, Swedes Real Estate LLC. HAR
- $899,0003 bd4 ba2.3k sqft3026 Copacabana Dr, Crystal Beach, TX 77650For SaleMLS ID #70883260, Krystal Bradford, United Real Estate. HAR
- $735,0003 bd3 ba1.6k sqft1042 N Margaret Rd, Gilchrist, TX 77617For SaleMLS ID #88922488, Christy LaBorde, Gold Luxe Realty. HAR
- $1,350,0005 bd4 ba2.9k sqft2290 Trinidad Dr, Crystal Beach, TX 77650For SaleMLS ID #8691051, Kathryn Hammond, RE/MAX On The Water -Bolivar. HAR
- $799,0005 bd4 ba2.3k sqft920 Copacabana Dr, Crystal Beach, TX 77650For SaleMLS ID #85721962, Kelsey Ardoin, eXp Realty LLC. HAR
- $850,0003 bd3 ba1.7k sqft1124 Faggards Rd, Gilchrist, TX 77650For SaleMLS ID #95354981, Tricia Turner, Realty Of America, LLC. HAR
- $1,050,0005 bd3 ba2k sqft1822 Redfish Ln, Crystal Beach, TX 77650For SaleMLS ID #10199205, Alex Westbrook-McCollum, Swedes Real Estate LLC. HAR
