Modern coastal retreat with 2,452 SF on an expansive 33,000 SF unrestricted, fully fenced lot directly across from the beach with unobstructed views of the Gulf of America and Galveston East Bay. This spacious 3-bedroom, 3.5-bath home features high ceilings with two levels of living with front and rear decks on both floors, offering incredible sunrise and sunset views. A rooftop bonus room and observation deck provide breathtaking 360-degree coastal panoramas. Inside, enjoy an open-concept design filled with natural light, while a cargo lift makes transporting groceries and luggage effortless. The oversized lot offers endless possibilities for RVs, a pool, guest house, shop, or future expansion. A rare opportunity to own a modern beach home with unmatched views, exceptional outdoor living, and unlimited potential. Comes fully furnished and ready to make your own!
For sale
$950,000
1011 Rollover Cir #2, Gilchrist, TX 77617
3beds
2,452sqft
Single Family Residence
Built in 2011
0.73 Acres Lot
$867,200 Zestimate®
$387/sqft
$-- HOA
What's special
Fully furnishedHigh ceilingsRooftop bonus roomExceptional outdoor livingCargo liftObservation deckTwo levels of living
- 105 days
- 56
- 6
Zillow last checked:
Listing updated:
Listed by:
Wendy Dozier TREC #0630272 713-858-9020,
RE/MAX On The Water -Bolivar
Source: HAR,MLS#: 43971734
Facts & features
Interior
Bedrooms & bathrooms
- Bedrooms: 3
- Bathrooms: 4
- Full bathrooms: 3
- 1/2 bathrooms: 1
Rooms
- Room types: Utility Room
Primary bathroom
- Features: Primary Bath: Double Sinks, Primary Bath: Separate Shower, Primary Bath: Soaking Tub, Secondary Bath(s): Shower Only
Kitchen
- Features: Breakfast Bar, Kitchen Island, Kitchen open to Family Room
Heating
- Electric
Cooling
- Ceiling Fan(s), Electric
Appliances
- Included: Dryer, Refrigerator, Electric Oven, Microwave, Electric Cooktop, Dishwasher
- Laundry: Electric Dryer Hookup, Washer Hookup
Features
- High Ceilings, All Bedrooms Up
- Flooring: Engineered Hardwood
- Windows: Storm Window(s), Window Coverings
- Number of fireplaces: 1
Interior area
- Total structure area: 2,452
- Total interior livable area: 2,452 sqft
Video & virtual tour
Property
Parking
- Parking features: Additional Parking, Boat, Double-Wide Driveway, Extra Driveway, Porte-Cochere, Attached & Detached
- Has carport: Yes
Features
- Stories: 3
- Patio & porch: Covered, Patio/Deck, Porch, Deck
- Exterior features: Back Green Space, Balcony, Side Yard
- Fencing: Full
- Has view: Yes
- View description: Bay, Beach, Gulf View, Water
- Has water view: Yes
- Water view: Bay,Gulf,Water
- Waterfront features: Beach Access
Lot
- Size: 0.73 Acres
- Features: Back Yard, Cleared, Corner Lot, Other, 1/2 Up to 1 Acre
Details
- Additional parcels included: 6180-0000-0110-000,6180-0000-0105-000
- Parcel number: 618000000106000
Construction
Type & style
- Home type: SingleFamily
- Architectural style: Contemporary,Other
- Property subtype: Single Family Residence
Materials
- Unknown
- Foundation: Raised
- Roof: Composition
Condition
- New construction: No
- Year built: 2011
Utilities & green energy
- Sewer: Septic Tank
- Water: Public
Community & HOA
Community
- Subdivision: Rollover By The Bay
Location
- Region: Gilchrist
Financial & listing details
- Price per square foot: $387/sqft
- Annual tax amount: $12,311
- Date on market: 6/30/2026
- Listing terms: Cash,Conventional,FHA,Investor,VA Loan
- Ownership: Full Ownership
- Road surface type: Asphalt
Estimated market value
$867,200
$824,000 - $911,000
$4,585/mo
Price history
| Date | Event | Price |
|---|---|---|
| 6/30/2026 | Listed for sale | $950,000$387/sqft |
Source:  HAR #43971734 Report a problem HAR #43971734 Report a problem | ||
Public tax history
Tax history is unavailable.
Monthly payment
Est. payment
Payment breakdown
Explore the cost of this home by adjusting the details. Changes won't be saved.Climate risks
Neighborhood: 77617
Nearby schools
Schools provided by the listing agent
- Elementary: High Island School
- Middle: High Island School
- High: High Island School
Source: HAR. This data may not be complete. We recommend contacting the local school district to confirm school assignments for this home.

Similar homes
- $575,0003 bd2 ba1.6k sqft1035 Rollover Cir, Gilchrist, TX 77617For Sale
 MLS ID #23949146, Randall Sullivan, Keller Williams Realty-FM. HAR
 - $735,0003 bd3 ba1.6k sqft1042 N Margaret Rd, Gilchrist, TX 77617For Sale
 MLS ID #88922488, Christy LaBorde, Gold Luxe Realty. HAR
 - $949,0004 bd4 ba1.6k sqft761 Bolivar Dunes Blvd, Port Bolivar, TX 77617For Sale
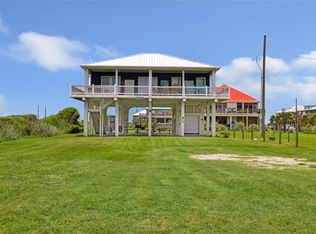 MLS ID #29852886, Brandon Johnson, JLA Realty. HAR
 - $775,0003 bd2 ba1.5k sqft1508 Highway 87, Gilchrist, TX 77617For Sale
 MLS ID #77423671, Holly Cravy, RE/MAX On The Water -Bolivar. HAR
 - $1,025,0004 bd5 ba2.4k sqft335 Atkinson, Crystal Beach, TX 77650New Construction
 MLS ID #270679, Leah DeVries, Countryland Properties. BBOR
