Experience beachfront living at its finest in this beautifully maintained Gulf-front home! The open-concept design features a spacious living area with panoramic beach views, a chef's kitchen with granite countertops, custom cabinetry, stainless steel appliances, and a large island perfect for gathering. Step onto the expansive covered deck to enjoy the sights and sounds of the Gulf, or relax in the spacious downstairs entertaining area. A cargo lift adds everyday convenience, making this home an ideal primary residence, vacation getaway, or income-producing rental.
For sale
$649,000
1524 Highway 87, Gilchrist, TX 77617
3beds
1,680sqft
Single Family Residence
Built in 2014
0.82 Acres Lot
$619,400 Zestimate®
$386/sqft
$-- HOA
What's special
Beautifully maintained gulf-front homeStainless steel appliancesSpacious downstairs entertaining areaExpansive covered deckCustom cabinetryOpen-concept design
- 87 days
- 90
- 13
Zillow last checked:
Listing updated:
Listed by:
Elizabeth Boles Terminella TREC #0476314 214-801-9801,
eXp Realty LLC,
Mark DeSantis TREC #0717658 409-292-6125,
eXp Realty LLC
Source: HAR,MLS#: 29131488
Facts & features
Interior
Bedrooms & bathrooms
- Bedrooms: 3
- Bathrooms: 3
- Full bathrooms: 3
Primary bedroom
- Level: First
- Area: 196
- Dimensions: 14x14
Bedroom
- Level: First
- Area: 143
- Dimensions: 13x11
Bedroom
- Level: First
- Area: 143
- Dimensions: 13x11
Dining room
- Level: First
- Area: 126
- Dimensions: 14x9
Kitchen
- Level: First
- Area: 182
- Dimensions: 14x13
Living room
- Level: First
- Area: 306
- Dimensions: 18x17
Heating
- Electric
Cooling
- Ceiling Fan(s), Electric
Appliances
- Included: Freestanding Oven, Oven, Free-Standing Range, Dishwasher
Features
- High Ceilings, All Bedrooms Down, Built-In Bunk Beds, En-Suite Bath, Primary Bed - 1st Floor, Split Plan
- Flooring: Tile
- Windows: Window Coverings
Interior area
- Total structure area: 1,680
- Total interior livable area: 1,680 sqft
Property
Parking
- Parking features: No Garage
Features
- Stories: 1
- Has view: Yes
- View description: Beach, Gulf View, Water
- Has water view: Yes
- Water view: Gulf,Water
- Waterfront features: Beach Front, Beach Access
Lot
- Size: 0.82 Acres
- Features: Cleared, Other, Waterfront, 1/2 Up to 1 Acre
Details
- Parcel number: 006400560000000
Construction
Type & style
- Home type: SingleFamily
- Architectural style: Traditional
- Property subtype: Single Family Residence
Materials
- Cement Siding
- Foundation: Raised
- Roof: Composition
Condition
- New construction: No
- Year built: 2014
Utilities & green energy
- Sewer: Septic Tank
- Water: Public
Community & HOA
Community
- Subdivision: Elljah Franks Surv Abs # 64
Location
- Region: Gilchrist
Financial & listing details
- Price per square foot: $386/sqft
- Tax assessed value: $876,250
- Annual tax amount: $14,461
- Date on market: 7/30/2026
- Road surface type: Asphalt
Estimated market value
$619,400
$588,000 - $650,000
$3,243/mo
Price history
| Date | Event | Price |
|---|---|---|
| 7/30/2026 | Listed for sale | $649,000-3.9%$386/sqft |
Source:  HAR #29131488 Report a problem HAR #29131488 Report a problem | ||
| 3/30/2022 | Listing removed | -- |
Source: HAR #50571771 Report a problem | ||
| 1/22/2022 | Pending sale | $675,000$402/sqft |
Source: HAR #50571771 Report a problem | ||
| 1/17/2022 | Listed for sale | $675,000$402/sqft |
Source: HAR #50571771 Report a problem | ||
Public tax history
| Year | Property taxes | Tax assessment |
|---|---|---|
| 2025 | $13,521 -4.5% | $876,250 +0.8% |
| 2024 | $14,152 +21.6% | $869,070 +20% |
| 2023 | $11,640 +15.2% | $724,000 +19.6% |
| 2022 | $10,100 +8.7% | $605,210 +1.2% |
| 2021 | $9,294 +40.9% | $597,950 +48.1% |
| 2020 | $6,596 +76.3% | $403,770 -0.6% |
| 2019 | $3,741 +0.3% | $406,190 +4.5% |
| 2018 | $3,728 | $388,860 |
| 2017 | $3,728 +0.8% | $388,860 +48.4% |
| 2016 | $3,699 -0.9% | $261,980 |
| 2015 | $3,734 +311.7% | $261,980 +191.5% |
| 2014 | $907 | $89,860 -86.5% |
| 2008 | -- | $666,320 +19.4% |
| 2007 | -- | $557,920 -12.1% |
| 2006 | -- | $634,760 +72.7% |
| 2005 | -- | $367,560 +7.2% |
| 2004 | -- | $342,930 +20.2% |
| 2003 | -- | $285,370 +18.2% |
| 2002 | -- | $241,430 +3.8% |
| 2001 | -- | $232,700 |
Find assessor info on the county website
Monthly payment
Est. payment
Payment breakdown
Explore the cost of this home by adjusting the details. Changes won't be saved.Climate risks
Neighborhood: 77617
Nearby schools
Schools provided by the listing agent
- Elementary: High Island School
- Middle: High Island School
- High: High Island School
Source: HAR. This data may not be complete. We recommend contacting the local school district to confirm school assignments for this home.


Similar homes
- $649,0004 bd3 ba1.8k sqft997 Austin St, Gilchrist, TX 77617For Sale
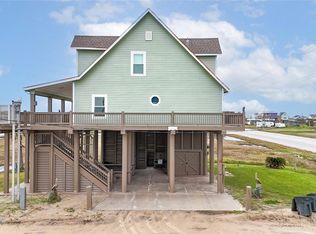 MLS ID #26281547, James Walters, Swedes Real Estate LLC. HAR
 - $725,0003 bd2 ba1.6k sqft1300 Yacht Basin, Port Bolivar, TX 77617For Sale
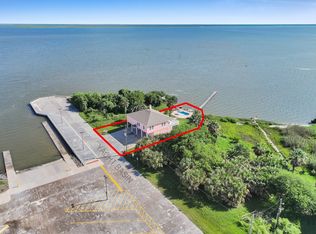 MLS ID #10948052, Trey Young, Promark Realty Group. HAR
 - $919,0004 bd3 ba2.3k sqft1108 Highway 87, Gilchrist, TX 77617For Sale
 MLS ID #73157322, Elizabeth Boles Terminella, eXp Realty LLC. HAR
 - $669,0004 bd2 ba1.3k sqft982 Kirk Rd, Gilchrist, TX 77617For Sale
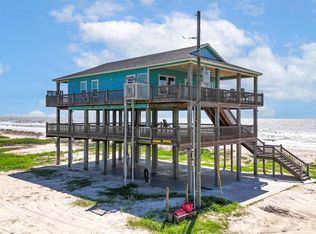 MLS ID #9413789, Alex Westbrook-McCollum, Swedes Real Estate LLC. HAR
