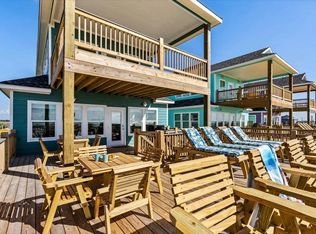
Welcome to Jolly Roger, an incredible beachfront retreat at 990 Jean St. with easy beach access, expansive Gulf views, and a strong rental history. Designed for large groups, this five-bedroom, four-bath home features three spacious primary suites and two multi-bed bedrooms, all with convenient en-suite bathroom access. Four decks provide plenty of outdoor living space, with beautiful views from the downstairs deck, elevated Gulf views upstairs, and peaceful bayside sunsets. A buyout lot directly in front helps preserve the home’s open coastal views and beachfront atmosphere. With a guest-friendly layout, multiple outdoor spaces, and proven rental performance, Jolly Roger is an exceptional choice for a personal beach getaway, income-producing vacation rental, or both.
For sale
$759,000
990 Jean Ave, Gilchrist, TX 77617
5beds
1,932sqft
Single Family Residence
Built in 2022
4,800 Square Feet Lot
$727,200 Zestimate®
$393/sqft
$-- HOA
What's special
Easy beach accessBeachfront retreatMultiple outdoor spacesThree spacious primary suitesConvenient en-suite bathroom accessFour decksPeaceful bayside sunsets
- 106 days
- 52
- 1
Zillow last checked:
Listing updated:
Listed by:
Elizabeth Boles Terminella TREC #0476314 214-801-9801,
eXp Realty LLC,
Mark DeSantis TREC #0717658 409-292-6125,
eXp Realty LLC
Source: HAR,MLS#: 64283290
Facts & features
Interior
Bedrooms & bathrooms
- Bedrooms: 5
- Bathrooms: 4
- Full bathrooms: 4
Primary bedroom
- Level: First
- Dimensions: 0x0
Primary bedroom
- Level: First
- Dimensions: 0x0
Primary bedroom
- Level: First
- Dimensions: 0x0
Bedroom
- Level: Second
- Dimensions: 0x0
Bedroom
- Level: Second
- Dimensions: 0x0
Kitchen
- Level: First
- Dimensions: 0x0
Living room
- Level: First
- Dimensions: 0x0
Heating
- Electric
Cooling
- Electric
Appliances
- Included: Dryer, Refrigerator, Washer, Electric Oven, Microwave, Electric Cooktop, Dishwasher
- Laundry: Electric Dryer Hookup
Features
- Balcony, En-Suite Bath, Primary Bed - 1st Floor, Split Plan
- Flooring: Vinyl
- Number of fireplaces: 1
- Fireplace features: Electric, Free Standing
Interior area
- Total structure area: 1,932
- Total interior livable area: 1,932 sqft
Property
Features
- Stories: 2
- Patio & porch: Covered
- Fencing: None
- Has view: Yes
- View description: Beach, Gulf View, Water
- Has water view: Yes
- Water view: Gulf,Water
- Waterfront features: Beach Front, Beach Access
Lot
- Size: 4,800 Square Feet
- Features: Waterfront, 0 Up To 1/4 Acre
Details
- Parcel number: 696600010006000
Construction
Type & style
- Home type: SingleFamily
- Architectural style: Traditional
- Property subtype: Single Family Residence
Materials
- Cement Siding
- Foundation: Raised
- Roof: Composition
Condition
- New construction: No
- Year built: 2022
Utilities & green energy
- Sewer: Other
- Water: Other
Community & HOA
Community
- Subdivision: Tango Beach
Location
- Region: Gilchrist
Financial & listing details
- Price per square foot: $393/sqft
- Tax assessed value: $597,330
- Annual tax amount: $9,874
- Date on market: 7/27/2026
- Road surface type: Asphalt
Estimated market value
$727,200
$691,000 - $764,000
$5,671/mo
Price history
| Date | Event | Price |
|---|---|---|
| 7/27/2026 | Listed for sale | $759,000$393/sqft |
Source:  HAR #64283290 Report a problem | ||
Public tax history
| Year | Property taxes | Tax assessment |
|---|---|---|
| 2025 | $9,217 +6.1% | $597,330 +12% |
| 2024 | $8,684 -19.4% | $533,260 -20.4% |
| 2023 | $10,768 +872.5% | $669,800 +909.5% |
| 2022 | $1,107 | $66,348 |
Find assessor info on the county website
Monthly payment
Est. payment
Payment breakdown
Explore the cost of this home by adjusting the details. Changes won't be saved.Climate risks
Neighborhood: 77617
Nearby schools
Schools provided by the listing agent
- Elementary: High Island School
- Middle: High Island School
- High: High Island School
Source: HAR. This data may not be complete. We recommend contacting the local school district to confirm school assignments for this home.
Similar homes
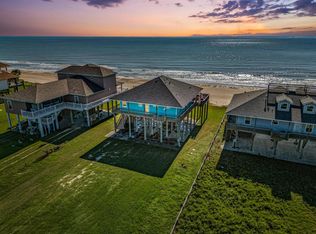
- $759,0005 bd4 ba1.9k sqft994 Jean Ave, Gilchrist, TX 77617For Sale
 MLS ID #26962092, Elizabeth Boles Terminella, eXp Realty LLC. HAR
- $649,0003 bd3 ba1.6k sqft1524 Highway 87, Gilchrist, TX 77617For Sale
 MLS ID #29131488, Elizabeth Boles Terminella, eXp Realty LLC. HAR
- $799,5003 bd2 ba1k sqft948 Barkley St, Gilchrist, TX 77617For Sale
 MLS ID #47021450, Norma Smalley, Cobb Real Estate. HAR
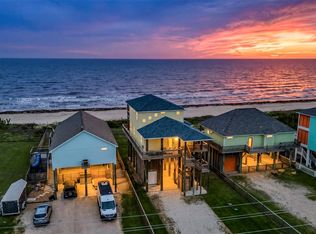
- $949,9004 bd3 ba1.9k sqft1684 Highway 87, Gilchrist, TX 77617For Sale
 MLS ID #47938049, Ronald Warrick, Keller Williams Realty Clear Lake / NASA. HAR
