Get into this fully furnished getaway with private beach access, and start earning immediately as a short-term rental!
Welcome to your dream coastal retreat! This meticulously maintained 2-story beach house offers the perfect blend of luxury, comfort, and income potential. This property boasts fresh paint, and newer flooring and appliances (refrigerator, range, stove, washer, dryer) plus the convenience of 2 dishwashers! Relax in the cozy living room by the wood-burning fireplace, or entertain in the game room equipped with a wet bar, beverage fridge and a second wood-burning fireplace.
Nestled at the end of a quiet cul-de-sac, this home features private beach access and plenty of parking. Enjoy breathtaking ocean views from nearly every angle, especially from the home's two-level deck and additional bird perch lookout!
Outside, you’ll find an outdoor shower, sink, and charcoal grill, perfect for rinsing off after a day at the beach or hosting BBQs. Currently a cash-flowing short-term rental, this home is an excellent investment opportunity or a perfect year-round getaway.
For sale
$550,000
3240 Castle Dr, Crystal Beach, TX 77650
4beds
1,764sqft
Single Family Residence
Built in 2006
0.41 Acres Lot
$513,300 Zestimate®
$312/sqft
$-- HOA
What's special
Wood-burning fireplaceSecond wood-burning fireplacePrivate beach accessFresh paintPlenty of parkingNewer flooringBeverage fridge
- 246 days
- 40
- 3
Zillow last checked:
Listing updated:
Listed by:
Flamin Thomas 0821582 877-366-2213,
LPT Realty, LLC 877-366-2213,
Troy Sage 0766375 469-829-7713,
LPT Realty, LLC
Source: NTREIS,MLS#: 21178557
Facts & features
Interior
Bedrooms & bathrooms
- Bedrooms: 4
- Bathrooms: 3
- Full bathrooms: 2
- 1/2 bathrooms: 1
Primary bedroom
- Features: En Suite Bathroom, Walk-In Closet(s)
- Level: First
- Dimensions: 11 x 12
Bedroom
- Features: Walk-In Closet(s)
- Level: Second
- Dimensions: 11 x 12
Bedroom
- Level: Second
- Dimensions: 11 x 11
Bedroom
- Features: Ceiling Fan(s)
- Level: Second
- Dimensions: 11 x 11
Primary bathroom
- Level: First
- Dimensions: 8 x 9
Other
- Features: Built-in Features
- Level: Second
- Dimensions: 7 x 5
Game room
- Features: Ceiling Fan(s), Fireplace
- Level: Second
- Dimensions: 13 x 17
Half bath
- Level: First
- Dimensions: 4 x 6
Kitchen
- Level: First
- Dimensions: 18 x 12
Living room
- Features: Ceiling Fan(s), Fireplace
- Level: First
- Dimensions: 13 x 18
Heating
- Central, Electric
Cooling
- Central Air, Ceiling Fan(s), Electric, ENERGY STAR Qualified Equipment
Appliances
- Included: Dryer, Dishwasher, Electric Range, Disposal, Microwave, Refrigerator, Washer
Features
- Wet Bar, Eat-in Kitchen, Granite Counters, High Speed Internet, Kitchen Island, Open Floorplan, Pantry, Tile Counters, Cable TV, Walk-In Closet(s), Wired for Sound
- Flooring: Ceramic Tile, Laminate
- Has basement: No
- Number of fireplaces: 2
- Fireplace features: Family Room, Living Room, Wood Burning
Interior area
- Total interior livable area: 1,764 sqft
Video & virtual tour
Property
Parking
- Total spaces: 3
- Parking features: Additional Parking, Covered, Carport, Door-Single, Driveway, Garage Faces Front, Garage, Private
- Attached garage spaces: 1
- Carport spaces: 2
- Covered spaces: 3
Features
- Levels: Two
- Stories: 2
- Patio & porch: Balcony, Covered, Deck
- Exterior features: Balcony, Barbecue, Deck, Outdoor Shower
- Pool features: None
- Has view: Yes
- View description: Water
- Has water view: Yes
Lot
- Size: 0.41 Acres
- Features: Back Yard, Cul-De-Sac, Lawn, Landscaped, Level, Subdivision
- Residential vegetation: Grassed, Partially Wooded
Details
- Parcel number: 627100030014000
- Other equipment: Satellite Dish
Construction
Type & style
- Home type: SingleFamily
- Architectural style: Traditional,Detached
- Property subtype: Single Family Residence
Materials
- Other, Wood Siding
- Foundation: Other, Pillar/Post/Pier, Slab
- Roof: Composition,Shingle
Condition
- Resale
- Year built: 2006
Utilities & green energy
- Sewer: Septic Tank
- Water: Public
- Utilities for property: Electricity Available, Electricity Connected, Natural Gas Available, Phone Available, Septic Available, Separate Meters, Underground Utilities, Water Available, Cable Available
Community & HOA
Community
- Security: Carbon Monoxide Detector(s), Smoke Detector(s)
- Subdivision: Sand Castle Beach 2
HOA
- Has HOA: Yes
- HOA name: Tbd
- HOA phone: 999-999-9999
Location
- Region: Crystal Beach
Financial & listing details
- Price per square foot: $312/sqft
- Tax assessed value: $460,665
- Annual tax amount: $6,344
- Date on market: 2/12/2026
- Cumulative days on market: 701 days
- Listing terms: Cash,Conventional,FHA,Texas Vet,VA Loan
- Road surface type: Asphalt
Estimated market value
$513,300
$488,000 - $539,000
$2,954/mo
Price history
| Date | Event | Price |
|---|---|---|
| 2/12/2026 | Listed for sale | $550,000-2.7%$312/sqft |
Source: NTREIS #21178557 Report a problem | ||
| 1/15/2026 | Listing removed | $565,000$320/sqft |
Source: NTREIS #20755401 Report a problem | ||
| 10/2/2025 | Listed for sale | $565,000-1.7%$320/sqft |
Source: NTREIS #20755401 Report a problem | ||
| 1/9/2025 | Price change | $575,000-6.5%$326/sqft |
Source: NTREIS #20755401 Report a problem | ||
| 10/17/2024 | Listed for sale | $615,000+30.9%$349/sqft |
Source: NTREIS #20755401 Report a problem | ||
| 12/13/2022 | Listing removed | -- |
Source:  HAR #49461684 Report a problem HAR #49461684 Report a problem | ||
| 10/31/2022 | Pending sale | $470,000$266/sqft |
Source: HAR #49461684 Report a problem | ||
| 10/27/2022 | Price change | $470,000-14.5%$266/sqft |
Source: HAR #49461684 Report a problem | ||
| 10/6/2022 | Price change | $550,000-7.6%$312/sqft |
Source: HAR #49461684 Report a problem | ||
| 9/6/2022 | Price change | $595,000-3.3%$337/sqft |
Source: HAR #49461684 Report a problem | ||
| 8/19/2022 | Listed for sale | $615,000+112.8%$349/sqft |
Source: HAR #49461684 Report a problem | ||
| 10/24/2019 | Listing removed | $289,000$164/sqft |
Source: Kypalm, LLC #82944596 Report a problem | ||
| 9/23/2019 | Pending sale | $289,000$164/sqft |
Source: Kypalm, LLC #82944596 Report a problem | ||
| 9/18/2019 | Price change | $289,000-3.3%$164/sqft |
Source: Kypalm, LLC #82944596 Report a problem | ||
| 8/13/2019 | Price change | $299,000-3.9%$170/sqft |
Source: Kypalm, LLC #82944596 Report a problem | ||
| 8/12/2019 | Price change | $311,000-1%$176/sqft |
Source: Kypalm, LLC #82944596 Report a problem | ||
| 7/12/2019 | Price change | $314,000-1.6%$178/sqft |
Source: RE/MAX On The Water -Bolivar #46258864 Report a problem | ||
| 6/27/2019 | Price change | $319,000-1.5%$181/sqft |
Source: RE/MAX On The Water-Bolivar #46258864 Report a problem | ||
| 6/10/2019 | Price change | $324,000-1.5%$184/sqft |
Source: RE/MAX On The Water -Bolivar #46258864 Report a problem | ||
| 5/22/2019 | Price change | $329,000-1.5%$187/sqft |
Source: RE/MAX On The Water-Bolivar #46258864 Report a problem | ||
| 4/22/2019 | Listed for sale | $334,000+11.4%$189/sqft |
Source: RE/MAX On The Water -Bolivar #46258864 Report a problem | ||
| 2/8/2019 | Listing removed | $299,900$170/sqft |
Source: RE/MAX ON THE WATER - BOLIVAR #20190071 Report a problem | ||
| 1/8/2019 | Listed for sale | $299,900-4.8%$170/sqft |
Source: RE/MAX On The Water -Bolivar #38953387 Report a problem | ||
| 11/22/2018 | Listing removed | $314,900$179/sqft |
Source: Cobb Real Estate #20181386 Report a problem | ||
| 10/3/2018 | Listed for sale | $314,900$179/sqft |
Source: Cobb Real Estate #20181386 Report a problem | ||
| 3/4/2016 | Sold | -- |
Source: Agent Provided Report a problem | ||
Public tax history
| Year | Property taxes | Tax assessment |
|---|---|---|
| 2025 | $6,203 | $460,665 |
Find assessor info on the county website
Monthly payment
Est. payment
Payment breakdown
Explore the cost of this home by adjusting the details. Changes won't be saved.Climate risks
Neighborhood: 77650
Nearby schools
Schools provided by the listing agent
- Elementary: Crenshaw
- Middle: Crenshaw
- High: Ball
- District: Galveston ISD
Source: NTREIS. This data may not be complete. We recommend contacting the local school district to confirm school assignments for this home.
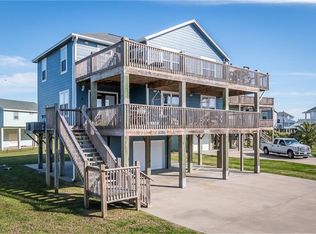
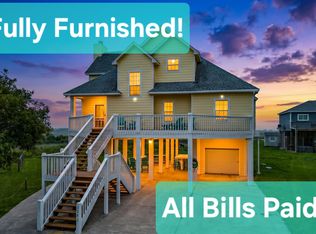
Similar homes
- $500,0004 bd4 ba2k sqft3093 Greg St, Crystal Beach, TX 77650For Sale
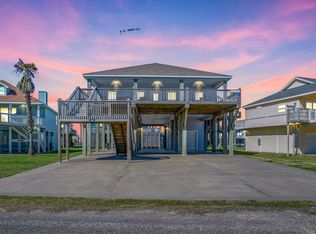 MLS ID #91415491, Rene Sorola, Keller Williams Realty Metropolitan. HAR
 - $484,9003 bd2 ba1.3k sqft3174 Sea Castle Dr, Crystal Beach, TX 77650For Sale
 MLS ID #79014230, Reecie Meeker, Cobb Real Estate. HAR
 - $475,0004 bd3 ba2.1k sqft3040 Carioca, Crystal Beach, TX 77650For Sale
 MLS ID #86632858, Nicole Cheramie, Cobb Real Estate. HAR
 - $529,9903 bd2 ba1.4k sqft2901 Lakeside Dr, Crystal Beach, TX 77650For Sale
 MLS ID #48431448, Caleb Mangum, eXp Realty LLC. HAR
