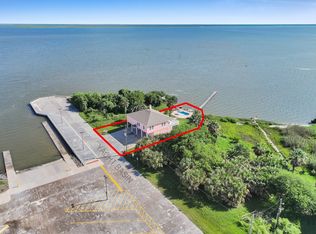

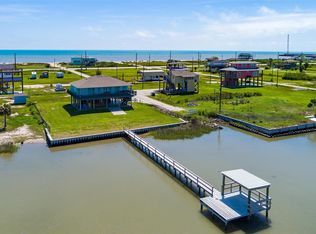

Beautiful beachfront retreat in Gilchrist! Built in 2016, this 1,380 SF coastal home is ideally situated on a generous 22,651 SF lot on the east end of the Peninsula near Yacht Basin Road, with convenient access to the new boat ramp, fishing park, and Rollover Pass pier and park. The adjacent buyout lot provides added privacy and enhances the peaceful coastal setting. Designed for relaxed beachside living, the property features a built-in play area and inviting entertainment space below with a fire ring for evenings under the stars. Upstairs, enjoy refreshing Gulf breezes from the deck and a bright open-concept interior with soaring ceilings, 3 bedrooms, 2 bathrooms, and a versatile loft that can function as a fourth sleeping area, office, or game room.
For sale
Price cut: $15K (5/26)
$734,000
1684 1/2 Highway 87, Gilchrist, TX 77617
3beds
1,380sqft
:
Get pre-qualified$5,105/mo
Single Family Residence
Built in 2016
0.52 Acres Lot
$704,000 Zestimate®
$532/sqft
$-- HOA
What's special
Beachfront retreatVersatile loftBright open-concept interiorPeaceful coastal settingSoaring ceilingsBuilt-in play area
- 102 days |
- 106 |
- 4 |
Zillow last checked:
Listing updated:
Listed by:
Wendy Dozier TREC #0630272 713-858-9020,
RE/MAX On The Water -Bolivar
Source: HAR,MLS#: 50419494
Facts & features
Interior
Bedrooms & bathrooms
- Bedrooms: 3
- Bathrooms: 2
- Full bathrooms: 2
Rooms
- Room types: Utility Room
Primary bathroom
- Features: Primary Bath: Double Sinks, Primary Bath: Tub/Shower Combo, Secondary Bath(s): Shower Only
Kitchen
- Features: Breakfast Bar, Kitchen Island, Kitchen open to Family Room
Heating
- Electric
Cooling
- Ceiling Fan(s), Electric
Appliances
- Included: Dryer, Refrigerator, Washer, Electric Oven, Microwave, Electric Cooktop, Dishwasher
- Laundry: Electric Dryer Hookup, Washer Hookup
Features
- Balcony, High Ceilings, 1 Bedroom Up, Primary Bed - 1st Floor
- Flooring: Vinyl
- Windows: Storm Window(s), Window Coverings
Interior area
- Total structure area: 1,380
- Total interior livable area: 1,380 sqft
Video & virtual tour
Property
Parking
- Parking features: No Garage, Additional Parking, Boat, Double-Wide Driveway
Features
- Stories: 1
- Patio & porch: Covered, Patio/Deck, Porch
- Exterior features: Balcony, Side Yard
- Fencing: Back Yard
- Has view: Yes
- View description: Beach, Gulf View, Water
- Has water view: Yes
- Water view: Gulf,Water
- Waterfront features: Beach Front
Lot
- Size: 0.52 Acres
- Features: Waterfront, 1/4 Up to 1/2 Acre
Details
- Parcel number: 006400830003000
Construction
Type & style
- Home type: SingleFamily
- Architectural style: Traditional
- Property subtype: Single Family Residence
Materials
- Cement Siding, Wood Siding
- Foundation: Raised
- Roof: Composition
Condition
- New construction: No
- Year built: 2016
Details
- Builder name: Waltz
Utilities & green energy
- Sewer: Septic Tank
- Water: Public
Green energy
- Energy efficient items: HVAC
Community & HOA
Community
- Subdivision: (2955.1) Delmar 1
Location
- Region: Gilchrist
Financial & listing details
- Price per square foot: $532/sqft
- Tax assessed value: $647,580
- Annual tax amount: $7,157
- Date on market: 4/16/2026
- Listing terms: Cash,Conventional,FHA,Investor,VA Loan
- Ownership: Full Ownership
- Road surface type: Asphalt

Wendy Dozier
(713) 858-9020
By pressing Contact Agent, you agree that the real estate professional identified above may call/text you about your search, which may involve use of automated means and pre-recorded/artificial voices. You don't need to consent as a condition of buying any property, goods, or services. Message/data rates may apply. You also agree to our Terms of Use. Zillow does not endorse any real estate professionals. We may share information about your recent and future site activity with your agent to help them understand what you're looking for in a home.
Estimated market value
$704,000
$669,000 - $739,000
$2,218/mo
Price history
| Date | Event | Price |
|---|---|---|
| 5/26/2026 | Price change | $734,000-2%$532/sqft |
Source:  HAR #50419494 Report a problem HAR #50419494 Report a problem | ||
| 4/16/2026 | Listed for sale | $749,000$543/sqft |
Source: HAR #50419494 Report a problem | ||
Public tax history
| Year | Property taxes | Tax assessment |
|---|---|---|
| 2025 | $4,910 -2.5% | $463,812 +10% |
| 2024 | $5,038 +14.1% | $421,647 +10% |
| 2023 | $4,416 -8% | $383,315 +10% |
| 2022 | $4,802 +15% | $348,468 +10% |
| 2021 | $4,176 +5.5% | $316,789 +10% |
| 2020 | $3,959 -11.6% | $287,990 -0.1% |
| 2019 | $4,479 +23.4% | $288,390 +4.7% |
| 2018 | $3,629 | $275,380 +44.6% |
| 2017 | $3,629 +1504.5% | $190,410 +1542.3% |
| 2016 | $226 +1.5% | $11,594 |
| 2015 | $223 -3.9% | $11,594 |
| 2014 | $232 | $11,594 |
Find assessor info on the county website
Monthly payment
Est. payment
Payment breakdown
Explore the cost of this home by adjusting the details. Changes won't be saved.Climate risks
Neighborhood: 77617
Nearby schools
GreatSchools rating
- 7/10High Island Independent School DistrictGrades: PK-12Distance: 8.1 mi
Schools provided by the listing agent
- Elementary: High Island School
- Middle: High Island School
- High: High Island School
Source: HAR. This data may not be complete. We recommend contacting the local school district to confirm school assignments for this home.
- $250-- bd-- ba1.9k sqft1686 Highway 87, Gilchrist, TX 77617Off Market
- $70,520250.175 Acres671 Highway 87, Crystal Beach, TX 77650Off Market
- $77,060-- bd-- ba-- sqft3122 Highway 87, Crystal Beach, TX 77650Off Market
- $77,060-- bd-- ba-- sqft3118 Highway 87, Crystal Beach, TX 77650Off Market
- $850,5002 bd1 ba1.1k sqft3600 Highway 87, Port Bolivar, TX 77650Off Market
- $634,700-- bd2 ba1.2k sqft1682 1/2 Highway 87, Gilchrist, TX 77617Off Market
- $836,630204.118 Acres3925 Highway 87, Port Bolivar, TX 77650Off Market
- $102,190-- bd-- ba-- sqft3114 Highway 87, Crystal Beach, TX 77650Off Market
Similar homes
- $725,0003 bd2 ba1.6k sqft1300 Yacht Basin, Port Bolivar, TX 77617For Sale
 MLS ID #10948052, Trey Young, Promark Realty Group. HAR
 - $735,0003 bd3 ba1.6k sqft1042 N Margaret Rd, Gilchrist, TX 77617For Sale
 MLS ID #88922488, Christy LaBorde, Gold Luxe Realty. HAR
 - $595,0003 bd2 ba1.4k sqft1040 N Gayle St, Gilchrist, TX 77617For Sale
 MLS ID #80285182, Norma Smalley, Cobb Real Estate. HAR
 - $699,0003 bd3 ba1.5k sqft2476 Highway 87, Gilchrist, TX 77650For Sale
 MLS ID #90239992, Kimberly Smith, eXp Realty LLC. HAR
 - $599,9004 bd3 ba1.5k sqft1086 Pennington St, Gilchrist, TX 77617For SaleMLS ID #49042172, Monica DeMore, BuyCrystalBeach.com. HAR
- $699,0003 bd3 ba1.4k sqft1332 Van Sant, Port Bolivar, TX 77650For SaleMLS ID #96366266, Wendy Dozier, RE/MAX On The Water -Bolivar. HAR
- $850,0003 bd3 ba1.7k sqft1124 Faggards Rd, Gilchrist, TX 77650For SaleMLS ID #95354981, Tricia Turner, Realty Of America, LLC. HAR
- $699,9005 bd4 ba1.8k sqft990 Peachtree, Gilchrist, TX 77617New ConstructionMLS ID #3088210, Lorie Lewis, Advantage Real Estate. HAR
- $699,0004 bd3 ba1.4k sqft2496 Gilmore, Crystal Beach, TX 77650For SaleMLS ID #60592299, Elizabeth Boles Terminella, eXp Realty LLC. HAR
- $949,0004 bd4 ba1.6k sqft761 Bolivar Dunes Blvd, Port Bolivar, TX 77617For SaleMLS ID #29852886, Brandon Johnson, JLA Realty. HAR
- $529,0002 bd2 ba1.1k sqft996 Alicia Dr, Gilchrist, TX 77617For SaleMLS ID #41445042, Wendy Dozier, RE/MAX On The Water -Bolivar. HAR
- $595,0004 bd3 ba1.7k sqft1103 Mabry St, Gilchrist, TX 77617New ConstructionMLS ID #87085983, Jeff Wallace, Wallace Realty. HAR
- $775,0004 bd3 ba1.9k sqft3001 Vista Del Mar Ct, Crystal Beach, TX 77650For SaleMLS ID #58988028, Wendy Dozier, RE/MAX On The Water -Bolivar. HAR
- $499,0003 bd2 ba1.2k sqft2419 Audubon Ave, Gilchrist, TX 77617New ConstructionMLS ID #20965721, Mark DeSantis, eXp Realty LLC. HAR
- $445,0003 bd2 ba1.6k sqft1023 N Bay St, Gilchrist, TX 77617For SaleMLS ID #81389606, Trey Young, Promark Realty Group. HAR
- $459,0004 bd2 ba1.3k sqft1297 Mabry St, Gilchrist, TX 77617New ConstructionMLS ID #25329198, Jeff Wallace, Wallace Realty. HAR
- $499,0003 bd2 ba1k sqft2496 Highway 87, Pt Bolivar, TX 77650For SaleMLS ID #76711360, Wendy Dozier, RE/MAX On The Water -Bolivar. HAR
- $599,0003 bd3 ba1.9k sqft2425 Audubon Ave, Gilchrist, TX 77617New ConstructionMLS ID #7602220, Mark DeSantis, eXp Realty LLC. HAR
- $489,7004 bd2 ba1.3k sqft1297 1/2 Mabry St, Gilchrist, TX 77617New ConstructionMLS ID #29661618, Jeff Wallace, Wallace Realty. HAR
- $489,0001 bd2 ba1.2k sqft1391 Keith Ave, Gilchrist, TX 77617For SaleMLS ID #23675021, Dana Archibald, RE/MAX ONE. HAR
