VIEWS, VIEWS, VIEWS!! 2024 construction with 3 spacious bedrooms, 2 full baths, multi-level floorplan! Sit on your large deck and take in all of the glorious views with your morning coffee or grill up your fresh catch of the day! Large open living/kitchen/dining area offers lots of room for family gatherings and is super functional! Two bedrooms with baths located on first floor with larger bedroom/loft upstairs! Enjoy the convenience of a stackable washer/dryer near the living area on first floor. Gorgeous kitchen has island with seating, pantry, beautiful open shelving, stainless appliance package with refrigerator included! Downstairs has concrete parking - enough for a crowd or for creating your own amazing entertainment area, sand shower & great views. This property is located just a couple minutes for the new multi-million dollar Rollover Pass Fishing Pier - coming soon! This beauty comes furnished with items in photos so it's ready for making memories! 2313 Gumbo, Gilchrist, Tx!
New construction
Price cut: $30K (7/6)
$359,000
2313 Gumbo Dr, Gilchrist, TX 77617
3beds
1,265sqft
:
Get pre-qualified$2,523/mo
Single Family Residence
Built in 2024
6,865 Square Feet Lot
$348,400 Zestimate®
$284/sqft
$-- HOA
What's special
Spacious bedroomsMulti-level floorplanBeautiful open shelving
- 103 days |
- 222 |
- 16 |
Zillow last checked:
Listing updated:
Listed by:
Monica DeMore TREC #0414104 409-656-1920,
BuyCrystalBeach.com,
Jarred DeMore TREC #0703883 409-504-3300,
BuyCrystalBeach.com
Source: HAR,MLS#: 81833198
Facts & features
Interior
Bedrooms & bathrooms
- Bedrooms: 3
- Bathrooms: 2
- Full bathrooms: 2
Rooms
- Room types: Utility Room
Kitchen
- Features: Kitchen Island, Kitchen open to Family Room
Heating
- Electric
Cooling
- Ceiling Fan(s), Electric
Appliances
- Included: Refrigerator, Freestanding Oven, Microwave, Free-Standing Range, Dishwasher
- Laundry: Electric Dryer Hookup, Washer Hookup
Features
- 2 Bedrooms Down, 1 Bedroom Up, En-Suite Bath, Sitting Area
Interior area
- Total structure area: 1,265
- Total interior livable area: 1,265 sqft
Property
Features
- Stories: 2
- Patio & porch: Covered
- Has view: Yes
- View description: Bay, Beach, Water
- Has water view: Yes
- Water view: Bay,Water
Lot
- Size: 6,865 Square Feet
- Features: Cleared, 0 Up To 1/4 Acre
Details
- Parcel number: 621100010001000
Construction
Type & style
- Home type: SingleFamily
- Architectural style: Traditional
- Property subtype: Single Family Residence
Materials
- Cement Siding
- Foundation: Raised
- Roof: Composition
Condition
- New construction: Yes
- Year built: 2024
Details
- Builder name: Gumbo Beach LLC
Utilities & green energy
- Sewer: Aerobic Septic
- Water: Public
Community & HOA
Community
- Subdivision: Roux 87
Location
- Region: Gilchrist
Financial & listing details
- Price per square foot: $284/sqft
- Tax assessed value: $386,620
- Annual tax amount: $5,966
- Date on market: 4/30/2026
Estimated market value
$348,400
$331,000 - $366,000
$2,399/mo
Price history
| Date | Event | Price |
|---|---|---|
| 7/6/2026 | Price change | $359,000-7.7%$284/sqft |
Source:  HAR #81833198 Report a problem HAR #81833198 Report a problem | ||
| 2/27/2026 | Price change | $389,000-5.1%$308/sqft |
Source: HAR #32527278 Report a problem | ||
| 6/28/2025 | Price change | $410,000-2.1%$324/sqft |
Source: HAR #32527278 Report a problem | ||
| 5/15/2025 | Price change | $419,000-2.3%$331/sqft |
Source: HAR #32527278 Report a problem | ||
| 3/12/2025 | Price change | $429,000-4.5%$339/sqft |
Source: HAR #32527278 Report a problem | ||
| 2/27/2025 | Price change | $449,000+2.3%$355/sqft |
Source: HAR #32527278 Report a problem | ||
| 1/18/2025 | Listed for sale | $439,000$347/sqft |
Source: HAR #32527278 Report a problem | ||
Public tax history
| Year | Property taxes | Tax assessment |
|---|---|---|
| 2025 | $5,966 +1459.2% | $386,620 +1545.5% |
| 2024 | $383 +21.5% | $23,496 +20% |
| 2023 | $315 | $19,580 |
Find assessor info on the county website
Monthly payment
Est. payment
Payment breakdown
Explore the cost of this home by adjusting the details. Changes won't be saved.Climate risks
Neighborhood: 77617
Getting around
0 / 100
Car-DependentNearby schools
GreatSchools rating
- 7/10High Island Independent School DistrictGrades: PK-12Distance: 6.5 mi
Schools provided by the listing agent
- Elementary: High Island School
- Middle: High Island School
- High: High Island School
Source: HAR. This data may not be complete. We recommend contacting the local school district to confirm school assignments for this home.
- $51,780-- bd-- ba-- sqft2309 Gumbo Dr, Gilchrist, TX 77617Off Market
- $135,260-- bd-- ba-- sqft2315 Highway 87, Gilchrist, TX 77617Off Market
- $51,440-- bd-- ba-- sqft2305 Gumbo Dr, Gilchrist, TX 77617Off Market
- $156,6001.24 acres2307 Highway 87, Port Bolivar, TX 77650Off Market
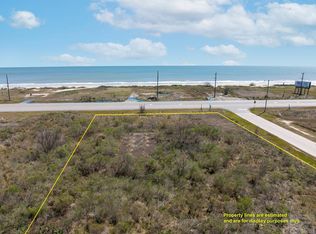
- $51,140-- bd-- ba-- sqft2301 Gumbo Dr, Gilchrist, TX 77617Off Market
- $50,960-- bd-- ba-- sqft2310 Gumbo Dr, Gilchrist, TX 77617Off Market
- $50,960-- bd-- ba-- sqft2314 Gumbo Dr, Gilchrist, TX 77617Off Market
- $50,950-- bd-- ba-- sqft2306 Gumbo Dr, Gilchrist, TX 77617Off Market
Similar homes
- $349,9003 bd2 ba1.6k sqft1019 Brighton Jones Blvd, Gilchrist, TX 77617For Sale
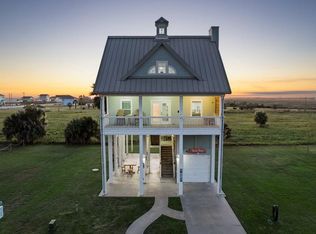 MLS ID #97246583, Sandra Bryan, Century 21 Cota Realty. HAR
 - $342,0002 bd2 ba892 sqft1094 Cedar Ln, Gilchrist, TX 77617For Sale
 MLS ID #51570746, Johnna Little, Coldwell Banker Realty - Houston Bay Area. HAR
 - $429,0002 bd2 ba1k sqft2475 Audubon Ave, Gilchrist, TX 77617For Sale
 MLS ID #89420506, Monica DeMore, BuyCrystalBeach.com. HAR
 - $327,0002 bd2 ba792 sqft1087 Shady Ln, Gilchrist, TX 77617For Sale
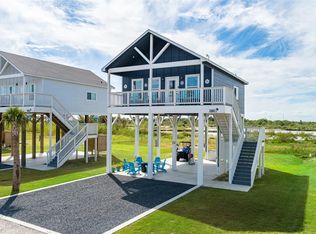 MLS ID #68536473, Reecie Meeker, Cobb Real Estate. HAR
 - $275,0002 bd2 ba884 sqft1072 Johnson Rd, Gilchrist, TX 77617For SaleMLS ID #22239914, Kelsey Ardoin, eXp Realty LLC. HAR
- $425,0003 bd3 ba1.5k sqft1041 Johnson Rd, Gilchrist, TX 77617For SaleMLS ID #34370353, Wendy Dozier, RE/MAX On The Water -Bolivar. HAR
- $529,0002 bd2 ba1.1k sqft996 Alicia Dr, Gilchrist, TX 77617For SaleMLS ID #41445042, Wendy Dozier, RE/MAX On The Water -Bolivar. HAR
- $499,0003 bd2 ba1.2k sqft2419 Audubon Ave, Gilchrist, TX 77617New ConstructionMLS ID #20965721, Mark DeSantis, eXp Realty LLC. HAR
- $459,0003 bd2 ba1k sqft2494 Highway 87, Port Bolivar, TX 77650For SaleMLS ID #51504744, Elizabeth Boles Terminella, eXp Realty LLC. HAR
- $445,0003 bd2 ba1.6k sqft1023 N Bay St, Gilchrist, TX 77617For SaleMLS ID #81389606, Trey Young, Promark Realty Group. HAR
- $309,9992 bd2 ba891 sqft1040 Johnson Rd, Gilchrist, TX 77617For SaleMLS ID #47237582, Wendy Dozier, RE/MAX On The Water -Bolivar. HAR
- $499,0003 bd2 ba1k sqft2496 Highway 87, Pt Bolivar, TX 77650For SaleMLS ID #76711360, Wendy Dozier, RE/MAX On The Water -Bolivar. HAR
- $390,0003 bd2 ba1.3k sqft957 S Cv, Pt Bolivar, TX 77650For SaleMLS ID #26189043, Monica DeMore, BuyCrystalBeach.com. HAR
- $319,5002 bd2 ba762 sqft1094 Shady Ln, Gilchrist, TX 77617For SaleMLS ID #32513052, Wendy Dozier, RE/MAX On The Water -Bolivar. HAR
- $224,5402 bd1 ba1k sqft1018 Dolphin Rd, Port Bolivar, TX 77617For SaleMLS ID #84178338, Celeste Taylor-Velasco, Redfin Corporation. HAR
- $249,0002 bd2 ba884 sqft1057 Johnson Rd, Gilchrist, TX 77617For SaleMLS ID #45599011, Kelsey Ardoin, eXp Realty LLC. HAR
- $419,0004 bd3 ba1.2k sqft2426 Sand Bar Ln, Crystal Beach, TX 77650For SaleMLS ID #13083923, Corey Block, eXp Realty LLC. HAR
- $489,7004 bd2 ba1.3k sqft1297 1/2 Mabry St, Gilchrist, TX 77617New ConstructionMLS ID #29661618, Jeff Wallace, Wallace Realty. HAR
- $359,9003 bd3 ba1.6k sqft3101 Diane St, Crystal Beach, TX 77650For SaleMLS ID #82076683, Monica DeMore, BuyCrystalBeach.com. HAR
- $390,0003 bd2 ba1.2k sqft2418 Sand Crab Ln, Crystal Beach, TX 77650For SaleMLS ID #60941652, Jimmy Franklin, eXp Realty LLC. HAR
