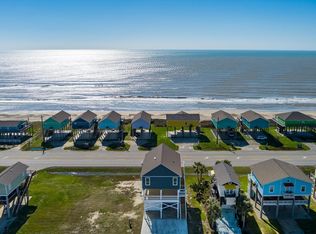
Gorgeous sunrise to enjoy from the party mezzanine deck or upper deck! Located in the Audubon Village, this 2/2 is the perfect retreat to enjoy for full-time living, private get-a-way or STR! Open mezzanine deck offers the perfect spot to relax, entertain or serve up some fresh grilled party foods while enjoying the gulf views! When you walk upstairs to main living floor, you'll fall in love with the views from the deck. When you open the door prepare to be amazed by the gorgeous, exposed beams & wide-open LR/DR/kit! Kitchen has great storage, large island with seating + dining table/chairs. Living area offers plenty of room to enjoy friends & family. Super functional floorplan offers 2 BRs /2 full baths. Ground level offers ample parking on large concrete driveway, sand shower, storage area for all the beach toys and lovely green space to the north for birders & wildlife enthusiasts! Come check out 2475 Audubon on The Bolivar Peninsula! Elegantly furnished & ready to enjoy paradise!
For sale
$429,000
2475 Audubon Ave, Gilchrist, TX 77617
2beds
1,008sqft
:
Get pre-qualified$3,078/mo
Single Family Residence
Built in 2006
3,079 Square Feet Lot
$407,100 Zestimate®
$426/sqft
$63/mo HOA
What's special
Upper deckKitchen has great storageGorgeous exposed beamsViews from the deckLarge island with seatingSuper functional floorplanSand shower
- 3 days |
- 39 |
- 5 |
Likely to sell faster than
Zillow last checked:
Listing updated:
Listed by:
Monica DeMore TREC #0414104 409-656-1920,
BuyCrystalBeach.com,
Jarred DeMore TREC #0703883 409-504-3300,
BuyCrystalBeach.com
Source: HAR,MLS#: 89420506
Facts & features
Interior
Bedrooms & bathrooms
- Bedrooms: 2
- Bathrooms: 2
- Full bathrooms: 2
Heating
- Electric
Cooling
- Ceiling Fan(s), Electric
Appliances
- Included: Dryer, Refrigerator, Washer, Freestanding Oven, Microwave, Free-Standing Range, Dishwasher
- Laundry: Electric Dryer Hookup, Washer Hookup
Interior area
- Total structure area: 1,008
- Total interior livable area: 1,008 sqft
Property
Features
- Stories: 1
- Patio & porch: Patio/Deck
- Has view: Yes
- View description: Beach, Water
- Has water view: Yes
- Water view: Water
Lot
- Size: 3,079 Square Feet
- Features: 0 Up To 1/4 Acre
Details
- Additional structures: Shed(s)
- Parcel number: 125100000002000
Construction
Type & style
- Home type: SingleFamily
- Architectural style: Traditional
- Property subtype: Single Family Residence
Materials
- Cement Siding
- Foundation: Raised
- Roof: Composition
Condition
- New construction: No
- Year built: 2006
Utilities & green energy
- Sewer: Public Sewer
- Water: Public
Community & HOA
Community
- Subdivision: Audubon Village 2007
HOA
- Has HOA: Yes
- HOA fee: $750 annually
Location
- Region: Gilchrist
Financial & listing details
- Price per square foot: $426/sqft
- Tax assessed value: $543,350
- Annual tax amount: $8,384
- Date on market: 7/23/2026
- Road surface type: Asphalt

Monica DeMore
(409) 656-1920
By pressing Contact Agent, you agree that the real estate professional identified above may call/text you about your search, which may involve use of automated means and pre-recorded/artificial voices. You don't need to consent as a condition of buying any property, goods, or services. Message/data rates may apply. You also agree to our Terms of Use. Zillow does not endorse any real estate professionals. We may share information about your recent and future site activity with your agent to help them understand what you're looking for in a home.
Estimated market value
$407,100
$387,000 - $427,000
$3,051/mo
Price history
| Date | Event | Price |
|---|---|---|
| 7/23/2026 | Listed for sale | $429,000$426/sqft |
Source:  HAR #89420506 Report a problem HAR #89420506 Report a problem | ||
| 9/30/2016 | Sold | -- |
Source: Public Record Report a problem | ||
Public tax history
| Year | Property taxes | Tax assessment |
|---|---|---|
| 2025 | $8,384 -6.6% | $543,350 -1.4% |
| 2024 | $8,976 +11% | $551,180 +9.6% |
| 2023 | $8,087 +75.1% | $503,020 +81.8% |
| 2022 | $4,619 +84.8% | $276,740 +72.1% |
| 2021 | $2,499 +0.4% | $160,780 +5.5% |
| 2020 | $2,490 +16.3% | $152,420 +37.8% |
| 2019 | $2,141 +1.6% | $110,620 |
| 2018 | $2,108 | $110,620 |
| 2017 | $2,108 -2.3% | $110,620 |
| 2016 | $2,158 -8.7% | $110,620 -10% |
| 2015 | $2,363 -3.9% | $122,940 |
| 2014 | $2,459 | $122,940 |
| 2013 | -- | $122,940 |
| 2012 | -- | $122,940 |
| 2011 | -- | $122,940 |
| 2010 | -- | $122,940 +125.7% |
| 2009 | -- | $54,480 -55.5% |
| 2008 | -- | $122,380 +17.6% |
| 2007 | -- | $104,080 |
Find assessor info on the county website
Monthly payment
Est. payment
Payment breakdown
Explore the cost of this home by adjusting the details. Changes won't be saved.Climate risks
Neighborhood: 77617
Nearby schools
GreatSchools rating
- 7/10High Island Independent School DistrictGrades: PK-12Distance: 6 mi
Schools provided by the listing agent
- Elementary: High Island School
- Middle: High Island School
- High: High Island School
Source: HAR. This data may not be complete. We recommend contacting the local school district to confirm school assignments for this home.
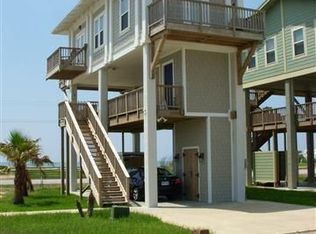
- $258,5001 bd-- ba555 sqft2481 Audubon Ave, Gilchrist, TX 77617Off Market
- $201,9001 bd1 ba540 sqft2469 Audubon Ave, Port Bolivar, TX 77617Off Market

- $36,9602 bd2 ba1k sqft2463 Audubon Ave, Gilchrist, TX 77617Off Market
- $100-- bd-- ba-- sqftAudubon Ave, Gilchrist, TX 77617Off Market
- $397,9002 bd2 ba1.4k sqft2457 Audubon Ave, Gilchrist, TX 77617Off Market
- $379,70011 Acres2519 Highway 87, Crystal Beach, TX 77650Off Market
- $36,960-- bd1 ba540 sqft2502 Audubon Ave, Gilchrist, TX 77617Off Market
- $36,9603,079 Square Feet2451 Audubon Ave, Gilchrist, TX 77617Off Market
Similar homes
- $425,0003 bd2 ba1.2k sqft1279 Faggard Slip Rd, Gilchrist, TX 77617For Sale
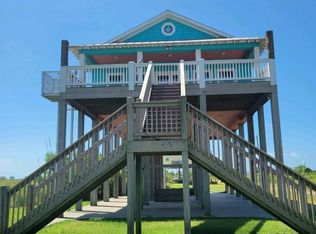 MLS ID #66860498, Joe Forkner, The Virtual Realty Group. HAR
 - $499,0002 bd2 ba980 sqft1008 Rollover Cir, Port Bolivar, TX 77617For Sale
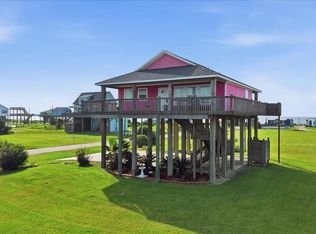 MLS ID #34276509, Arielle Gilstrap, Coldwell Banker Commercial Arnold and Associates. HAR
 - $425,0003 bd3 ba1.5k sqft1041 Johnson Rd, Gilchrist, TX 77617For Sale
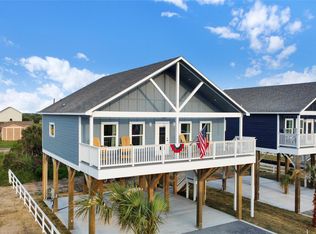 MLS ID #34370353, Wendy Dozier, RE/MAX On The Water -Bolivar. HAR
 - $499,0003 bd2 ba1.2k sqft2419 Audubon Ave, Gilchrist, TX 77617New Construction
 MLS ID #20965721, Mark DeSantis, eXp Realty LLC. HAR
 - $499,0003 bd2 ba1k sqft2494 Highway 87, Port Bolivar, TX 77650For SaleMLS ID #51504744, Elizabeth Boles Terminella, eXp Realty LLC. HAR
- $499,0003 bd2 ba1k sqft2496 Highway 87, Pt Bolivar, TX 77650For SaleMLS ID #76711360, Wendy Dozier, RE/MAX On The Water -Bolivar. HAR
- $529,0002 bd2 ba1.1k sqft996 Alicia Dr, Gilchrist, TX 77617For SaleMLS ID #41445042, Wendy Dozier, RE/MAX On The Water -Bolivar. HAR
- $459,0004 bd2 ba1.3k sqft1297 Mabry St, Gilchrist, TX 77617New ConstructionMLS ID #25329198, Jeff Wallace, Wallace Realty. HAR
- $295,0001 bd2 ba540 sqft2433 Audubon Ave, Gilchrist, TX 77617For SaleMLS ID #15610344, Kayla Fisher, CB&A, Realtors- Southeast. HAR
- $489,9993 bd4 ba1.5k sqft1038 Victoria Ln, Gilchrist, TX 77617New ConstructionMLS ID #27587057, Wendy Dozier, RE/MAX On The Water -Bolivar. HAR
- $327,0002 bd2 ba792 sqft1087 Shady Ln, Gilchrist, TX 77617For SaleMLS ID #68536473, Reecie Meeker, Cobb Real Estate. HAR
- $389,0002 bd2 ba1.1k sqft972 S Redfish St, Crystal Beach, TX 77650For SaleMLS ID #73372933, Norma Smalley, Cobb Real Estate. HAR
- $359,0003 bd2 ba1.2k sqft2313 Gumbo Dr, Gilchrist, TX 77617New ConstructionMLS ID #81833198, Monica DeMore, BuyCrystalBeach.com. HAR
- $289,0002 bd1 ba1k sqft1495 Mabry St, Gilchrist, TX 77617For SaleMLS ID #51632427, Crystal Lucas, Weichert, Realtors - The Murray Group. HAR
- $595,0003 bd2 ba1.4k sqft1040 N Gayle St, Gilchrist, TX 77617For SaleMLS ID #80285182, Norma Smalley, Cobb Real Estate. HAR
- $499,8803 bd4 ba1.5k sqft1389 Featherstone Ave, Gilchrist, TX 77617New ConstructionMLS ID #9747923, Wendy Dozier, RE/MAX On The Water -Bolivar. HAR
- $294,9992 bd2 ba1k sqft1047 Victoria Ln, Gilchrist, TX 77617New ConstructionMLS ID #29413953, Wendy Dozier, RE/MAX On The Water -Bolivar. HAR
- $499,5003 bd2 ba1k sqft985 Gordon Dr, Port Bolivar, TX 77650For SaleMLS ID #24129483, Jeffrey Walters, Virginia Malone Realty. HAR
- $350,0002 bd2 ba892 sqft1094 Cedar Ln, Gilchrist, TX 77617For SaleMLS ID #49176684, Johnna Little, Coldwell Banker Realty - Houston Bay Area. HAR
- $224,5402 bd1 ba1k sqft1018 Dolphin Rd, Port Bolivar, TX 77617For SaleMLS ID #84178338, Celeste Taylor-Velasco, Redfin Corporation. HAR
