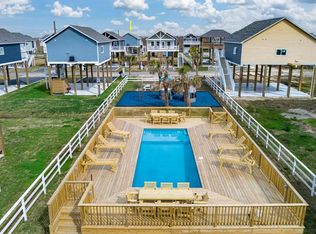
BIG PRICE DROP! Are you looking for a lucrative investment or a personal slice of paradise? Offering a unique dual-water view, enjoy the rhythmic sights of barges drifting down the canal from the comfort of your deck, or take a very short stroll to sink your toes into the surf and sand. For boating enthusiasts, the home is conveniently located near the public boat launch, making a day on the water effortless.
The outdoor experience is further enhanced by the near complete 1,000-foot fishing pier and recreational park at Rollover, promising world-class fishing and amenities just moments away. After a day of coastal adventure, retreat to your private jacuzzi or the ultimate relaxation. Currently operating as a short-term rental, this home is being sold fully furnished and turn-key.
For sale
Price cut: $28K (9/1)
$260,000
1115 Waco, Gilchrist, TX 77617
3beds
960sqft
Single Family Residence
Built in 2024
3,746 Square Feet Lot
$257,000 Zestimate®
$271/sqft
$-- HOA
What's special
Private jacuzziDual-water view
- 177 days
- 285
- 13
Zillow last checked:
Listing updated:
Listed by:
Elizabeth Primeaux TREC #0789268 409-893-2632,
eXp Realty LLC,
Elizabeth Boles Terminella TREC #0476314 214-801-9801,
eXp Realty LLC
Source: HAR,MLS#: 80840932
Facts & features
Interior
Bedrooms & bathrooms
- Bedrooms: 3
- Bathrooms: 2
- Full bathrooms: 2
Primary bedroom
- Level: First
- Area: 105
- Dimensions: 10x10.5
Bedroom
- Level: First
- Area: 100.44
- Dimensions: 9.3x10.8
Bedroom
- Level: First
- Area: 100.44
- Dimensions: 9.3x10.8
Heating
- Electric
Cooling
- Electric
Appliances
- Included: Electric Oven, Microwave, Electric Range
- Laundry: Electric Dryer Hookup, Washer Hookup
Features
- Flooring: Vinyl
Interior area
- Total structure area: 960
- Total interior livable area: 960 sqft
Property
Parking
- Parking features: No Garage
Features
- Stories: 1
- Patio & porch: Covered, Patio/Deck
- Has spa: Yes
- Spa features: Spa/Hot Tub
- Has view: Yes
- View description: Bay, Beach, Gulf View, Water
- Has water view: Yes
- Water view: Bay,Gulf,Water
Lot
- Size: 3,746 Square Feet
- Features: Cleared, 0 Up To 1/4 Acre
Details
- Parcel number: 327600040027000
Construction
Type & style
- Home type: SingleFamily
- Architectural style: Traditional
- Property subtype: Single Family Residence
Materials
- Cement Siding
- Foundation: Raised
- Roof: Composition
Condition
- New construction: No
- Year built: 2024
Utilities & green energy
- Sewer: Aerobic Septic
- Water: Public
Community & HOA
Community
- Subdivision: Faggard Slip Ext
Location
- Region: Gilchrist
Financial & listing details
- Price per square foot: $271/sqft
- Tax assessed value: $346,260
- Annual tax amount: $5,343
- Date on market: 4/23/2026
- Listing terms: Cash,Conventional,FHA
- Exclusions: Golf Cart
- Road surface type: Asphalt
Estimated market value
$257,000
$244,000 - $270,000
$2,335/mo
Price history
| Date | Event | Price |
|---|---|---|
| 9/1/2026 | Price change | $260,000-9.7%$271/sqft |
Source:  HAR #80840932 Report a problem HAR #80840932 Report a problem | ||
| 7/24/2026 | Price change | $288,000-5.6%$300/sqft |
Source: HAR #80840932 Report a problem | ||
| 6/4/2026 | Price change | $305,000-1.6%$318/sqft |
Source: HAR #80840932 Report a problem | ||
| 4/23/2026 | Listed for sale | $310,000+6.9%$323/sqft |
Source: HAR #80840932 Report a problem | ||
| 6/25/2024 | Listing removed | -- |
Source: HAR #11982033 Report a problem | ||
| 5/10/2024 | Pending sale | $289,900$302/sqft |
Source: HAR #11982033 Report a problem | ||
| 4/17/2024 | Listed for sale | $289,900$302/sqft |
Source: HAR #11982033 Report a problem | ||
Public tax history
| Year | Property taxes | Tax assessment |
|---|---|---|
| 2025 | $5,343 +1245.3% | $346,260 +1319.8% |
| 2024 | $397 | $24,388 |
Find assessor info on the county website
Monthly payment
Est. payment
Payment breakdown
Explore the cost of this home by adjusting the details. Changes won't be saved.Climate risks
Neighborhood: 77617
Nearby schools
Schools provided by the listing agent
- Elementary: High Island School
- Middle: High Island School
- High: High Island School
Source: HAR. This data may not be complete. We recommend contacting the local school district to confirm school assignments for this home.
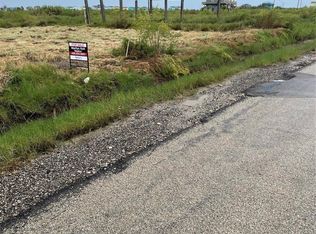
Similar homes
- $254,0002 bd2 ba884 sqft1079 Johnson Rd, Gilchrist, TX 77617For Sale
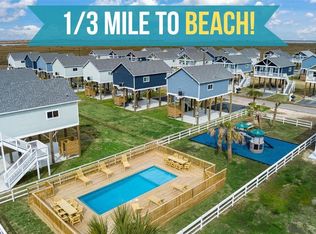 MLS ID #3679560, Kelsey Ardoin, eXp Realty LLC. HAR
 - $330,9002 bd2 ba1.1k sqft1044 Waco Rd, Gilchrist, TX 77617For Sale
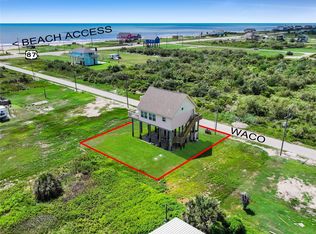 MLS ID #74087894, Monica DeMore, BuyCrystalBeach.com. HAR
 - $275,0002 bd2 ba884 sqft1072 Johnson Rd, Gilchrist, TX 77617For Sale
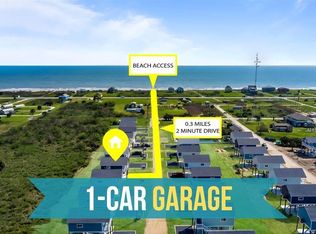 MLS ID #22239914, Kelsey Ardoin, eXp Realty LLC. HAR
 - $239,0002 bd2 ba884 sqft1057 Johnson Rd, Gilchrist, TX 77617For Sale
 MLS ID #35356306, Kelsey Ardoin, eXp Realty LLC. HAR
