Skip main navigation
Off market
  • $523,700

    1059 Shawnee Ct, Vermilion, OH 44089

    4beds
    3,622sqft
    SingleFamily
    Built in 2006
    10,398 Square Feet Lot
    $523,700 Zestimate®
    $145/sqft
    $5,081 Estimated rent

    Home value

    $523,700

    $498,000 - $555,000

    $5,081/mo

    Zestimate® history
    Loading
    Loading...

    Owner options

    List your home for rent

    $5,081/mo

    Rent Zestimate®

    Find your next renter with Zillow Rental Manager. Plus, with online applications, you can quickly screen prospective tenants – for free.

    Learn more

    $5,081/mo

    Rent Zestimate®

    Refinance and save

    $3,445/mo

    Est. payment

    Refinancing to a lower rate could help reduce your monthly payments and save thousands over the life of the loan.

    See today's rates

    $3,445/mo

    Est. payment

    Explore your selling options

    Work with a Zillow partner agent

    Leverage their expertise and Zillow's premium Showcase listings to get your home seen by more buyers.

    Get started

    List with your own agent

    Get your home in front of millions of buyers by listing it on Zillow.

    Learn how to do it

    Sell it yourself

    Take full control of how buyers see your home on Zillow by listing For Sale by Owner (FSBO).

    List your home

    What's special

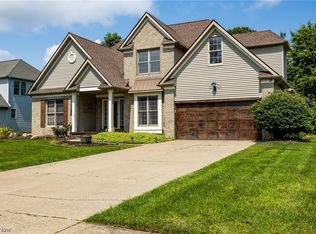
    Shows like a model; this 4 bedroom, 4 bath, 3 car garage colonial sitting at the end of the cul-de-sac in the highly desired Estates at Indian Ridge. Pride of ownership starts with the meticulously landscaped yard & continues throughout this open style house. The 2 story foyer & gleaming hardwood floors greet you as natural light streams from the abundant oversized windows. The tray ceilings in the living & dining rooms complement the extended 9 ft. ceilings throughout the house. The kitchen, complete with double ovens, island and breakfast bar is the heart of this wide open concept as it overlooks both the morning room with sprawling backyard views and the family room anchored with a custom stone fireplace. Upstairs, French doors lead to an expansive master suite with vaulted ceiling, fireplace, double walk-in closets & luxury en-suite. 3 more roomy bedrooms, a full bath, loft and laundry room complete this floor. There is a finished full basement that features a finished family den with 1/2 bath. The backyard is perfect for entertaining with a bi-level stone patio & sitting wall, kitchen, decorative pond and hot tub. The garage was extended 2 feet for full accessibility and the finished attic provides even more storage. The Indian Ridge community has a clubhouse, indoor pool, workout room, tennis & basketball courts. Call me to tour this amazing home!

    This property is off market, which means it's not currently listed for sale or rent on Zillow. This may be different from what's available on other websites or public sources.
    Facts & features

    Interior

    Bedrooms & bathrooms
    • Bedrooms: 4
    • Bathrooms: 4
    • Full bathrooms: 2
    • 1/2 bathrooms: 2
    Heating
    • Forced air, Gas
    Cooling
    • Central
    Appliances
    • Included: Dishwasher, Microwave, Range / Oven, Refrigerator, Washer
    Features
    • Has fireplace: No
    Interior area
    • Total interior livable area: 3,622 sqft

    Property

    Parking
    • Parking features: Garage - Attached
    Features
    • Exterior features: Stone, Vinyl
    Lot
    • Size: 10,398 Square Feet
    Details
    • Parcel number: 0100016117079

    Construction

    Type & style
    • Home type: SingleFamily
    Materials
    • Frame
    • Foundation: Slab
    • Roof: Asphalt
    Condition
    • Year built: 2006

    Community & HOA

    HOA
    • Has HOA: Yes
    • HOA fee: $80 monthly
    Location
    • Region: Vermilion

    Financial & listing details

    • Price per square foot: $145/sqft
    • Tax assessed value: $488,450
    • Annual tax amount: $8,179

    Price history

    DateEventPrice
    1/16/2024Listing removed--
    Source: MLS Now #4503530 Report a problem
    12/15/2023Price change$599,000-3.2%$165/sqft
    Source: MLS Now #4503530 Report a problem
    11/10/2023Listed for sale$619,000+90.5%$171/sqft
    Source: MLS Now #4503530 Report a problem
    5/10/2019Sold$325,000-8.5%$90/sqft
    Source: Public Record Report a problem
    4/1/2019Pending sale$355,000$98/sqft
    Source: Howard Hanna - Crocker Road #4028316 Report a problem
    1/3/2019Price change$355,000-2.2%$98/sqft
    Source: Howard Hanna - Crocker Road #4028316 Report a problem
    11/26/2018Price change$363,000-0.5%$100/sqft
    Source: Howard Hanna - Crocker Road #4028316 Report a problem
    10/30/2018Listed for sale$365,000$101/sqft
    Source: Howard Hanna #4028316 Report a problem
    8/17/2018Listing removed$365,000$101/sqft
    Source: Howard Hanna - Crocker Road #4028316 Report a problem
    8/14/2018Listed for sale$365,000+6.7%$101/sqft
    Source: Howard Hanna #4028316 Report a problem
    10/31/2017Sold$342,000-2%$94/sqft
    Source: Public Record Report a problem
    10/4/2017Pending sale$349,000$96/sqft
    Source: Howard Hanna - Avon #3909907 Report a problem
    9/1/2017Price change$349,000-2.8%$96/sqft
    Source: Howard Hanna - Avon #3909907 Report a problem
    6/4/2017Listed for sale$359,000-4.6%$99/sqft
    Source: Howard Hanna - Avon #3909907 Report a problem
    9/8/2006Sold$376,400$104/sqft
    Source: Public Record Report a problem

    Public tax history

    YearProperty taxesTax assessment
    2024$8,179 +18%$170,960 +29.3%
    2023$6,934 +1.5%$132,210
    2022$6,834 +0%$132,210
    2021$6,833 +3.8%$132,210 +8%
    2020$6,584 +0.6%$122,410
    2019$6,544 -2.2%$122,410
    2018$6,694 +25.5%$122,410 +19.3%
    2017$5,334 -0.5%$102,570
    2016$5,362 -0.1%$102,570
    2015$5,369 -2.8%$102,570
    2014$5,525 -0.1%$102,570
    2013$5,532 +2.2%$102,570
    2012$5,415 $102,570 -69.9%
    2011-- $340,600
    2010-- --
    2009-- --
    2008$5,506 +1.2%--
    2007$5,443 +534.1%--
    2002$858 -0.3%--
    2001$861 +5%--
    2000$819 --
    Find assessor info on the county website

    Neighborhood: 44089

    Nearby schools

    GreatSchools rating
    Schools provided by the listing agent
    • District: Firelands LSD

    Source: The MLS. This data may not be complete. We recommend contacting the local school district to confirm school assignments for this home.

    Get a cash offer in 3 minutes
    Find out how much your home could sell for in as little as 3 minutes with a no-obligation cash offer.
    Estimated market value
    $523,700
    Get a cash offer in 3 minutes
    Find out how much your home could sell for in as little as 3 minutes with a no-obligation cash offer.
    Estimated market value
    $523,700