Skip main navigation
Closed
  • $419,000

    4306 Tomahawk Ln, Vermilion, OH 44089

    4beds
    4,179sqft
    Single Family Residence
    Built in 1996
    0.31 Acres Lot
    $450,100 Zestimate®
    $100/sqft
    $6,016 Estimated rent

    Home value

    $450,100

    $401,000 - $509,000

    $6,016/mo

    Zestimate® history
    Loading
    Loading...

    Owner options

    List your home for rent

    $6,016/mo

    Rent Zestimate®

    Find your next renter with Zillow Rental Manager. Plus, with online applications, you can quickly screen prospective tenants – for free.

    Learn more

    $6,016/mo

    Rent Zestimate®

    Refinance and save

    $2,961/mo

    Est. payment

    Refinancing to a lower rate could help reduce your monthly payments and save thousands over the life of the loan.

    See today's rates

    $2,961/mo

    Est. payment

    Explore your selling options

    Work with a Zillow partner agent

    Leverage their expertise and Zillow's premium Showcase listings to get your home seen by more buyers.

    Get started

    List with your own agent

    Get your home in front of millions of buyers by listing it on Zillow.

    Learn how to do it

    Sell it yourself

    Take full control of how buyers see your home on Zillow by listing For Sale by Owner (FSBO).

    List your home

    What's special

    Finished basementGranite countertopsBuilt-in cabinetryDouble vanity sinkFull barTwo story foyerMature landscaping
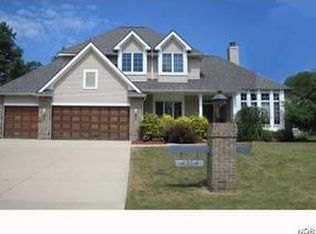
    Welcome home to 4306 Tomahawk Drive nestled in the community of Indian Ridge Estates in Vermilion. This charming Colonial boasts four bedrooms, three full and one-half baths and close to 3,000 square feet of living space plus a finished basement! As you walk through the front door you are greeted by the huge two story foyer and grand staircase - open to the two story formal living room with magnificent floor to ceiling windows. The kitchen is a chef's delight and features beautiful cabinetry, granite countertops, a large center island with cook top - all appliances stay. Adjoining family room with gas fireplace offer views of the back deck and yard - perfect for entertaining. The primary bedroom has it's own bath with double vanity sink and separate spa tub and shower room. Upstairs are three bedrooms all nice sized with large closets that share a full bath. A magnificent finished basement complete with full bar (mini fridge, microwave and wine cooler), built-in cabinetry and a bonus room that can be a fifth bedroom or office with full, private bath. Barn doors add charm. Tons of storage in the attic and basement too! Fantastic 3 car garage with wooden architectural garage doors, custom brick face and mature landscaping. There is a community clubhouse that offers indoor pool, party room, conference rooms, fitness room, tennis and basketball courts! The seller is offering a home warranty for peace of mind!

    Zillow last checked:

    Listing updated:

    Listed by:

    Dennis J Bohrer (216)789-9875,

    Howard Hanna,

    Michael Della Vella 440-821-9181,

    Howard Hanna

    Bought with:

    Mathew P Chase, 2013002819

    Keller Williams Greater Metropolitan

    Christopher M Chase, 2016004492

    Keller Williams Greater Metropolitan

    Source: MLS Now,MLS#: 5082625Originating MLS: Akron Cleveland Association of REALTORS

    Facts & features

    Interior

    Bedrooms & bathrooms
    • Bedrooms: 4
    • Bathrooms: 4
    • Full bathrooms: 3
    • 1/2 bathrooms: 1
    • Main level bathrooms: 2
    • Main level bedrooms: 1
    Primary bedroom
    • Description: Flooring: Carpet
    • Level: First
    • Dimensions: 15.00 x 13.00
    Bedroom
    • Description: Flooring: Carpet
    • Level: Basement
    • Dimensions: 14.00 x 12.00
    Bedroom
    • Description: Flooring: Carpet
    • Level: Second
    • Dimensions: 13.00 x 11.00
    Bedroom
    • Description: Flooring: Carpet
    • Level: Second
    • Dimensions: 13.00 x 11.00
    Bedroom
    • Description: Flooring: Carpet
    • Level: Second
    • Dimensions: 12.00 x 11.00
    Dining room
    • Description: Flooring: Carpet
    • Level: First
    • Dimensions: 13.00 x 12.00
    Entry foyer
    • Description: Flooring: Ceramic Tile
    • Level: First
    Family room
    • Description: Flooring: Carpet
    • Features: Fireplace
    • Level: First
    • Dimensions: 17.00 x 15.00
    Kitchen
    • Description: Flooring: Ceramic Tile
    • Level: First
    • Dimensions: 21.00 x 11.00
    Laundry
    • Description: Flooring: Ceramic Tile
    • Level: First
    Living room
    • Description: Flooring: Carpet
    • Level: First
    • Dimensions: 17.00 x 14.00
    Office
    • Description: Flooring: Carpet
    • Level: First
    • Dimensions: 12.00 x 11.00
    Heating
    • Forced Air, Fireplace(s), Gas
    Cooling
    • Central Air
    Appliances
    • Included: Built-In Oven, Cooktop, Dryer, Dishwasher, Disposal, Microwave, Range, Refrigerator, Washer
    • Laundry: Main Level, Laundry Room
    Features
    • Jetted Tub
    • Basement: Full,Finished,Partially Finished,Sump Pump
    • Number of fireplaces: 1
    • Fireplace features: Family Room, Gas
    Interior area
    • Total structure area: 4,179
    • Total interior livable area: 4,179 sqft
    • Finished area above ground: 2,679
    • Finished area below ground: 1,500

    Property

    Parking
    • Parking features: Attached, Electricity, Garage, Garage Door Opener, Paved, Water Available
    • Attached garage spaces: 3
    Accessibility
    • Accessibility features: None
    Features
    • Levels: Two
    • Stories: 2
    • Patio & porch: Deck, Front Porch, Porch
    • Pool features: Community
    Lot
    • Size: 0.31 Acres
    • Dimensions: 90 x 150
    Details
    • Parcel number: 0100016117036

    Construction

    Type & style
    • Home type: SingleFamily
    • Architectural style: Colonial
    • Property subtype: Single Family Residence
    Materials
    • Brick, Vinyl Siding
    • Roof: Asphalt,Fiberglass
    Condition
    • Year built: 1996
    Details
    • Warranty included: Yes

    Utilities & green energy

    • Sewer: Public Sewer
    • Water: Public

    Community & neighborhood

    Community
    • Community features: Common Grounds/Area, Fitness, Pool, Tennis Court(s)
    Location
    • Region: Vermilion
    • Subdivision: Indian Ridge Estates

    HOA & financial

    HOA
    • Has HOA: Yes
    • HOA fee: $252 quarterly
    • Services included: Recreation Facilities, Reserve Fund
    • Association name: Indian Ridge Estates

    Other

    Other facts
    • Listing agreement: Exclusive Right To Sell

    Price history

    DateEventPrice
    12/19/2024Sold$419,000-1.4%$100/sqft
    Source: Public Record Report a problem
    11/25/2024Pending sale$424,900$102/sqft
    Source: MLS Now #5082625 Report a problem
    11/13/2024Price change$424,900-5.6%$102/sqft
    Source: MLS Now #5082625 Report a problem
    11/6/2024Listed for sale$449,900+83.6%$108/sqft
    Source: MLS Now #5082625 Report a problem
    4/24/2015Sold$245,000-3.9%$59/sqft
    Source: MLS Now #3647955 Report a problem
    3/18/2015Pending sale$254,900$61/sqft
    Source: Keller Williams Realty Greater Cleveland West #3647955 Report a problem
    11/15/2014Price change$254,900-1.9%$61/sqft
    Source: Keller Williams Realty Greater Cleveland West #3647955 Report a problem
    9/13/2014Price change$259,900+0.3%$62/sqft
    Source: Keller Williams Realty Greater Cleveland West #3647955 Report a problem
    5/14/2014Price change$259,000-5.8%$62/sqft
    Source: Owner #10964184 Report a problem
    5/3/2014Listed for sale$275,000+5.8%$66/sqft
    Source: Owner #10964184 Report a problem
    11/17/2013Listing removed$260,000$62/sqft
    Source: Keller Williams Realty Greater Cleveland West #3409108 Report a problem
    8/1/2013Price change$260,000-5.5%$62/sqft
    Source: Keller Williams Realty Greater Cleveland West #3409108 Report a problem
    5/16/2013Listed for sale$275,000-5.2%$66/sqft
    Source: Keller Williams Realty Greater Cleveland West #3409108 Report a problem
    3/19/1999Sold$290,000+4.3%$69/sqft
    Source: Public Record Report a problem
    2/29/1996Sold$278,000$67/sqft
    Source: Public Record Report a problem

    Public tax history

    YearProperty taxesTax assessment
    2024$7,018 +32.7%$146,690 +45.5%
    2023$5,287 +1.5%$100,810
    2022$5,211 +0%$100,810
    2021$5,211 +3.8%$100,810 +8%
    2020$5,021 +0.6%$93,340
    2019$4,990 -2.2%$93,340
    2018$5,104 +4.9%$93,340 -0.3%
    2017$4,867 -0.5%$93,580
    2016$4,892 +10.2%$93,580
    2015$4,441 -3.8%$93,580
    2014$4,614 -0.1%$93,580
    2013$4,620 -7.2%$93,580
    2012$4,980 $93,580
    2011-- --
    2010-- --
    2009-- --
    2008$4,676 -0.4%--
    2007$4,693 +0.9%--
    2006$4,654 +3.6%--
    2005$4,493 +2.8%--
    2004$4,370 +1.3%--
    2003$4,315 -13.6%--
    2002$4,992 -0.3%--
    2001$5,007 +5%--
    2000$4,767 --

    Find assessor info on the county website

    Neighborhood: 44089

    Nearby schools

    GreatSchools rating
    Schools provided by the listing agent
    • District: Vermilion LSD - 2207

    Source: MLS Now. This data may not be complete. We recommend contacting the local school district to confirm school assignments for this home.

    Get a cash offer in 3 minutes
    Find out how much your home could sell for in as little as 3 minutes with a no-obligation cash offer.
    Estimated market value
    $450,100
    Get a cash offer in 3 minutes
    Find out how much your home could sell for in as little as 3 minutes with a no-obligation cash offer.
    Estimated market value
    $450,100