Offering the convenience of all three bedrooms on the main level and additional living space in the finished basement, this well-maintained 3-bedroom, 2.5-bath home combines a functional floor plan with thoughtful recent updates. The living room flows seamlessly into the dining area and kitchen, creating a comfortable space for everyday living and entertaining.
The finished basement adds flexibility with a spacious family room, newly added half bathroom, laundry area, and mudroom with built-in bench and storage.
Situated on a spacious corner lot, the property features large front and back yards, mature trees, a deck, storage shed, automatic sprinkler system, and pleasant views with plenty of room to relax, garden, or play.
Recent improvements include the addition of a half bathroom, laundry room, and mudroom, an added pantry, updated kitchen appliances, fresh interior paint, and improvements to the irrigation system. An attached two-car garage, generous outdoor space, and a practical layout complete this inviting home.
For sale
Price cut: $15K (7/22)
$365,000
1059 Van Dorn Dr, Craig, CO 81625
3beds
1,884sqft
:
Get pre-qualified$2,206/mo
Single Family Residence
Built in 1980
0.25 Acres Lot
$-- Zestimate®
$194/sqft
$-- HOA
What's special
Mature treesPleasant viewsStorage shedSpacious corner lotAutomatic sprinkler systemAttached two-car garageGenerous outdoor space
- 48 days |
- 290 |
- 11 |
Zillow last checked:
Listing updated:
Listed by:
Robert Acosta (970)870-8800,
The Group Real Estate, LLC
Source: AGSMLS,MLS#: 193526
Facts & features
Interior
Bedrooms & bathrooms
- Bedrooms: 3
- Bathrooms: 3
- Full bathrooms: 1
- 3/4 bathrooms: 1
- 1/2 bathrooms: 1
Bedroom 1
- Level: Main
Bedroom 2
- Level: Main
Bedroom 3
- Level: Main
Other
- Level: Main
Full bathroom
- Level: Main
Half bathroom
- Level: Lower
Bonus room
- Level: Lower
Dining room
- Level: Main
Kitchen
- Level: Main
Laundry
- Level: Lower
Living room
- Level: Main
Mud room
- Level: Lower
Heating
- Forced Air
Cooling
- None
Appliances
- Laundry: In Basement, Inside
Features
- Basement: Finished
- Number of fireplaces: 1
- Fireplace features: Wood Burning
Interior area
- Total structure area: 1,884
- Total interior livable area: 1,884 sqft
Property
Parking
- Total spaces: 2
- Parking features: Garage
- Garage spaces: 2
Features
- Levels: Split Level
Lot
- Size: 0.25 Acres
- Features: Corner Lot, Landscaped
Details
- Parcel number: R00007754
- Zoning: SINGLE FAM.RES.-LAND
Construction
Type & style
- Home type: SingleFamily
- Architectural style: Split Level
- Property subtype: Single Family Residence
Materials
- Vinyl Siding, Frame
- Roof: Composition
Condition
- Average
- New construction: No
- Year built: 1980
Utilities & green energy
- Water: Public
- Utilities for property: Cable Available
Community & HOA
Community
- Subdivision: Glen Erie
Location
- Region: Craig
Financial & listing details
- Price per square foot: $194/sqft
- Tax assessed value: $227,496
- Annual tax amount: $1,815
- Date on market: 6/26/2026
- Listing terms: New Loan,Cash
- Inclusions: Dryer, Oven, Refrigerator, Washer, Stove Top, Range, Dishwasher
Estimated market value
Not available
Estimated sales range
Not available
$2,263/mo
Price history
| Date | Event | Price |
|---|---|---|
| 7/22/2026 | Price change | $365,000-3.9%$194/sqft |
Source:  Altitude Realtors #S1070348 Report a problem Altitude Realtors #S1070348 Report a problem | ||
| 6/26/2026 | Listed for sale | $380,000+76.7%$202/sqft |
Source: AGSMLS #193526 Report a problem | ||
| 5/17/2018 | Sold | $215,000-1.8%$114/sqft |
Source: Public Record Report a problem | ||
| 4/9/2018 | Pending sale | $219,000$116/sqft |
Source: Cornerstone Realty #150837 Report a problem | ||
| 2/23/2018 | Listed for sale | $219,000$116/sqft |
Source: Cornerstone Realty #150837 Report a problem | ||
| 11/3/2017 | Listing removed | $219,000$116/sqft |
Source: Cornerstone Realty #150837 Report a problem | ||
| 9/12/2017 | Listed for sale | $219,000+7.1%$116/sqft |
Source: Cornerstone Realty #150837 Report a problem | ||
| 7/6/2009 | Sold | $204,500$109/sqft |
Source: Public Record Report a problem | ||
Public tax history
| Year | Property taxes | Tax assessment |
|---|---|---|
| 2024 | $1,322 +1.6% | $15,240 |
| 2023 | $1,301 +2% | $15,240 +0.7% |
| 2022 | $1,275 -1.1% | $15,130 -2.8% |
| 2021 | $1,289 +7.2% | $15,570 +5.8% |
| 2020 | $1,202 +0.9% | $14,710 |
| 2019 | $1,191 | $14,710 |
Find assessor info on the county website
Monthly payment
Est. payment
Payment breakdown
Explore the cost of this home by adjusting the details. Changes won't be saved.Climate risks
Neighborhood: 81625
Nearby schools
GreatSchools rating
- 5/10Sandrock Elementary SchoolGrades: K-5Distance: 0.6 mi
- 5/10Craig Middle SchoolGrades: 6-8Distance: 0.6 mi
- 4/10Moffat County High SchoolGrades: 9-12Distance: 1.6 mi
- $--0.27 acresHudack, Craig, CO 81625Off Market
- $354,3003 bd1 ba1.6k sqft1044 Hudack Cir, Craig, CO 81625Off Market
- $367,5004 bd2 ba1.6k sqft1103 Van Dorn Dr, Craig, CO 81625Off Market
- $190,5883 bd2 ba1.6k sqft1044 Hudak Dr, Craig, CO 81625Off Market
- $332,2003 bd2 ba1.4k sqft1071 Hudack Cir, Craig, CO 81625Off Market
- $517,5005 bd3 ba3.1k sqft1042 Van Dorn Dr, Craig, CO 81625Off Market
- $372,1003 bd2 ba2.2k sqft1134 Van Dorn Dr, Craig, CO 81625Off Market
- $332,9004 bd2 ba1.5k sqft1015 Van Dorn Dr, Craig, CO 81625Off Market
A local agent can set up tours, give advice and negotiate with sellers.
Similar homes
- $375,0003 bd2 ba2.2k sqft764 Legion St, Craig, CO 81625For Sale
 MLS ID #193559, Janalee Adams, RE/MAX About You. AGSMLS
 - $335,0003 bd2 ba1.5k sqft1139 Wilson Cir, Craig, CO 81625For Sale
 MLS ID #193644, Yvonne C Gustin, Country Living Realty. AGSMLS
 - $324,9003 bd2 ba1.7k sqft830 Haughey Rd, Craig, CO 81625For Sale
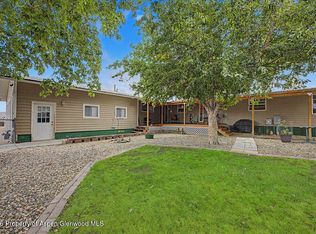 MLS ID #194038, Amanda Duran, Country Living Realty. AGSMLS
 - $329,9003 bd2 ba1.9k sqft1356 Yampa Ave, Craig, CO 81625For Sale
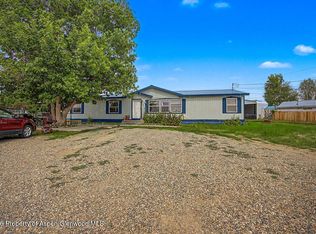 MLS ID #193709, Yvonne C Gustin, Country Living Realty. AGSMLS
 - $335,0003 bd2 ba1.6k sqft805 Rose St, Craig, CO 81625For SaleMLS ID #193632, Andrea Camp, Country Living Realty. AGSMLS
- $399,9004 bd3 ba1.9k sqft1316 W 8th St, Craig, CO 81625For SaleMLS ID #193999, Victoria A Burns, Brass Key Realty. AGSMLS
- $364,5003 bd2 ba1.8k sqft1184 Crest Drive, Craig, CO 81625For Sale
 MLS ID #S1070351, Donna Corrigan, Upper Yampa Realty. Altitude Realtors
 - $415,0004 bd3 ba1.7k sqft845 Bridger Cir, Craig, CO 81625For SaleMLS ID #194095, Julia A Bingham, RE/MAX About You. AGSMLS
- $349,9004 bd2 ba2.4k sqft1080 School St, Craig, CO 81625For SaleMLS ID #193863, Michael L LeWarne, Intermountain Real Estate. AGSMLS
- $375,0004 bd2 ba2.1k sqft558 Steele St, Craig, CO 81625For SaleMLS ID #193046, Pamela Haynes, eXp Realty LLC. AGSMLS
- $389,9004 bd3 ba2.1k sqft57 Fawn Creek Ln, Craig, CO 81625For SaleMLS ID #193108, Yvonne C Gustin, Country Living Realty. AGSMLS
- $319,0005 bd2 ba2.6k sqft884 Stout St, Craig, CO 81625For SaleMLS ID #194097, Amy Williams, The Group Real Estate, LLC. AGSMLS
- $439,0004 bd2 ba2.3k sqft2014 E 9th St, Craig, CO 81625For SaleMLS ID #192408, Julia A Bingham, RE/MAX About You. AGSMLS
- $439,9994 bd3 ba2.6k sqft889 Ashley Rd, Craig, CO 81625For SaleMLS ID #193376, Yvonne C Gustin, Country Living Realty. AGSMLS
- $439,9003 bd2 ba2.1k sqft795 Pershing St, Craig, CO 81625For SaleMLS ID #193474, Yvonne C Gustin, Country Living Realty. AGSMLS
- $490,0003 bd3 ba2.5k sqft1105 5th Ave S, Craig, CO 81625For SaleMLS ID #194142, Sandra E King, King Homes and Land Realty. AGSMLS
- $396,9003 bd2 ba2.4k sqft750 Pershing St, Craig, CO 81625For SaleMLS ID #193388, Janalee Adams, RE/MAX About You. AGSMLS
- $--2 bd3 ba1.4k sqft3657 Juniper Pl, Craig, CO 81625AuctionAuction.com 2
- $315,0003 bd2 ba1.9k sqft573 Taylor Street, Craig, CO 81625For SaleMLS ID #S1069457, Dianne Bertini, The Group Inc.. Altitude Realtors
- $390,0003 bd2 ba1.9k sqft723 Barbara Dr, Craig, CO 81625For SaleMLS ID #192427, Yvonne C Gustin, Country Living Realty. AGSMLS
