Beautifully updated 3-bedroom, 2-bath home tucked away on a quiet cul-de-sac in one of Hermiston's most established, family-friendly neighborhoods. Just a short walk to schools, Butte Park, and sports fields, this home offers the perfect blend of convenience and tranquility. Inside, you'll find new hardwood floors, fresh interior and exterior paint, updated appliances, a new kitchen sink, an oversized living room with an gas fireplace, and a flexible front room that can serve as a formal dining area or second living space. The remodeled bathroom features a spacious walk-in tiled shower. Pre-inspections confirmed the HVAC system and roof are in excellent condition, providing peace of mind for years to come. Step outside to the true highlight of this property—an incredible backyard oasis backing to open fields for exceptional privacy and peaceful views. Enjoy mature shade trees, a custom redwood deck, covered patio, backyard string lights, colorful flowers and gardens, a firepit with gravel seating area, matching playhouse, garden shed, and spacious side yard. A rare opportunity to own a move-in-ready home with an outdoor retreat that newer neighborhoods simply can't replicate.
Pending
$349,900
1059 W Hartley Ave, Hermiston, OR 97838
3beds
1,492sqft
Residential, Single Family Residence
Built in 2005
10,018 Square Feet Lot
$-- Zestimate®
$235/sqft
$-- HOA
What's special
Garden shedSpacious side yardCovered patioCustom redwood deckQuiet cul-de-sacColorful flowers and gardensUpdated appliances
- 33 days
- 535
- 25
Likely to sell faster than
Zillow last checked:
Listing updated:
Listed by:
Roger Lowe 208-602-0055,
Lowes Flat Fee Realty A Homezu Partner
Source: RMLS (OR),MLS#: 479448021
Facts & features
Interior
Bedrooms & bathrooms
- Bedrooms: 3
- Bathrooms: 2
- Full bathrooms: 2
- Main level bathrooms: 2
Rooms
- Room types: Bedroom 2, Bedroom 3, Dining Room, Family Room, Kitchen, Living Room, Primary Bedroom
Primary bedroom
- Features: Bathroom, Ceiling Fan, Closet, Walkin Shower
- Level: Main
Bedroom 2
- Features: Ceiling Fan, Closet
- Level: Main
Bedroom 3
- Features: Closet
- Level: Main
Dining room
- Features: Garden Window, Hardwood Floors
- Level: Main
Kitchen
- Features: Disposal, Eat Bar, Hardwood Floors, Pantry, Free Standing Range, Free Standing Refrigerator
- Level: Main
Living room
- Features: Ceiling Fan, Fireplace, Garden Window, Sliding Doors, Wood Floors
- Level: Main
Heating
- Forced Air, Fireplace(s)
Cooling
- Central Air
Appliances
- Included: Dishwasher, Disposal, Double Oven, Free-Standing Range, Free-Standing Refrigerator, Plumbed For Ice Maker, Stainless Steel Appliance(s), Gas Water Heater
- Laundry: Laundry Room
Features
- Ceiling Fan(s), Closet, Eat Bar, Pantry, Bathroom, Walkin Shower
- Flooring: Hardwood, Wood
- Doors: Sliding Doors
- Windows: Garden Window(s)
- Basement: Crawl Space
- Number of fireplaces: 1
- Fireplace features: Gas
Interior area
- Total structure area: 1,492
- Total interior livable area: 1,492 sqft
Property
Parking
- Total spaces: 2
- Parking features: Driveway, Garage Door Opener, Attached
- Attached garage spaces: 2
- Has uncovered spaces: Yes
Features
- Levels: One
- Stories: 1
- Patio & porch: Covered Deck, Deck, Patio
- Exterior features: Fire Pit, Garden, Yard
- Fencing: Fenced
- Has view: Yes
- View description: Seasonal
Lot
- Size: 10,018 Square Feet
- Features: Cul-De-Sac, Sprinkler, SqFt 10000 to 14999
Details
- Additional structures: ToolShed
- Parcel number: 159126
Construction
Type & style
- Home type: SingleFamily
- Property subtype: Residential, Single Family Residence
Materials
- Lap Siding
Condition
- Resale
- New construction: No
- Year built: 2005
Utilities & green energy
- Gas: Gas
- Sewer: Public Sewer
- Water: Public
- Utilities for property: Cable Connected, Other Internet Service
Community & HOA
HOA
- Has HOA: No
Location
- Region: Hermiston
Financial & listing details
- Price per square foot: $235/sqft
- Tax assessed value: $294,040
- Annual tax amount: $3,262
- Date on market: 8/8/2026
- Cumulative days on market: 34 days
- Listing terms: Cash,Conventional,FHA
- Road surface type: Concrete
Estimated market value
Not available
Estimated sales range
Not available
Not available
Price history
| Date | Event | Price |
|---|---|---|
| 8/22/2026 | Pending sale | $349,900$235/sqft |
Source:  RMLS (OR) #479448021 Report a problem RMLS (OR) #479448021 Report a problem | ||
| 8/8/2026 | Listed for sale | $349,900+99.9%$235/sqft |
Source: RMLS (OR) #479448021 Report a problem | ||
| 9/22/2015 | Sold | $175,000$117/sqft |
Source: RMLS (OR) #15349051 Report a problem | ||
| 8/15/2015 | Pending sale | $175,000$117/sqft |
Source: RE/MAX Cornerstone #15349051 Report a problem | ||
| 6/20/2015 | Listed for sale | $175,000+29.6%$117/sqft |
Source: RE\\MAX Cornerstone #15349051 Report a problem | ||
| 5/25/2006 | Sold | $135,000$90/sqft |
Source: Public Record Report a problem | ||
Public tax history
| Year | Property taxes | Tax assessment |
|---|---|---|
| 2024 | $3,263 +3.2% | $156,120 +6.1% |
| 2022 | $3,163 +2.4% | $147,170 +3% |
| 2021 | $3,088 +3.6% | $142,890 +3% |
| 2020 | $2,982 +2.7% | $138,730 +3% |
| 2019 | $2,903 +0.5% | $134,690 +3% |
| 2018 | $2,890 +2.4% | $130,770 +3% |
| 2017 | $2,822 +3.6% | $126,970 +3% |
| 2016 | $2,725 | $123,280 +9.3% |
| 2015 | $2,725 +4.4% | $112,830 |
| 2014 | $2,610 +4.5% | $112,830 |
| 2013 | $2,497 +6.2% | $112,830 +6.1% |
| 2011 | $2,352 +3.1% | $106,360 +3% |
| 2010 | $2,281 +2% | $103,270 +3% |
| 2009 | $2,236 +13.1% | $100,270 +3% |
| 2008 | $1,976 -0.5% | $97,350 +3% |
| 2007 | $1,987 | $94,520 |
Find assessor info on the county website
Monthly payment
Est. payment
Payment breakdown
Explore the cost of this home by adjusting the details. Changes won't be saved.Climate risks
Neighborhood: 97838
Nearby schools
Schools provided by the listing agent
- Elementary: Rocky Hts
- Middle: Armand Larive
- High: Hermiston
Source: RMLS (OR). This data may not be complete. We recommend contacting the local school district to confirm school assignments for this home.
Similar homes
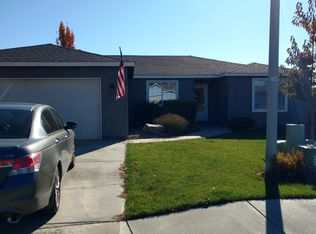
- $318,5403 bd2 ba1.3k sqft1333 SW Suzanne Ct, Hermiston, OR 97838Active
 MLS ID #129429316, Shanda Williams, Keller Williams PDX Central. RMLS (OR)
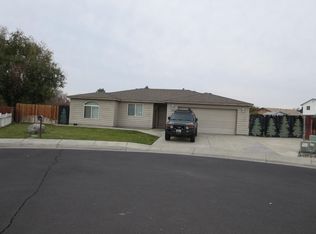
 - $339,9503 bd2 ba1.4k sqft728 W Pheasant Ave, Hermiston, OR 97838Active
 MLS ID #322637963, Alex Arroyo, Real Broker. RMLS (OR)
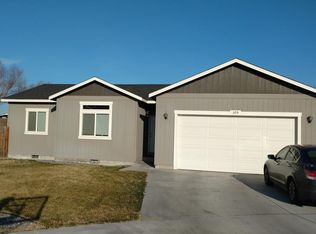
 - $349,9003 bd3 ba1.8k sqft770 W Pine Ave, Hermiston, OR 97838Active
 MLS ID #592762679, Tracy Hunter, eXp Realty, LLC. RMLS (OR)
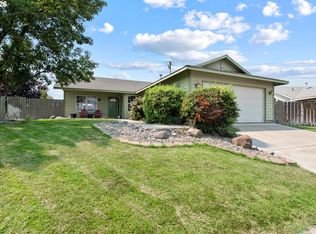
 - $367,9002 bd2 ba1.5k sqft710 W Sandpiper Ave, Hermiston, OR 97838Active
 MLS ID #744855376, Heidi Carver, Stellar Realty Northwest. RMLS (OR)
 - $355,0004 bd3 ba1.7k sqft1448 SW Riverhill Dr, Hermiston, OR 97838ActiveMLS ID #254204099, Destiny George, Destined Realty Group. RMLS (OR)
- $334,9003 bd2 ba1.7k sqft48 W Cedar Dr, Hermiston, OR 97838ActiveMLS ID #157950189, Heidi Carver, Stellar Realty Northwest. RMLS (OR)
- $399,0004 bd3 ba2.2k sqft637 E Oregon Ave, Hermiston, OR 97838ActiveMLS ID #516776387, Brayton Leach, Vantage Point Brokers, LLC. RMLS (OR)
- $330,0003 bd2 ba1.1k sqft1511 NE Gladys Dr, Hermiston, OR 97838ActiveMLS ID #596210256, Tawny Haskett, Destined Realty Group. RMLS (OR)
- $335,0003 bd2 ba1.4k sqft825 W Division Ave, Hermiston, OR 97838ActiveMLS ID #626340299, Alex Arroyo, Real Broker. RMLS (OR)
- $314,9503 bd1 ba1.2k sqft647 E Hurlburt Ave, Hermiston, OR 97838ActiveMLS ID #488961519, Maggie Rodriguez, Real Broker. RMLS (OR)
- $340,0003 bd1 ba1.1k sqft1655 NE 2nd St, Hermiston, OR 97838ActiveMLS ID #24522877, Blake Franklin, Hearthstone Real Estate. RMLS (OR)
- $349,9993 bd3 ba1.4k sqft1115 E Hurlburt Ave, Hermiston, OR 97838ActiveMLS ID #685021724, Yesenia Leon-Tejeda, Christianson Realty Group. RMLS (OR)
- $399,0003 bd2 ba1.7k sqft1728 W Alleluia Ave, Hermiston, OR 97838ActiveMLS ID #406635492, Sheryl Newton, eXp Realty, LLC. RMLS (OR)
- $405,0003 bd2 ba1.5k sqft1356 SW 6th St, Hermiston, OR 97838ActiveMLS ID #553300517, Mollie Seifert, Christianson Realty Group. RMLS (OR)
- $279,9503 bd1 ba1.4k sqft235 W Highland Ave, Hermiston, OR 97838ActiveMLS ID #514725709, Maggie Rodriguez, Real Broker. RMLS (OR)
- $285,0003 bd2 ba1.3k sqft1270 W Hartley Ave, Hermiston, OR 97838ActiveMLS ID #593464580, Alex Arroyo, Real Broker. RMLS (OR)
- $299,0003 bd2 ba1.3k sqft746 E Catherine Ave, Hermiston, OR 97838ActiveMLS ID #351414481, Shaun Randall, Preferred Realty Inc.. RMLS (OR)
- $399,0004 bd3 ba2.1k sqft629 E Oregon Ave, Hermiston, OR 97838ActiveMLS ID #265185612, Shaun Randall, Preferred Realty Inc.. RMLS (OR)
- $455,0003 bd2 ba2k sqft1036 SW Olive Ct, Hermiston, OR 97838ActiveMLS ID #314811159, Megan Smith, RE/MAX Northwest. RMLS (OR)
- $350,0003 bd2 ba1.6k sqft2511 Curlew St, Umatilla, OR 97882ActiveMLS ID #518517946, Alex Arroyo, Real Broker. RMLS (OR)
