Discover this inviting 4-bedroom, 2-bath ranch-style home situated on a generous .23-acre lot in Hermiston! Equipped with solar panels that will be included at closing, this home offers the added benefit of energy efficiency and potential savings on electricity costs. Offering comfortable single-level living, the home features a spacious, light-filled living room with beautiful wood-look flooring, a cozy fireplace, and an open layout that flows seamlessly into the dining area and kitchen.The well-appointed kitchen offers abundant oak cabinetry, stainless steel appliances, ample counter space, recessed lighting, and a convenient breakfast bar perfect for casual dining or entertaining. The spacious primary suite features a private bathroom with double sinks, an oversized vanity, and a walk-in shower. Additional bedrooms offer versatility for guests, hobbies, or a home office. A dedicated laundry room with overhead cabinetry adds everyday convenience.Step outside to enjoy the fully fenced backyard, complete with mature shade trees, a covered patio, established lawn, raised garden beds, and plenty of room to make the outdoor space your own. The attached two-car garage provides additional parking and storage.With included solar panels, documented low electric charges, a functional floor plan, and generous outdoor amenities, this property offers an exceptional opportunity to enjoy comfortable living with potential long-term energy savings. Electric billing history is available for buyer review. Schedule your private showing today!
Active
$355,900
1049 W Hartley Ave, Hermiston, OR 97838
4beds
1,612sqft
Residential, Single Family Residence
Built in 2005
10,018 Square Feet Lot
$-- Zestimate®
$221/sqft
$-- HOA
What's special
Cozy fireplaceFully fenced backyardGenerous outdoor amenitiesFunctional floor planCovered patioMature shade treesWalk-in shower
- 41 days
- 349
- 30
Zillow last checked:
Listing updated:
Listed by:
Krystal Dunagan 541-800-9091,
Destined Realty Group
Source: RMLS (OR),MLS#: 168906968
Facts & features
Interior
Bedrooms & bathrooms
- Bedrooms: 4
- Bathrooms: 2
- Full bathrooms: 2
- Main level bathrooms: 2
Rooms
- Room types: Bedroom 2, Bedroom 3, Dining Room, Family Room, Kitchen, Living Room, Primary Bedroom
Primary bedroom
- Level: Main
Heating
- Forced Air
Cooling
- Central Air
Appliances
- Included: Dishwasher, Free-Standing Range, Free-Standing Refrigerator, Microwave, Plumbed For Ice Maker, Gas Water Heater
- Laundry: Laundry Room
Features
- Ceiling Fan(s), High Ceilings
- Flooring: Laminate, Tile, Wall to Wall Carpet
- Number of fireplaces: 1
- Fireplace features: Gas
Interior area
- Total structure area: 1,612
- Total interior livable area: 1,612 sqft
Property
Parking
- Total spaces: 2
- Parking features: Driveway, Off Street, RV Access/Parking, Attached
- Attached garage spaces: 2
- Has uncovered spaces: Yes
Features
- Levels: One
- Stories: 1
- Patio & porch: Covered Patio
- Exterior features: Raised Beds, Yard
- Fencing: Fenced
- Has view: Yes
- View description: City
Lot
- Size: 10,018 Square Feet
- Features: Sprinkler, SqFt 10000 to 14999
Details
- Additional structures: RVParking
- Parcel number: 159127
- Zoning: R
Construction
Type & style
- Home type: SingleFamily
- Property subtype: Residential, Single Family Residence
Materials
- T111 Siding
- Roof: Composition
Condition
- Resale
- New construction: No
- Year built: 2005
Utilities & green energy
- Gas: Gas
- Sewer: Public Sewer
- Water: Public
Community & HOA
HOA
- Has HOA: No
Location
- Region: Hermiston
Financial & listing details
- Price per square foot: $221/sqft
- Tax assessed value: $300,680
- Annual tax amount: $3,419
- Date on market: 9/29/2026
- Listing terms: Cash,FHA,USDA Loan,VA Loan
- Road surface type: Paved
Estimated market value
Not available
Estimated sales range
Not available
Not available
Price history
| Date | Event | Price |
|---|---|---|
| 9/29/2026 | Listed for sale | $355,900+9.5%$221/sqft |
Source:  RMLS (OR) #168906968 Report a problem | ||
| 10/29/2021 | Sold | $324,900$202/sqft |
Source: RMLS (OR) #21373218 Report a problem | ||
| 8/19/2021 | Pending sale | $324,900$202/sqft |
Source: RMLS (OR) #21373218 Report a problem | ||
| 8/11/2021 | Listed for sale | $324,900+38.3%$202/sqft |
Source: RMLS (OR) #21373218 Report a problem | ||
| 11/23/2019 | Listing removed | $1,450$1/sqft |
Source: Zillow Rental Manager Report a problem | ||
| 11/18/2019 | Listed for rent | $1,450$1/sqft |
Source: Zillow Rental Manager Report a problem | ||
| 8/29/2018 | Sold | $235,000-4%$146/sqft |
Source: RMLS (OR) #18625487 Report a problem | ||
| 7/31/2018 | Pending sale | $244,900$152/sqft |
Source: RE/MAX Cornerstone #18625487 Report a problem | ||
| 7/26/2018 | Listed for sale | $244,900+76.8%$152/sqft |
Source: RE/MAX Cornerstone #18625487 Report a problem | ||
| 12/15/2006 | Sold | $138,500$86/sqft |
Source: Public Record Report a problem | ||
Public tax history
| Year | Property taxes | Tax assessment |
|---|---|---|
| 2025 | $3,499 +2.3% | $168,520 +3% |
| 2024 | $3,420 +3.2% | $163,620 +6.1% |
| 2022 | $3,315 +2.4% | $154,240 +3% |
| 2021 | $3,237 +3.6% | $149,750 +3% |
| 2020 | $3,125 +2.7% | $145,390 +3% |
| 2019 | $3,042 +0.5% | $141,160 +3% |
| 2018 | $3,029 +2.4% | $137,050 +3% |
| 2017 | $2,958 +27.4% | $133,060 +3% |
| 2016 | $2,321 | $129,190 +9.3% |
| 2015 | $2,321 +4.4% | $118,240 |
| 2014 | $2,223 +5.2% | $118,240 |
| 2013 | $2,114 -14.2% | $118,240 +6.1% |
| 2011 | $2,465 +3.1% | $111,460 +3% |
| 2010 | $2,390 +2% | $108,220 +3% |
| 2009 | $2,343 +13.1% | $105,070 +3% |
| 2008 | $2,071 -0.5% | $102,010 +3% |
| 2007 | $2,082 | $99,040 |
Find assessor info on the county website
Monthly payment
Est. payment
Payment breakdown
Explore the cost of this home by adjusting the details. Changes won't be saved.Climate risks
Neighborhood: 97838
Nearby schools
Schools provided by the listing agent
- Elementary: Rocky Hts
- Middle: Armand Larive
- High: Hermiston
Source: RMLS (OR). This data may not be complete. We recommend contacting the local school district to confirm school assignments for this home.
Similar homes
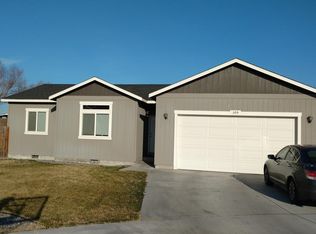
- $399,9003 bd2 ba1.6k sqft619 W Wren Ave, Hermiston, OR 97838Active
 MLS ID #507776361, Heidi Carver, Stellar Realty Northwest. RMLS (OR)
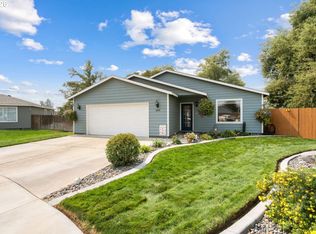
- $345,0004 bd3 ba1.7k sqft1448 SW Riverhill Dr, Hermiston, OR 97838Active
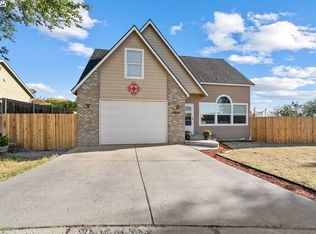 MLS ID #254204099, Destiny George, Destined Realty Group. RMLS (OR)
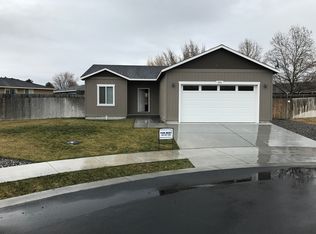
- $385,0003 bd2 ba1.4k sqft1055 W Linda Ave, Hermiston, OR 97838Active
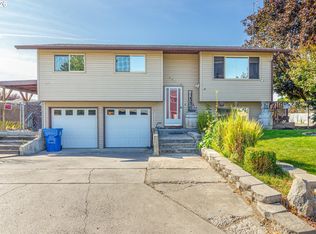 MLS ID #749415177, Heidi Carver, Stellar Realty Northwest. RMLS (OR)
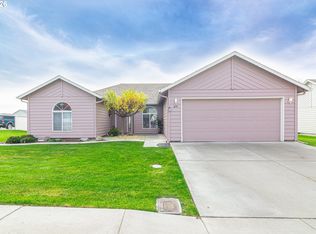
- $339,0004 bd2 ba1.6k sqft905 SW 4th St, Hermiston, OR 97838Active
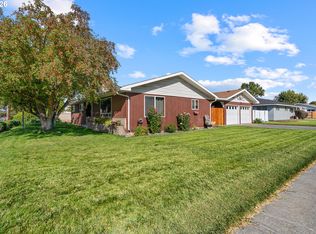 MLS ID #452835501, Grace Tolman, John L Scott Hermiston. RMLS (OR)
- $399,9004 bd3 ba1.9k sqft1205 S 1st St, Hermiston, OR 97838ActiveMLS ID #574990376, Shawn Turner, Christianson Realty Group. RMLS (OR)
- $334,9504 bd3 ba2.2k sqft545 E Theater Ln, Hermiston, OR 97838ActiveMLS ID #122293563, Carmen Puerta, Real Broker. RMLS (OR)
- $389,0004 bd3 ba2.2k sqft637 E Oregon Ave, Hermiston, OR 97838ActiveMLS ID #516776387, Brayton Leach, Vantage Point Brokers, LLC. RMLS (OR)
- $338,0003 bd2 ba1.3k sqft1505 W Damsel Ave, Hermiston, OR 97838ActiveMLS ID #304086280, Gregorio Ascencio, Stellar Realty Northwest. RMLS (OR)
- $449,9994 bd2 ba2k sqft395 E Carter Dr, Hermiston, OR 97838ActiveMLS ID #369474067, Ty Mulder, John L Scott Hermiston. RMLS (OR)
- $419,9004 bd2 ba1.9k sqft516 E Rosa Ave, Hermiston, OR 97838ActiveMLS ID #297083415, Denise Swanson, Realty First. RMLS (OR)
- $289,9003 bd2 ba1.4k sqft27 SW Birch Dr, Hermiston, OR 97838ActiveMLS ID #509962925, Suzi Frederickson, Suzanne Frederickson Realty. RMLS (OR)
- $399,0004 bd3 ba2.1k sqft629 E Oregon Ave, Hermiston, OR 97838ActiveMLS ID #265185612, Shaun Randall, Preferred Realty Inc.. RMLS (OR)
- $409,0004 bd2 ba2k sqft220 SE 11th St, Hermiston, OR 97838ActiveMLS ID #531245238, Bennett Christianson, Christianson Realty Group. RMLS (OR)
- $349,9993 bd3 ba1.4k sqft1115 E Hurlburt Ave, Hermiston, OR 97838ActiveMLS ID #685021724, Yesenia Leon-Tejeda, Christianson Realty Group. RMLS (OR)
- $399,9004 bd2 ba2.3k sqft607 E Autumn Ave, Hermiston, OR 97838ActiveMLS ID #679502221, Destiny George, Destined Realty Group. RMLS (OR)
- $314,9503 bd1 ba1.2k sqft647 E Hurlburt Ave, Hermiston, OR 97838ActiveMLS ID #488961519, Maggie Rodriguez, Real Broker. RMLS (OR)
- $309,9003 bd2 ba1.7k sqft48 W Cedar Dr, Hermiston, OR 97838ActiveMLS ID #157950189, Heidi Carver, Stellar Realty Northwest. RMLS (OR)
