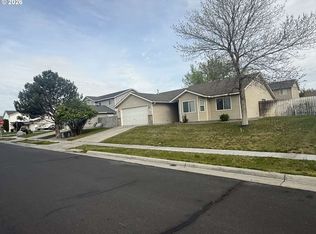
This home offers comfort with convenience and has plenty of space so come take a look for yourself.The house has 2 stories, 4 Bedrooms, 2 1/2 bathrooms, 2 Car Garage Main level includes a Large Family room that stretches into the Dining room for one Large Space. Leading through to the kitchen into a Large Living room with a Gas Fireplace. Utility/Laundry room just outside of the Living room and another 1/2 bathroom off of the hallway. Large Primary Bedroom upstairs with an attached Full Bathroom with a Bathtub and a Walk-In-ClosetRemaining 3 Bedrooms also located upstairs along with the 2nd full Bathroom just off of the hallwayUpgraded appliances in the kitchen include Refrigerator, Glass-Top-Oven, Built-In-Microwave and Dishwasher all included in Sale of the HouseFully fenced backyard and entire yard has underground sprinklers on a timer Conveniently located within a few minutes for your grocery shopping needs or getting a bite to eat.
Active
$399,000
629 E Oregon Ave, Hermiston, OR 97838
4beds
2,176sqft
Residential, Single Family Residence
Built in 2004
7,405 Square Feet Lot
$-- Zestimate®
$183/sqft
$-- HOA
What's special
Fully fenced backyard
- 41 days
- 370
- 24
Zillow last checked:
Listing updated:
Listed by:
Shaun Randall 541-720-2431,
Preferred Realty Inc.
Source: RMLS (OR),MLS#: 265185612
Facts & features
Interior
Bedrooms & bathrooms
- Bedrooms: 4
- Bathrooms: 3
- Full bathrooms: 2
- Partial bathrooms: 1
Rooms
- Room types: Bedroom 2, Bedroom 3, Dining Room, Family Room, Kitchen, Living Room, Primary Bedroom
Primary bedroom
- Level: Upper
Bedroom 2
- Level: Upper
Bedroom 3
- Level: Upper
Dining room
- Level: Main
Family room
- Level: Main
Kitchen
- Level: Main
Living room
- Level: Main
Heating
- Forced Air, Hot Water
Cooling
- Central Air, Heat Pump
Appliances
- Included: Dishwasher, Free-Standing Range, Free-Standing Refrigerator, Microwave, Gas Water Heater, Tank Water Heater
- Laundry: Laundry Room
Features
- Ceiling Fan(s), High Ceilings, Pantry
- Flooring: Laminate
- Windows: Vinyl Frames
- Number of fireplaces: 1
- Fireplace features: Gas, Insert
Interior area
- Total structure area: 2,176
- Total interior livable area: 2,176 sqft
Property
Parking
- Total spaces: 2
- Parking features: On Street, Parking Pad, Garage Door Opener, Attached
- Attached garage spaces: 2
- Has uncovered spaces: Yes
Accessibility
- Accessibility features: Ground Level, Pathway, Accessibility, Handicap Access
Features
- Levels: Two
- Stories: 2
- Patio & porch: Patio, Porch
- Exterior features: Yard
- Fencing: Fenced
- Has view: Yes
- View description: City
Lot
- Size: 7,405 Square Feet
- Features: Gentle Sloping, Sloped, Sprinkler, SqFt 7000 to 9999
Details
- Parcel number: 158566
- Zoning: R2
Construction
Type & style
- Home type: SingleFamily
- Property subtype: Residential, Single Family Residence
Materials
- Lap Siding, Vinyl Siding
- Foundation: Slab
- Roof: Composition,Shingle
Condition
- Resale
- New construction: No
- Year built: 2004
Utilities & green energy
- Gas: Gas
- Sewer: Public Sewer
- Water: Public
Community & HOA
Community
- Security: Entry, Security Lights, Sidewalk
HOA
- Has HOA: No
Location
- Region: Hermiston
Financial & listing details
- Price per square foot: $183/sqft
- Tax assessed value: $321,100
- Annual tax amount: $4,485
- Date on market: 8/27/2026
- Listing terms: Cash,FHA,VA Loan
- Road surface type: Concrete, Paved
Estimated market value
Not available
Estimated sales range
Not available
Not available
Price history
| Date | Event | Price |
|---|---|---|
| 8/27/2026 | Listed for sale | $399,000$183/sqft |
Source:  RMLS (OR) #265185612 Report a problem RMLS (OR) #265185612 Report a problem | ||
| 4/1/2023 | Listing removed | -- |
Source: Zillow Rentals Report a problem | ||
| 3/28/2023 | Listed for rent | $1,800$1/sqft |
Source: Zillow Rentals Report a problem | ||
Public tax history
| Year | Property taxes | Tax assessment |
|---|---|---|
| 2025 | $4,485 +2.3% | $216,020 +3% |
| 2024 | $4,383 +3.2% | $209,730 +6.1% |
| 2022 | $4,249 +2.4% | $197,700 +3% |
| 2021 | $4,149 +3.6% | $191,950 +3% |
| 2020 | $4,006 +2.7% | $186,360 +3% |
| 2019 | $3,900 +1.3% | $180,940 +3% |
| 2018 | $3,851 +1.6% | $175,670 +3% |
| 2017 | $3,791 +4.6% | $170,560 +3% |
| 2016 | $3,624 | $165,600 +9.3% |
| 2015 | $3,624 +4.9% | $151,560 |
| 2014 | $3,456 +3% | $151,560 |
| 2013 | $3,355 +8.2% | $151,560 +6.1% |
| 2011 | $3,101 +2.2% | $142,870 +3% |
| 2010 | $3,034 +1% | $138,710 +3% |
| 2009 | $3,003 +13.1% | $134,670 +3% |
| 2008 | $2,655 -0.5% | $130,750 +3% |
| 2007 | $2,669 | $126,950 |
Find assessor info on the county website
Monthly payment
Est. payment
Payment breakdown
Explore the cost of this home by adjusting the details. Changes won't be saved.Climate risks
Neighborhood: 97838
Nearby schools
Schools provided by the listing agent
- Elementary: Loma Vista
- Middle: Sandstone
- High: Hermiston
Source: RMLS (OR). This data may not be complete. We recommend contacting the local school district to confirm school assignments for this home.
Similar homes
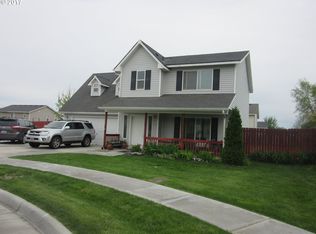
- $399,0004 bd3 ba2.2k sqft637 E Oregon Ave, Hermiston, OR 97838Active
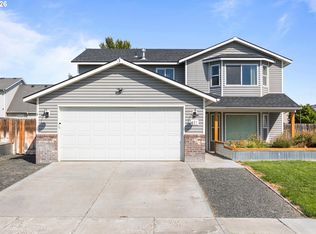
 MLS ID #516776387, Brayton Leach, Vantage Point Brokers, LLC. RMLS (OR)
 - $409,9004 bd3 ba2.2k sqft415 E Browning Ave, Hermiston, OR 97838Active
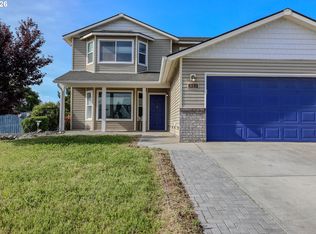 MLS ID #387891875, Mindy Pinto, MORE Realty. RMLS (OR)
 - $412,0004 bd2 ba2.3k sqft607 E Autumn Ave, Hermiston, OR 97838Active
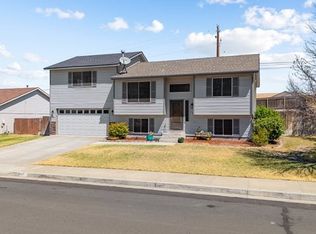 MLS ID #679502221, Destiny George, Destined Realty Group. RMLS (OR)
 - $404,9004 bd2 ba2k sqft2307 NW Eucalyptus Dr, Hermiston, OR 97838Active
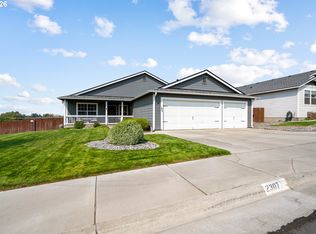 MLS ID #725333776, Destiny George, Destined Realty Group. RMLS (OR)
 - $417,9004 bd2 ba2.5k sqft2140 NW Dusk Dr, Hermiston, OR 97838ActiveMLS ID #397152703, Sierra Webb, MORE Realty. RMLS (OR)
- $399,0003 bd2 ba1.7k sqft1728 W Alleluia Ave, Hermiston, OR 97838ActiveMLS ID #406635492, Sheryl Newton, eXp Realty, LLC. RMLS (OR)
- $449,9994 bd3 ba2.7k sqft495 NW 9th St, Hermiston, OR 97838ActiveMLS ID #592684882, Maggie Rodriguez, Real Broker. RMLS (OR)
- $439,0004 bd3 ba2.4k sqft2375 NW Valley View Dr, Hermiston, OR 97838ActiveMLS ID #420958456, Sandi Bunyard, RE/MAX Real Estate Team. RMLS (OR)
- $396,0004 bd2 ba1.5k sqft1758 NE 9th Pl, Hermiston, OR 97838ActiveMLS ID #420170293, Dalia Villegas, John L Scott Hermiston. RMLS (OR)
- $339,0004 bd2 ba1.6k sqft905 SW 4th St, Hermiston, OR 97838ActiveMLS ID #452835501, Grace Tolman, John L Scott Hermiston. RMLS (OR)
- $399,9994 bd2 ba1.9k sqft503 E Heather Ave, Hermiston, OR 97838ActiveMLS ID #767942388, Destiny George, Destined Realty Group. RMLS (OR)
- $397,0004 bd3 ba1.7k sqft900 E Maple Brook Ave, Hermiston, OR 97838ActiveRMLS (OR)
- $444,9003 bd3 ba2.8k sqft994 E Hurlburt Ave, Hermiston, OR 97838ActiveMLS ID #259934596, Jansen Ayres, eXp Realty, LLC. RMLS (OR)
- $397,9003 bd2 ba1.6k sqft817 E Autumn Ave, Hermiston, OR 97838ActiveMLS ID #503171963, Holly Christensen, Kelly Right Real Estate of Portland, LLC. RMLS (OR)
- $390,0004 bd2 ba1.7k sqft912 E Maple Brook Ave, Hermiston, OR 97838ActiveRMLS (OR)
- $449,0003 bd2 ba1.5k sqft395 NE 10th St, Hermiston, OR 97838ActiveMLS ID #750017120, Mindy Pinto, MORE Realty. RMLS (OR)
- $410,0003 bd3 ba2k sqft2189 NE 5th St, Hermiston, OR 97838ActiveMLS ID #417862580, Dalia Villegas, John L Scott Hermiston. RMLS (OR)
- $424,8004 bd3 ba1.9k sqft856 E Autumn Ave, Hermiston, OR 97838ActiveMLS ID #244171415, Holly Christensen, Kelly Right Real Estate of Portland, LLC. RMLS (OR)
- $385,0003 bd2 ba1.4k sqft1055 W Linda Ave, Hermiston, OR 97838ActiveMLS ID #749415177, Heidi Carver, Stellar Realty Northwest. RMLS (OR)
