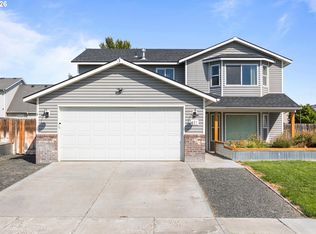
Close Your Eyes and Imagine Your Perfect Home. Is it one level living with a bonus space? Does it have a fully landscaped back yard with a deck perfect for Summer Barbecues and a Hot Tub for the winter nights? And the location, that’s pivotal of course. A mere minutes from downtown, grocery stores, schools and parks? HERE IT IS. With three bedrooms and an OFFICE this home is ready for you to tour, make an offer and MOVE IN. From the moment you pull up to the house you are drawn to the stone facade that you only see on custom homes. Walking into the house you notice the high ceilings that are just the cherry on top of the layout that flows so well. The living room has an abundance of natural light with the oversized window and it leads you to the formal dining space that can host all the holiday dinners! From the dining room you enter the kitchen with a cook island, stainless steel appliances, granite counters and an open concept to the living room! The Primary Bedroom has an ensuite with a jetted soaker tub, split vanities and a walk in shower. The bonus space in the basement with a full bathroom is where this house really draws you in! It is over 700sf of space begging you to put your hobbies on display, whether that is sports memorabilia, hunting trophies, sewing projects or even your Santa Collection that hides for 11 months of the year. You have the space to walk down those stairs and be in your own world! Exterior of the home was repainted 7/30/26! CALL US TODAY and we can show you your new home!
Active
$444,900
994 E Hurlburt Ave, Hermiston, OR 97838
3beds
2,889sqft
Residential, Single Family Residence
Built in 2002
0.29 Acres Lot
$-- Zestimate®
$154/sqft
$-- HOA
What's special
Hot tubWalk in showerHigh ceilingsOversized windowSplit vanitiesStainless steel appliancesJetted soaker tub
- 35 days
- 651
- 43
Zillow last checked:
Listing updated:
Listed by:
Jansen Ayres 541-527-7052,
eXp Realty, LLC
Source: RMLS (OR),MLS#: 259934596
Facts & features
Interior
Bedrooms & bathrooms
- Bedrooms: 3
- Bathrooms: 3
- Full bathrooms: 3
- Main level bathrooms: 2
Rooms
- Room types: Utility Room, Storage, Bedroom 2, Bedroom 3, Dining Room, Family Room, Kitchen, Living Room, Primary Bedroom
Primary bedroom
- Level: Main
Bedroom 2
- Level: Main
Bedroom 3
- Level: Main
Dining room
- Level: Main
Family room
- Level: Lower
Kitchen
- Level: Main
Living room
- Level: Main
Heating
- Forced Air
Cooling
- Central Air
Appliances
- Included: Dishwasher, Disposal, Free-Standing Range, Free-Standing Refrigerator, Plumbed For Ice Maker, Stainless Steel Appliance(s), Water Purifier, Water Softener, Gas Water Heater, Tank Water Heater
- Laundry: Laundry Room
Features
- Ceiling Fan(s), Granite, Sound System, Cook Island, Pantry
- Flooring: Luxury Vinyl Plank, Vinyl, Wall to Wall Carpet
- Windows: Double Pane Windows, Vinyl Frames
- Basement: Crawl Space,Finished,Partial
- Number of fireplaces: 1
- Fireplace features: Gas
Interior area
- Total structure area: 2,889
- Total interior livable area: 2,889 sqft
Video & virtual tour
Property
Parking
- Total spaces: 2
- Parking features: Driveway, On Street, Garage Door Opener, Attached
- Attached garage spaces: 2
- Has uncovered spaces: Yes
Features
- Levels: One
- Stories: 2
- Patio & porch: Deck, Porch
- Exterior features: Water Feature, Yard
- Has spa: Yes
- Spa features: Free Standing Hot Tub, Bath
- Fencing: Fenced
Lot
- Size: 0.29 Acres
- Features: Corner Lot, Gentle Sloping, Level, Terraced, Sprinkler, SqFt 10000 to 14999
Details
- Parcel number: 155228
Construction
Type & style
- Home type: SingleFamily
- Architectural style: Custom Style
- Property subtype: Residential, Single Family Residence
Materials
- Lap Siding, Wood Composite
- Foundation: Stem Wall
- Roof: Composition
Condition
- Resale
- New construction: No
- Year built: 2002
Utilities & green energy
- Gas: Gas
- Sewer: Public Sewer
- Water: Public
Community & HOA
Community
- Security: None
HOA
- Has HOA: No
Location
- Region: Hermiston
Financial & listing details
- Price per square foot: $154/sqft
- Tax assessed value: $521,680
- Annual tax amount: $6,130
- Date on market: 6/1/2026
- Listing terms: Cash,Conventional,FHA,VA Loan
- Road surface type: Paved
Estimated market value
Not available
Estimated sales range
Not available
Not available
Price history
| Date | Event | Price |
|---|---|---|
| 9/4/2026 | Listed for sale | $444,900$154/sqft |
Source:  RMLS (OR) #259934596 Report a problem RMLS (OR) #259934596 Report a problem | ||
| 8/25/2026 | Listing removed | $444,900$154/sqft |
Source: RMLS (OR) #259934596 Report a problem | ||
| 8/22/2026 | Price change | $444,900-3.3%$154/sqft |
Source: RMLS (OR) #259934596 Report a problem | ||
| 7/14/2026 | Listed for sale | $459,900$159/sqft |
Source: RMLS (OR) #259934596 Report a problem | ||
| 7/9/2026 | Pending sale | $459,900$159/sqft |
Source: RMLS (OR) #259934596 Report a problem | ||
| 6/1/2026 | Listed for sale | $459,900$159/sqft |
Source: RMLS (OR) #259934596 Report a problem | ||
| 6/1/2026 | Listing removed | $459,900$159/sqft |
Source: eXp Realty #326390989 Report a problem | ||
| 5/6/2026 | Listed for sale | $459,900-2.1%$159/sqft |
Source: eXp Realty #326390989 Report a problem | ||
| 4/23/2026 | Contingent | $469,900$163/sqft |
Source: eXp Realty #326390989 Report a problem | ||
| 4/9/2026 | Price change | $469,900-2.1%$163/sqft |
Source: eXp Realty #326390989 Report a problem | ||
| 3/1/2026 | Price change | $479,900-2%$166/sqft |
Source: eXp Realty #326390989 Report a problem | ||
| 1/29/2026 | Price change | $489,900-2%$170/sqft |
Source: eXp Realty #326390989 Report a problem | ||
| 12/16/2025 | Listed for sale | $499,900+1751.5%$173/sqft |
Source: eXp Realty #326390989 Report a problem | ||
| 8/2/2002 | Sold | $27,000$9/sqft |
Source: Agent Provided Report a problem | ||
Public tax history
| Year | Property taxes | Tax assessment |
|---|---|---|
| 2025 | $6,131 +2.3% | $295,290 +3% |
| 2024 | $5,992 +3.2% | $286,690 +6.1% |
| 2022 | $5,808 +2.4% | $270,240 +3% |
| 2021 | $5,671 +3.6% | $262,370 +3% |
| 2020 | $5,476 +2.7% | $254,730 +3% |
| 2019 | $5,330 +0.5% | $247,320 +3% |
| 2018 | $5,306 +2.4% | $240,120 +3% |
| 2017 | $5,182 +3.6% | $233,130 +3% |
| 2016 | $5,003 | $226,340 +9.3% |
| 2015 | $5,003 +4.7% | $207,140 |
| 2014 | $4,777 +5.9% | $207,140 |
| 2013 | $4,509 +11.2% | $207,140 +3% |
| 2011 | $4,055 +0.2% | $201,110 +3% |
| 2010 | $4,047 -1.3% | $195,260 +3% |
| 2009 | $4,102 +13.3% | $189,580 +3% |
| 2008 | $3,621 -1.5% | $184,060 +3% |
| 2007 | $3,676 | $178,700 |
Find assessor info on the county website
Monthly payment
Est. payment
Payment breakdown
Explore the cost of this home by adjusting the details. Changes won't be saved.Climate risks
Neighborhood: 97838
Nearby schools
Schools provided by the listing agent
- Elementary: Highland Hills
- Middle: Sandstone
- High: Hermiston
Source: RMLS (OR). This data may not be complete. We recommend contacting the local school district to confirm school assignments for this home.
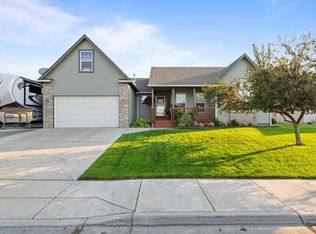
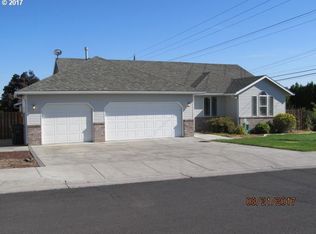
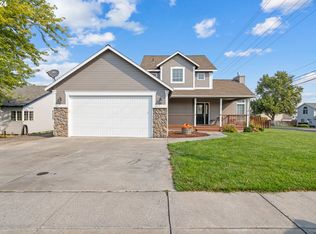
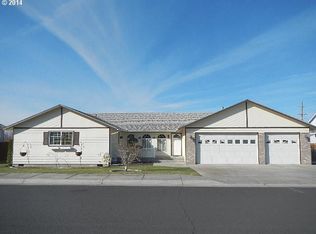
Similar homes
- $449,0003 bd2 ba1.5k sqft395 NE 10th St, Hermiston, OR 97838Active

 MLS ID #750017120, Mindy Pinto, MORE Realty. RMLS (OR)
 - $449,9994 bd3 ba2.7k sqft495 NW 9th St, Hermiston, OR 97838Active
 MLS ID #592684882, Maggie Rodriguez, Real Broker. RMLS (OR)
 - $399,0004 bd3 ba2.2k sqft637 E Oregon Ave, Hermiston, OR 97838Active
 MLS ID #516776387, Brayton Leach, Vantage Point Brokers, LLC. RMLS (OR)
 - $334,9504 bd3 ba2.2k sqft545 E Theater Ln, Hermiston, OR 97838Active
 MLS ID #122293563, Carmen Puerta, Real Broker. RMLS (OR)
 - $455,0003 bd2 ba2k sqft1036 SW Olive Ct, Hermiston, OR 97838ActiveMLS ID #314811159, Megan Smith, RE/MAX Northwest. RMLS (OR)
- $439,0004 bd3 ba2.4k sqft2375 NW Valley View Dr, Hermiston, OR 97838ActiveMLS ID #420958456, Sandi Bunyard, RE/MAX Real Estate Team. RMLS (OR)
- $409,9004 bd3 ba2.2k sqft415 E Browning Ave, Hermiston, OR 97838ActiveMLS ID #387891875, Mindy Pinto, MORE Realty. RMLS (OR)
- $449,9993 bd2 ba1.8k sqft114 SW Desert Sky Dr, Hermiston, OR 97838ActiveMLS ID #343571522, Destiny George, Destined Realty Group. RMLS (OR)
- $412,0004 bd2 ba2.3k sqft607 E Autumn Ave, Hermiston, OR 97838ActiveMLS ID #679502221, Destiny George, Destined Realty Group. RMLS (OR)
- $399,0004 bd3 ba2.1k sqft629 E Oregon Ave, Hermiston, OR 97838ActiveMLS ID #265185612, Shaun Randall, Preferred Realty Inc.. RMLS (OR)
- $404,9004 bd2 ba2k sqft2307 NW Eucalyptus Dr, Hermiston, OR 97838ActiveMLS ID #725333776, Destiny George, Destined Realty Group. RMLS (OR)
- $379,9003 bd2 ba1.5k sqft148 NE 11th Pl, Hermiston, OR 97838ActiveMLS ID #489508739, Shaun Randall, Preferred Realty Inc.. RMLS (OR)
- $349,9993 bd3 ba1.4k sqft1115 E Hurlburt Ave, Hermiston, OR 97838ActiveMLS ID #685021724, Yesenia Leon-Tejeda, Christianson Realty Group. RMLS (OR)
- $334,9003 bd2 ba1.6k sqft30432 Lauback St, Hermiston, OR 97838ActiveMLS ID #357957903, Heidi Carver, Stellar Realty Northwest. RMLS (OR)
- $339,0004 bd2 ba1.6k sqft905 SW 4th St, Hermiston, OR 97838ActiveMLS ID #452835501, Grace Tolman, John L Scott Hermiston. RMLS (OR)
- $447,0003 bd2 ba1.8k sqft833 E Autumn Ave, Hermiston, OR 97838ActiveMLS ID #226909362, Holly Christensen, Kelly Right Real Estate of Portland, LLC. RMLS (OR)
- $489,0003 bd2 ba2.2k sqft1530 W Brock Ave, Hermiston, OR 97838ActiveMLS ID #676800697, Debora Wood, John L Scott Hermiston. RMLS (OR)
- $559,0003 bd3 ba2.2k sqft79953 Ross Ln, Hermiston, OR 97838ActiveMLS ID #371770313, Michael Boylan, Boylan Realty LLC. RMLS (OR)
- $399,0003 bd2 ba1.7k sqft1728 W Alleluia Ave, Hermiston, OR 97838ActiveMLS ID #406635492, Sheryl Newton, eXp Realty, LLC. RMLS (OR)
