MOTIVATED SELLER! Built in 2022, this beautifully maintained 4-bedroom, 2-bath home offers 1,906 square feet of thoughtfully designed living space on a desirable corner lot in a peaceful and welcoming neighborhood. Blending modern finishes with practical upgrades, this move-in-ready home delivers both comfort and functionality for everyday living.Inside, luxury vinyl plank flooring flows throughout the main living areas, hallways, and kitchen, creating a clean and durable finish with a modern feel. The open-concept kitchen features stainless steel appliances, ample workspace, and a layout designed for both entertaining and daily convenience. Cat6 ethernet cabling has been run throughout the home, providing fast and reliable network connectivity ideal for remote work, streaming, gaming, and smart-home integration.The spacious primary suite offers a relaxing retreat with a freestanding soaking bathtub, walk-in shower, and generous walk-in closet. Additional bedrooms provide flexibility for guests, family, or home office space.The oversized three-car garage stands out with highly durable polyurea flooring, offering a clean and polished space for vehicles, storage, hobbies, or the DIY mechanic!. Outside, the fully fenced yard includes a stained fence and an autonomous WiFi-enabled B-hyve sprinkler system with programmable underground irrigation, providing convenient and efficient watering control for all of your landscaping needs.This home combines modern technology, quality upgrades, and comfortable living in an excellent Hermiston location. Highly motivated sellers — send us your offer!
Active
$399,999
503 E Heather Ave, Hermiston, OR 97838
4beds
1,906sqft
Residential, Single Family Residence
Built in 2022
6,098 Square Feet Lot
$-- Zestimate®
$210/sqft
$-- HOA
What's special
Oversized three-car garageFully fenced yardAmple workspaceWalk-in showerSpacious primary suiteOpen-concept kitchenFreestanding soaking bathtub
- 247 days
- 134
- 11
Zillow last checked:
Listing updated:
Listed by:
Destiny George 541-980-1148,
Destined Realty Group
Source: RMLS (OR),MLS#: 767942388
Facts & features
Interior
Bedrooms & bathrooms
- Bedrooms: 4
- Bathrooms: 2
- Full bathrooms: 2
- Main level bathrooms: 2
Rooms
- Room types: Bedroom 2, Bedroom 3, Dining Room, Family Room, Kitchen, Living Room, Primary Bedroom
Primary bedroom
- Level: Main
Heating
- Forced Air
Cooling
- Central Air
Appliances
- Included: Dishwasher, Free-Standing Gas Range, Microwave, Range Hood, Gas Water Heater
- Laundry: Laundry Room
Features
- Ceiling Fan(s), Quartz, Kitchen Island, Pantry
- Flooring: Luxury Vinyl Plank, Wall to Wall Carpet
- Basement: Crawl Space
- Number of fireplaces: 1
- Fireplace features: Gas
Interior area
- Total structure area: 1,906
- Total interior livable area: 1,906 sqft
Property
Parking
- Total spaces: 3
- Parking features: Off Street, Attached
- Attached garage spaces: 3
Accessibility
- Accessibility features: Garage On Main, Main Floor Bedroom Bath, Minimal Steps, One Level, Accessibility
Features
- Levels: One
- Stories: 1
- Patio & porch: Covered Patio
- Exterior features: Yard
- Fencing: Fenced
- Has view: Yes
- View description: City
Lot
- Size: 6,098 Square Feet
- Features: Corner Lot, Sprinkler, SqFt 5000 to 6999
Details
- Parcel number: 169601
Construction
Type & style
- Home type: SingleFamily
- Property subtype: Residential, Single Family Residence
Materials
- Cement Siding
- Foundation: Concrete Perimeter
- Roof: Composition
Condition
- Resale
- New construction: No
- Year built: 2022
Utilities & green energy
- Gas: Gas
- Sewer: Public Sewer
- Water: Public
Community & HOA
HOA
- Has HOA: No
Location
- Region: Hermiston
Financial & listing details
- Price per square foot: $210/sqft
- Annual tax amount: $5,037
- Date on market: 2/5/2026
- Listing terms: Cash,Conventional,FHA,USDA Loan,VA Loan
- Road surface type: Paved
Estimated market value
Not available
Estimated sales range
Not available
Not available
Price history
| Date | Event | Price |
|---|---|---|
| 6/5/2026 | Price change | $399,999-1.2%$210/sqft |
Source:  RMLS (OR) #767942388 Report a problem RMLS (OR) #767942388 Report a problem | ||
| 5/19/2026 | Price change | $405,000-2.4%$212/sqft |
Source: RMLS (OR) #767942388 Report a problem | ||
| 4/9/2026 | Price change | $414,900-2.6%$218/sqft |
Source: RMLS (OR) #767942388 Report a problem | ||
| 3/27/2026 | Price change | $425,999-1.6%$224/sqft |
Source: RMLS (OR) #767942388 Report a problem | ||
| 2/6/2026 | Listed for sale | $432,999$227/sqft |
Source: RMLS (OR) #767942388 Report a problem | ||
| 5/7/2025 | Sold | $432,999$227/sqft |
Source: RMLS (OR) #24414283 Report a problem | ||
| 4/6/2025 | Pending sale | $432,999$227/sqft |
Source: RMLS (OR) #24414283 Report a problem | ||
| 3/19/2025 | Price change | $432,999-2.3%$227/sqft |
Source: RMLS (OR) #24414283 Report a problem | ||
| 12/19/2024 | Price change | $442,999-2.2%$232/sqft |
Source: RMLS (OR) #24414283 Report a problem | ||
| 10/10/2024 | Listed for sale | $452,999+6.2%$238/sqft |
Source: RMLS (OR) #24414283 Report a problem | ||
| 9/8/2022 | Sold | $426,611+0.4%$224/sqft |
Source: RMLS (OR) #22158933 Report a problem | ||
| 7/25/2022 | Pending sale | $424,997$223/sqft |
Source: RMLS (OR) #22158933 Report a problem | ||
| 5/19/2022 | Price change | $424,997-1.2%$223/sqft |
Source: RMLS (OR) #22158933 Report a problem | ||
| 5/16/2022 | Price change | $429,997+1.6%$226/sqft |
Source: RMLS (OR) #22158933 Report a problem | ||
| 4/25/2022 | Price change | $423,046+1.2%$222/sqft |
Source: RMLS (OR) #22158933 Report a problem | ||
| 3/25/2022 | Listed for sale | $418,146$219/sqft |
Source: RMLS (OR) #22158933 Report a problem | ||
Public tax history
Tax history is unavailable.
Monthly payment
Est. payment
Payment breakdown
Explore the cost of this home by adjusting the details. Changes won't be saved.Climate risks
Neighborhood: 97838
Nearby schools
Schools provided by the listing agent
- Elementary: Loma Vista
- Middle: Sandstone
- High: Hermiston
Source: RMLS (OR). This data may not be complete. We recommend contacting the local school district to confirm school assignments for this home.
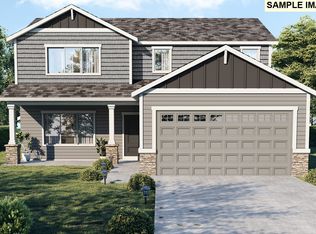
Similar homes
- $399,0004 bd3 ba2.2k sqft637 E Oregon Ave, Hermiston, OR 97838Active
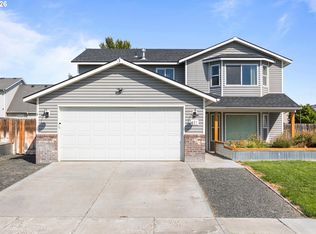
 MLS ID #516776387, Brayton Leach, Vantage Point Brokers, LLC. RMLS (OR)
 - $334,9504 bd3 ba2.2k sqft545 E Theater Ln, Hermiston, OR 97838Active
 MLS ID #122293563, Carmen Puerta, Real Broker. RMLS (OR)
 - $404,9004 bd2 ba2k sqft2307 NW Eucalyptus Dr, Hermiston, OR 97838Active
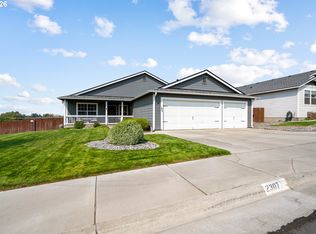 MLS ID #725333776, Destiny George, Destined Realty Group. RMLS (OR)
 - $439,0004 bd3 ba2.4k sqft2375 NW Valley View Dr, Hermiston, OR 97838Active
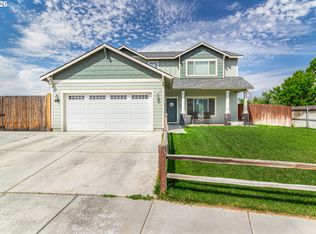 MLS ID #420958456, Sandi Bunyard, RE/MAX Real Estate Team. RMLS (OR)
 - $412,0004 bd2 ba2.3k sqft607 E Autumn Ave, Hermiston, OR 97838ActiveMLS ID #679502221, Destiny George, Destined Realty Group. RMLS (OR)
- $409,9004 bd3 ba2.2k sqft415 E Browning Ave, Hermiston, OR 97838ActiveMLS ID #387891875, Mindy Pinto, MORE Realty. RMLS (OR)
- $410,0003 bd3 ba2k sqft2189 NE 5th St, Hermiston, OR 97838ActiveMLS ID #417862580, Dalia Villegas, John L Scott Hermiston. RMLS (OR)
- $397,9003 bd2 ba1.6k sqft817 E Autumn Ave, Hermiston, OR 97838ActiveMLS ID #503171963, Holly Christensen, Kelly Right Real Estate of Portland, LLC. RMLS (OR)
- $424,8004 bd3 ba1.9k sqft856 E Autumn Ave, Hermiston, OR 97838ActiveMLS ID #244171415, Holly Christensen, Kelly Right Real Estate of Portland, LLC. RMLS (OR)
- $397,0004 bd3 ba1.7k sqft900 E Maple Brook Ave, Hermiston, OR 97838ActiveRMLS (OR)
- $415,0004 bd2 ba1.9k sqft897 E Maple Brook Ave, Hermiston, OR 97838ActiveRMLS (OR)
- $449,9994 bd3 ba2.7k sqft495 NW 9th St, Hermiston, OR 97838ActiveMLS ID #592684882, Maggie Rodriguez, Real Broker. RMLS (OR)
- $339,0004 bd2 ba1.6k sqft905 SW 4th St, Hermiston, OR 97838ActiveMLS ID #452835501, Grace Tolman, John L Scott Hermiston. RMLS (OR)
- $390,0004 bd2 ba1.7k sqft912 E Maple Brook Ave, Hermiston, OR 97838ActiveRMLS (OR)
- $449,0003 bd2 ba1.5k sqft395 NE 10th St, Hermiston, OR 97838ActiveMLS ID #750017120, Mindy Pinto, MORE Realty. RMLS (OR)
- $385,0003 bd2 ba1.4k sqft1055 W Linda Ave, Hermiston, OR 97838ActiveMLS ID #749415177, Heidi Carver, Stellar Realty Northwest. RMLS (OR)
- $405,0003 bd2 ba1.8k sqft913 E Maple Brook Ave, Hermiston, OR 97838ActiveRMLS (OR)
- $409,9004 bd2 ba1.6k sqft883 E Montana Ave, Hermiston, OR 97838ActiveRMLS (OR)
