Step into style, comfort, and convenience with this stunning 3 bedroom, 2 bath home, perfectly designed for modern living! From the moment you arrive, the impressive 3-car garage and inviting curb appeal set the tone for everything this home has to offer.Inside, you’ll fall in love with the open concept floor plan, filled with natural light and ideal for both entertaining and everyday life. The beautifully appointed kitchen boasts a spacious walk-in pantry and comes fully equipped with ALL appliances—including the washer and dryer—so you can move right in and start living.The luxurious owner’s suite is a true retreat, featuring a spa-inspired en suite with a handicap-accessible walk-in shower and an oversized walk-in closet that will impress even the most dedicated wardrobe lover.Step outside to your personal oasis—a large covered patio overlooking a fully fenced backyard, perfect for morning coffee, weekend grilling, or relaxing evenings under the stars.This home blends functionality with flair and offers everything you’ve been searching for. Don’t miss your chance to make this standout property yours!
Active
Price cut: $5K (7/24)
$449,999
114 SW Desert Sky Dr, Hermiston, OR 97838
3beds
1,862sqft
Residential, Single Family Residence
Built in 2014
10,018 Square Feet Lot
$-- Zestimate®
$242/sqft
$-- HOA
What's special
Fully fenced backyardSpa-inspired en suiteLarge covered patioHandicap-accessible walk-in showerBeautifully appointed kitchenFilled with natural lightOversized walk-in closet
- 305 days
- 203
- 7
Zillow last checked:
Listing updated:
Listed by:
Destiny George 541-980-1148,
Destined Realty Group
Source: RMLS (OR),MLS#: 343571522
Facts & features
Interior
Bedrooms & bathrooms
- Bedrooms: 3
- Bathrooms: 2
- Full bathrooms: 2
- Main level bathrooms: 2
Rooms
- Room types: Bedroom 2, Bedroom 3, Dining Room, Family Room, Kitchen, Living Room, Primary Bedroom
Primary bedroom
- Level: Main
Heating
- Forced Air
Cooling
- Central Air
Appliances
- Included: Dishwasher, Free-Standing Gas Range, Free-Standing Refrigerator, Microwave, Plumbed For Ice Maker, Washer/Dryer, Gas Water Heater
- Laundry: Laundry Room
Features
- Ceiling Fan(s), High Ceilings, Vaulted Ceiling(s), Kitchen Island, Pantry
- Flooring: Hardwood, Wall to Wall Carpet
- Basement: Crawl Space
- Number of fireplaces: 1
- Fireplace features: Gas
Interior area
- Total structure area: 1,862
- Total interior livable area: 1,862 sqft
Property
Parking
- Total spaces: 3
- Parking features: Attached
- Attached garage spaces: 3
Accessibility
- Accessibility features: Main Floor Bedroom Bath, Minimal Steps, One Level, Utility Room On Main, Walkin Shower, Accessibility
Features
- Levels: One
- Stories: 1
- Patio & porch: Covered Patio
- Exterior features: Yard
- Fencing: Fenced
- Has view: Yes
- View description: City
Lot
- Size: 10,018 Square Feet
- Features: SqFt 10000 to 14999
Details
- Parcel number: 163479
Construction
Type & style
- Home type: SingleFamily
- Architectural style: Ranch
- Property subtype: Residential, Single Family Residence
Materials
- Lap Siding
- Roof: Composition
Condition
- Resale
- New construction: No
- Year built: 2014
Utilities & green energy
- Gas: Gas
- Sewer: Public Sewer
- Water: Public
Community & HOA
HOA
- Has HOA: No
Location
- Region: Hermiston
Financial & listing details
- Price per square foot: $242/sqft
- Tax assessed value: $323,410
- Annual tax amount: $5,141
- Date on market: 12/12/2025
- Listing terms: Cash,Conventional,FHA,USDA Loan,VA Loan
- Road surface type: Paved
Estimated market value
Not available
Estimated sales range
Not available
Not available
Price history
| Date | Event | Price |
|---|---|---|
| 7/24/2026 | Price change | $449,999-1.1%$242/sqft |
Source:  RMLS (OR) #343571522 Report a problem RMLS (OR) #343571522 Report a problem | ||
| 5/23/2026 | Price change | $455,000-0.7%$244/sqft |
Source: RMLS (OR) #343571522 Report a problem | ||
| 4/7/2026 | Price change | $458,000-2%$246/sqft |
Source: RMLS (OR) #343571522 Report a problem | ||
| 12/12/2025 | Listed for sale | $467,500+60.6%$251/sqft |
Source: RMLS (OR) #343571522 Report a problem | ||
| 12/5/2014 | Sold | $291,015$156/sqft |
Source: RMLS (OR) #14644368 Report a problem | ||
Public tax history
| Year | Property taxes | Tax assessment |
|---|---|---|
| 2025 | $5,261 +2.3% | $253,390 +3% |
| 2024 | $5,142 +3.2% | $246,010 +6.1% |
| 2022 | $4,984 +2.4% | $231,900 +3% |
| 2021 | $4,866 +5.2% | $225,150 +3% |
| 2020 | $4,626 +2.6% | $218,600 +3% |
| 2019 | $4,508 +5.7% | $212,240 +3% |
| 2018 | $4,265 -2.3% | $206,060 +3% |
| 2017 | $4,367 +9.5% | $200,060 +3% |
| 2016 | $3,990 | $194,240 +286.7% |
| 2015 | $3,990 +49.6% | $50,230 |
| 2014 | $2,667 +165% | $50,230 |
| 2013 | $1,006 -4% | $50,230 +3.4% |
| 2011 | $1,048 +0.6% | $48,570 +3% |
| 2010 | $1,042 | $47,160 |
Find assessor info on the county website
Monthly payment
Est. payment
Payment breakdown
Explore the cost of this home by adjusting the details. Changes won't be saved.Climate risks
Neighborhood: 97838
Nearby schools
Schools provided by the listing agent
- Elementary: Desert View
- Middle: Armand Larive
- High: Hermiston
Source: RMLS (OR). This data may not be complete. We recommend contacting the local school district to confirm school assignments for this home.
Similar homes
- $455,0003 bd2 ba2k sqft1036 SW Olive Ct, Hermiston, OR 97838Active

 MLS ID #314811159, Megan Smith, RE/MAX Northwest. RMLS (OR)
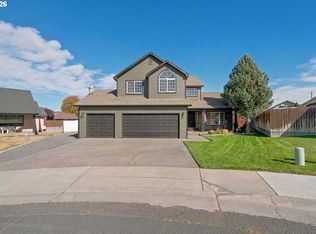
 - $490,0004 bd3 ba2.1k sqft1085 SE View Cir, Hermiston, OR 97838Active
 MLS ID #494729447, Grace Tolman, John L Scott Hermiston. RMLS (OR)
 - $--3 bd2 ba1.8k sqft548 W Theater Ln, Hermiston, OR 97838Auction
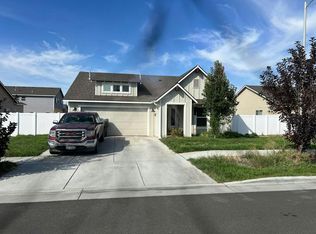 Auction.com 2
 - $449,0003 bd2 ba1.5k sqft395 NE 10th St, Hermiston, OR 97838Active
 MLS ID #750017120, Mindy Pinto, MORE Realty. RMLS (OR)
 - $339,0004 bd2 ba1.6k sqft905 SW 4th St, Hermiston, OR 97838ActiveMLS ID #452835501, Grace Tolman, John L Scott Hermiston. RMLS (OR)
- $412,0004 bd2 ba2.3k sqft607 E Autumn Ave, Hermiston, OR 97838ActiveMLS ID #679502221, Destiny George, Destined Realty Group. RMLS (OR)
- $404,9004 bd2 ba2k sqft2307 NW Eucalyptus Dr, Hermiston, OR 97838ActiveMLS ID #725333776, Destiny George, Destined Realty Group. RMLS (OR)
- $355,0004 bd3 ba1.7k sqft1448 SW Riverhill Dr, Hermiston, OR 97838ActiveMLS ID #254204099, Destiny George, Destined Realty Group. RMLS (OR)
- $339,9503 bd2 ba1.4k sqft728 W Pheasant Ave, Hermiston, OR 97838ActiveMLS ID #322637963, Alex Arroyo, Real Broker. RMLS (OR)
- $399,0004 bd3 ba2.2k sqft637 E Oregon Ave, Hermiston, OR 97838ActiveMLS ID #516776387, Brayton Leach, Vantage Point Brokers, LLC. RMLS (OR)
- $439,0004 bd3 ba2.4k sqft2375 NW Valley View Dr, Hermiston, OR 97838ActiveMLS ID #420958456, Sandi Bunyard, RE/MAX Real Estate Team. RMLS (OR)
- $489,0003 bd2 ba2.2k sqft1530 W Brock Ave, Hermiston, OR 97838ActiveMLS ID #676800697, Debora Wood, John L Scott Hermiston. RMLS (OR)
- $334,9003 bd2 ba1.7k sqft48 W Cedar Dr, Hermiston, OR 97838ActiveMLS ID #157950189, Heidi Carver, Stellar Realty Northwest. RMLS (OR)
- $447,0003 bd2 ba1.8k sqft833 E Autumn Ave, Hermiston, OR 97838ActiveMLS ID #226909362, Holly Christensen, Kelly Right Real Estate of Portland, LLC. RMLS (OR)
- $385,0003 bd2 ba1.4k sqft1055 W Linda Ave, Hermiston, OR 97838ActiveMLS ID #749415177, Heidi Carver, Stellar Realty Northwest. RMLS (OR)
- $334,9504 bd3 ba2.2k sqft545 E Theater Ln, Hermiston, OR 97838ActiveMLS ID #122293563, Carmen Puerta, Real Broker. RMLS (OR)
- $409,9004 bd3 ba2.2k sqft415 E Browning Ave, Hermiston, OR 97838ActiveMLS ID #387891875, Mindy Pinto, MORE Realty. RMLS (OR)
- $399,0004 bd3 ba2.1k sqft629 E Oregon Ave, Hermiston, OR 97838ActiveMLS ID #265185612, Shaun Randall, Preferred Realty Inc.. RMLS (OR)
- $335,0003 bd2 ba1.4k sqft825 W Division Ave, Hermiston, OR 97838ActiveMLS ID #626340299, Alex Arroyo, Real Broker. RMLS (OR)
- $339,7703 bd3 ba1.8k sqft770 W Pine Ave, Hermiston, OR 97838ActiveMLS ID #592762679, Tracy Hunter, eXp Realty, LLC. RMLS (OR)
